Come and see this beautifully renovated 4-Bedroom townhome that lives like a single family with an incredible backyard! This stunning home has been thoughtfully updated throughout and offers a truly move-in-ready property with modern finishes and an exceptional floor plan. The main level features a beautifully remodeled kitchen with brand-new cabinetry, quartz countertops and backsplash, all-new appliances, and an oversized peninsula with seating for three, flowing seamlessly into the spacious living area.
The living room showcases a gorgeous brick gas fireplace, vaulted ceilings, and a beautifully wrapped beam, creating a warm and inviting focal point.
Our upper level offers three bedrooms, including a spacious primary suite with a private en-suite bathroom and generous walk-in closet. Two additional bedrooms share an updated full hall bathroom.
The finished basement provides incredible versatility with a fourth bedroom, additional living area, a remodeled 3/4 bathroom, and a storage room— making it perfect for guests, a home gym, office, or secondary living space.
Step outside to a large, beautifully landscaped backyard featuring raised flower beds and an expansive stamped concrete patio, ideal for entertaining and enjoying Colorado’s beautiful weather.
Ideally located in the highly regarded Cherry Creek School District, this home feeds into Homestead Elementary, a Blue Ribbon-rated school, as well as West Middle School and Cherry Creek High School. Enjoy convenient access to Life Time Fitness, Park Meadows Mall, shopping, dining, parks, and trails.
With 4 bedrooms, 4 bathrooms, extensive updates throughout, beautiful architectural details, and an exceptional backyard, this home offers the perfect combination of style, comfort, and convenience. Don’t miss the opportunity to make this beautifully renovated home your own!
For sale
$649,000
6158 E Hinsdale Court, Centennial, CO 80112
4beds
2,512sqft
Townhouse
Built in 1983
-- sqft lot
$-- Zestimate®
$258/sqft
$120/mo HOA
What's special
- 3 days |
- 331 |
- 28 |
Zillow last checked:
Listing updated:
Listed by:
Conrad Grimm 720-625-9964 conrad@glaciergroupre.com,
Capital Property Group LLC
Source: REcolorado as distributed by MLS GRID,MLS#: 7866842
Facts & features
Interior
Bedrooms & bathrooms
- Bedrooms: 4
- Bathrooms: 4
- Full bathrooms: 1
- 3/4 bathrooms: 2
- 1/2 bathrooms: 1
- Main level bathrooms: 1
Bedroom
- Level: Upper
Bedroom
- Level: Upper
Bedroom
- Description: Primary Features En Suite 3/4 Updated Bath And Walk-In Closet
- Features: Primary Suite
- Level: Upper
Bedroom
- Level: Basement
Bathroom
- Level: Main
Bathroom
- Level: Upper
Bathroom
- Features: En Suite Bathroom
- Level: Upper
Bathroom
- Level: Basement
Dining room
- Level: Main
Family room
- Level: Basement
Kitchen
- Level: Main
Laundry
- Description: Laundry Closet In Hallway
- Level: Main
Living room
- Level: Main
Utility room
- Level: Basement
Heating
- Forced Air
Cooling
- Air Conditioning-Room
Appliances
- Included: Convection Oven, Dishwasher, Disposal, Microwave, Oven
- Laundry: Laundry Closet
Features
- Ceiling Fan(s), Eat-in Kitchen, Pantry, Primary Suite, Quartz Counters, Vaulted Ceiling(s), Walk-In Closet(s)
- Flooring: Carpet, Tile, Vinyl
- Windows: Double Pane Windows
- Basement: Finished
- Number of fireplaces: 1
- Fireplace features: Gas Log, Living Room
- Common walls with other units/homes: End Unit
Interior area
- Total structure area: 2,512
- Total interior livable area: 2,512 sqft
- Finished area above ground: 1,654
- Finished area below ground: 796
Video & virtual tour
Property
Parking
- Total spaces: 4
- Parking features: Concrete, Dry Walled, Exterior Access Door, Insulated Garage, Tandem
- Attached garage spaces: 2
- Details: Off Street Spaces: 2
Features
- Levels: Two
- Stories: 2
- Exterior features: Private Yard, Rain Gutters
- Fencing: Full
Lot
- Features: Landscaped, Sprinklers In Front, Sprinklers In Rear
Details
- Parcel number: 207529310036
- Special conditions: Standard
Construction
Type & style
- Home type: Townhouse
- Property subtype: Townhouse
- Attached to another structure: Yes
Materials
- Brick, Wood Siding
- Roof: Composition
Condition
- Updated/Remodeled
- Year built: 1983
Utilities & green energy
- Electric: 220 Volts
- Sewer: Public Sewer
- Water: Public
- Utilities for property: Electricity Connected
Community & HOA
Community
- Security: Smart Locks
- Subdivision: Homestead In The Willows
HOA
- Has HOA: Yes
- Amenities included: Trail(s)
- Services included: Reserve Fund, Exterior Maintenance w/out Roof, Road Maintenance, Snow Removal, Trash
- HOA fee: $720 semi-annually
- HOA name: Mill Creek HOA-MSI
- HOA phone: 303-420-4433
Location
- Region: Centennial
Financial & listing details
- Price per square foot: $258/sqft
- Tax assessed value: $569,700
- Annual tax amount: $4,169
- Date on market: 8/27/2026
- Listing terms: 1031 Exchange,Cash,Conventional,FHA,VA Loan
- Exclusions: Staging Items
- Ownership: Corporation/Trust
- Electric utility on property: Yes
- Road surface type: Paved
Estimated market value
Not available
Estimated sales range
Not available
Not available
Price history
| Date | Event | Price |
|---|---|---|
| 8/27/2026 | Listed for sale | $649,000+44.2%$258/sqft |
Source:  REcolorado as distributed by MLS GRID #7866842 Report a problem REcolorado as distributed by MLS GRID #7866842 Report a problem | ||
| 5/26/2026 | Sold | $450,000-10%$179/sqft |
Source: REcolorado as distributed by MLS GRID #9856764 Report a problem | ||
| 4/12/2026 | Pending sale | $500,000$199/sqft |
Source: REcolorado as distributed by MLS GRID #9856764 Report a problem | ||
| 4/12/2026 | Listed for sale | $500,000+25%$199/sqft |
Source: REcolorado as distributed by MLS GRID #9856764 Report a problem | ||
| 10/1/2015 | Sold | $400,000+0.3%$159/sqft |
Source: Public Record Report a problem | ||
| 7/30/2015 | Listed for sale | $399,000+55.9%$159/sqft |
Source: Owner Report a problem | ||
| 3/26/2010 | Sold | $256,000+91%$102/sqft |
Source: Public Record Report a problem | ||
| 4/18/1994 | Sold | $134,000$53/sqft |
Source: Public Record Report a problem | ||
Public tax history
| Year | Property taxes | Tax assessment |
|---|---|---|
| 2025 | $4,031 +12.4% | $35,607 -6.5% |
| 2024 | $3,587 +15.5% | $38,070 -9.7% |
| 2023 | $3,105 -0.7% | $42,160 +34.9% |
| 2022 | $3,128 | $31,261 -2.8% |
| 2021 | -- | $32,160 +5.2% |
| 2020 | $3,001 +3% | $30,574 |
| 2019 | $2,913 | $30,574 +4.5% |
| 2018 | $2,913 +1.2% | $29,261 |
| 2017 | $2,880 | $29,261 +30.5% |
| 2016 | -- | $22,423 |
| 2015 | -- | $22,423 +9.9% |
| 2014 | $2,246 +1.1% | $20,394 -0.2% |
| 2013 | $2,221 | $20,440 |
| 2012 | -- | $20,440 |
| 2011 | $2,000 +1.2% | $20,440 +1.9% |
| 2010 | $1,975 -9.6% | $20,050 |
| 2009 | $2,184 | $20,050 -8.8% |
| 2008 | -- | $21,985 |
| 2007 | -- | $21,985 +9.7% |
| 2006 | -- | $20,044 |
| 2005 | -- | $20,044 +3.2% |
| 2002 | $1,832 +13.9% | $19,420 +22.3% |
| 2001 | $1,609 | $15,880 |
Find assessor info on the county website
Monthly payment
Est. payment
Payment breakdown
Explore the cost of this home by adjusting the details. Changes won't be saved.Climate risks
Neighborhood: 80112
Nearby schools
GreatSchools rating
- 8/10Homestead Elementary SchoolGrades: PK-5Distance: 0.4 mi
- 8/10West Middle SchoolGrades: 6-8Distance: 2.9 mi
- 8/10Cherry Creek High SchoolGrades: 9-12Distance: 4 mi
Schools provided by the listing agent
- Elementary: Homestead
- Middle: West
- High: Cherry Creek
- District: Cherry Creek 5
Source: REcolorado as distributed by MLS GRID. This data may not be complete. We recommend contacting the local school district to confirm school assignments for this home.
- $487,5002 bd3 ba1.6k sqft6148 E Hinsdale Ct, Centennial, CO 80112Off Market
- $584,5003 bd4 ba1.6k sqft6168 E Hinsdale Ct, Centennial, CO 80112Off Market
- $510,8003 bd3 ba1.6k sqft6138 E Hinsdale Ct, Centennial, CO 80112Off Market
- $568,3003 bd2 ba2.3k sqft6178 E Hinsdale Ct, Centennial, CO 80112Off Market
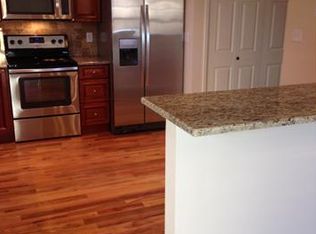
- $493,4003 bd2 ba1.6k sqft6128 E Hinsdale Ct, Centennial, CO 80112Off Market
- $625,0003 bd4 ba2.4k sqft6246 E Hinsdale Ct, Centennial, CO 80112For Sale
- $535,5003 bd3 ba1.6k sqft6236 E Hinsdale Ave, Centennial, CO 80112Off Market
- $608,0003 bd3 ba1.1k sqft6157 E Hinsdale Ct, Centennial, CO 80112Off Market
A local agent can set up tours, give advice and negotiate with sellers.
Similar homes
- $655,0004 bd3 ba2.5k sqft8039 S Newport Court, Centennial, CO 80112For Sale

 MLS ID #9595376, Shonna Howell, RE/MAX Professionals. REcolorado as distributed by MLS GRID
 - $675,0004 bd3 ba2.6k sqft7197 S Fairfax Court, Centennial, CO 80122For Sale
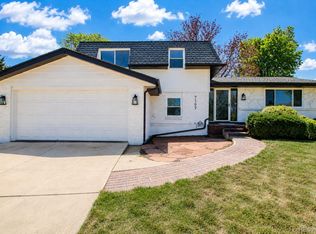 MLS ID #7638353, W Garrett Jones, JDI Investments. REcolorado as distributed by MLS GRID
 - $675,0004 bd3 ba2.7k sqft6712 S Marion Circle, Littleton, CO 80122For Sale
 MLS ID #8683807, Robert Tait, Engel & Volkers Denver. REcolorado as distributed by MLS GRID
 - $774,9003 bd3 ba2.6k sqft7958 S Roslyn Way, Centennial, CO 80112For Sale
 MLS ID #6915806, Ryann Muir, eXp Realty, LLC. REcolorado as distributed by MLS GRID
 - $599,5004 bd2 ba2.3k sqft13183 Regulus Drive, Lone Tree, CO 80124For SaleMLS ID #6544085, Danette Fossceco, HomeSmart. REcolorado as distributed by MLS GRID
- $630,0003 bd3 ba2.7k sqft7073 E Warren Drive, Denver, CO 80224For SaleMLS ID #9408839, Adam Ferguson, Coldwell Banker Realty 24. REcolorado as distributed by MLS GRID
- $525,0003 bd3 ba1.6k sqft16013 E Nichols Place, Englewood, CO 80112For SaleMLS ID #2265451, Stacey Baum, HomeSmart. REcolorado as distributed by MLS GRID
- $606,0004 bd4 ba2.5k sqft14737 E Wagon Trail Drive, Aurora, CO 80015For SaleMLS ID #6294240, Crystal Hart, EXIT Realty DTC, Cherry Creek, Pikes Peak.. REcolorado as distributed by MLS GRID
- $639,0004 bd4 ba1.8k sqft9827 Mulberry Way, Littleton, CO 80129For SaleMLS ID #9118696, Aimee Twarogowski, Kentwood Real Estate City Properties. REcolorado as distributed by MLS GRID
- $649,0003 bd3 ba2.3k sqft10254 Bentwood Circle, Littleton, CO 80126For SaleMLS ID #4184772, Phoebe Nason, Luxe Haven Realty. REcolorado as distributed by MLS GRID
- $650,0004 bd3 ba2.6k sqft6543 S Allison Court, Littleton, CO 80123For SaleMLS ID #8041571, Kim Stockton, HomeSmart. REcolorado as distributed by MLS GRID
- $819,9005 bd3 ba3.7k sqftThe Charter, Lone Tree, CO 80124For SaleMLS ID #1865057, Elizabeth Hotz, Kentwood Real Estate DTC, LLC. REcolorado as distributed by MLS GRID
- $645,0003 bd3 ba2.8k sqft8009 E Vassar Drive, Denver, CO 80231For SaleMLS ID #8120684, Robin Gerlach, Compass - Denver. REcolorado as distributed by MLS GRID
- $670,0004 bd4 ba2.8k sqft7218 S Cody Way, Littleton, CO 80128For SaleMLS ID #7924407, Matt Stover, Keller Williams DTC. REcolorado as distributed by MLS GRID
- $650,0004 bd4 ba2.3k sqft5769 Boston St, Denver, CO 80238For Sale
 MLS ID #1062961, Madalene Cowger, eXp Realty LLC. IRES as distributed by MLS GRID
 - $715,0003 bd3 ba1.9k sqft6305 S Valleyview Street, Littleton, CO 80120For SaleMLS ID #6511641, Torrey Drake, Guide Real Estate. REcolorado as distributed by MLS GRID
- $605,0003 bd3 ba2.7k sqft8166 S Tempe Court, Aurora, CO 80016For SaleMLS ID #3915556, Rhonda Basey, RE/MAX Professionals. REcolorado as distributed by MLS GRID
- $899,9004 bd4 ba3.5k sqft6573 S Kearney Circle, Centennial, CO 80111For SaleMLS ID #8466400, Cindy Dassinger, Metro Home Finders. REcolorado as distributed by MLS GRID
- $650,0004 bd3 ba2.6k sqft11590 Ridgeview Court, Parker, CO 80138For SaleMLS ID #6578126, Haley Swank, Madison & Company Properties. REcolorado as distributed by MLS GRID
- $699,8004 bd3 ba2.9k sqft8102 S Carr Court, Littleton, CO 80128For SaleMLS ID #7403613, Rhonda Snyder, Urban Companies. REcolorado as distributed by MLS GRID
