Welcome to your ultimate single-level sanctuary! This stunning, all-brick ranch boasts nearly 1,947 square feet of beautifully designed living space, completely flooded with natural light thanks to gorgeous hardwood floors and elegant plantation shutters throughout. At the heart of the home is a chef’s dream kitchen, a vibrant space featuring premium slab granite countertops, stainless steel appliances, a casual eat-in area, and a massive walk-in butler's pantry perfect for your inner host.
The seamless layout effortlessly blurs the line between indoors and out. Elegant French doors swing open from both the family room and your private primary suite, inviting you out to an expansive back deck. The generous primary bedroom features its own ensuite bath and dedicated backyard access, complemented by two additional spacious bedrooms and a full bath to round out the main floor.
Outside, your quarter-acre oasis awaits. The fully fenced yard offers plenty of room to roam, complete with mature landscaping and a dedicated garden area ready for your green thumb. The property also features incredible bonus spaces, highlighted by a turnkey detached ADU. Equipped with full electrical and A/C, this versatile studio is ready to launch your dream home office, house guests, or generate immediate rental income. Storage is a breeze with a separate, charming barn-style building plus an oversized, attached two-car garage complete with a massive walk-in storage closet.
Nestled in the highly coveted Meadowbrook neighborhood near Broadway and Caley, you are just minutes from the iconic Highline Canal for endless miles of scenic walking and biking. Even better, daily errands are an absolute breeze with Trader Joe's, Costco, Sprouts, and King Soopers all under 5 minutes away. Don't let this rare gem slip away—schedule your private tour today!
For sale
Price cut: $10K (8/28)
$715,000
6305 S Valleyview Street, Littleton, CO 80120
3beds
1,947sqft
Single Family Residence
Built in 1958
0.28 Acres Lot
$-- Zestimate®
$367/sqft
$-- HOA
What's special
- 99 days
- 503
- 37
Zillow last checked:
Listing updated:
Listed by:
Torrey Drake 720-783-3472 Torrey@TorreyDrake.com,
Guide Real Estate
Source: REcolorado as distributed by MLS GRID,MLS#: 6511641
Facts & features
Interior
Bedrooms & bathrooms
- Bedrooms: 3
- Bathrooms: 3
- Full bathrooms: 1
- 3/4 bathrooms: 1
- 1/2 bathrooms: 1
- Main level bathrooms: 3
- Main level bedrooms: 3
Bedroom
- Description: French Doors Open To Deck
- Features: Primary Suite
- Level: Main
- Area: 224 Square Feet
- Dimensions: 14 x 16
Bedroom
- Level: Main
- Area: 120 Square Feet
- Dimensions: 10 x 12
Bedroom
- Level: Main
- Area: 120 Square Feet
- Dimensions: 10 x 12
Bathroom
- Features: Primary Suite
- Level: Main
- Area: 80 Square Feet
- Dimensions: 10 x 8
Bathroom
- Features: En Suite Bathroom, Primary Suite
- Level: Main
- Area: 64 Square Feet
- Dimensions: 8 x 8
Bathroom
- Level: Main
Family room
- Description: French Doors Open To Backyard
- Level: Main
- Area: 288 Square Feet
- Dimensions: 18 x 16
Kitchen
- Level: Main
- Area: 192 Square Feet
- Dimensions: 12 x 16
Laundry
- Level: Main
Living room
- Description: With Fireplace
- Level: Main
- Area: 256 Square Feet
- Dimensions: 16 x 16
Mud room
- Level: Main
Office
- Level: Main
Heating
- Hot Water
Cooling
- Evaporative Cooling
Appliances
- Included: Cooktop, Dishwasher, Disposal, Dryer, Microwave, Range, Refrigerator, Self Cleaning Oven, Washer
Features
- Built-in Features, Ceiling Fan(s), Eat-in Kitchen, Kitchen Island, No Stairs, Stone Counters
- Flooring: Wood
- Windows: Window Coverings, Window Treatments
- Basement: Crawl Space
- Number of fireplaces: 1
- Fireplace features: Gas, Living Room
Interior area
- Total structure area: 1,947
- Total interior livable area: 1,947 sqft
- Finished area above ground: 1,947
Video & virtual tour
Property
Parking
- Total spaces: 2
- Parking features: Garage - Attached
- Attached garage spaces: 2
Features
- Levels: One
- Stories: 1
- Patio & porch: Deck
- Fencing: Full
Lot
- Size: 0.28 Acres
- Features: Level, Sprinklers In Front, Sprinklers In Rear
Details
- Parcel number: 032109831
- Special conditions: Standard
Construction
Type & style
- Home type: SingleFamily
- Property subtype: Single Family Residence
Materials
- Brick, Other
- Roof: Composition,Other
Condition
- Year built: 1958
Utilities & green energy
- Sewer: Public Sewer
Community & HOA
Community
- Subdivision: Meadowbrook, Broadmoor, Broadway
HOA
- Has HOA: No
Location
- Region: Littleton
Financial & listing details
- Price per square foot: $367/sqft
- Tax assessed value: $716,000
- Annual tax amount: $5,710
- Date on market: 7/8/2026
- Listing terms: Cash,Conventional,FHA,VA Loan
- Exclusions: Sellers Personal Property
- Ownership: Individual
- Road surface type: Paved
Estimated market value
Not available
Estimated sales range
Not available
Not available
Price history
| Date | Event | Price |
|---|---|---|
| 8/28/2026 | Price change | $715,000-1.4%$367/sqft |
Source:  REcolorado as distributed by MLS GRID #6511641 Report a problem REcolorado as distributed by MLS GRID #6511641 Report a problem | ||
| 7/8/2026 | Listed for sale | $725,000+4.6%$372/sqft |
Source: REcolorado as distributed by MLS GRID #6511641 Report a problem | ||
| 8/10/2022 | Sold | $693,000+168.6%$356/sqft |
Source: Public Record Report a problem | ||
| 7/8/2004 | Sold | $258,000+66.5%$133/sqft |
Source: Public Record Report a problem | ||
| 6/10/1996 | Sold | $155,000+22%$80/sqft |
Source: Public Record Report a problem | ||
| 3/3/1995 | Sold | $127,000$65/sqft |
Source: Public Record Report a problem | ||
Public tax history
| Year | Property taxes | Tax assessment |
|---|---|---|
| 2025 | $5,252 +8.2% | $44,750 -2.5% |
| 2024 | $4,852 +72.9% | $45,915 -8.3% |
| 2023 | $2,805 +0.3% | $50,082 +81.2% |
| 2022 | $2,798 | $27,633 -2.8% |
| 2021 | -- | $28,428 +0.5% |
| 2020 | $2,782 +28.6% | $28,278 |
| 2019 | $2,163 | $28,278 +13.9% |
| 2018 | $2,163 +7.9% | $24,833 |
| 2017 | $2,004 | $24,833 +10% |
| 2016 | -- | $22,567 |
| 2015 | -- | $22,567 +24.3% |
| 2014 | $1,900 | $18,157 -1.9% |
| 2013 | -- | $18,500 |
| 2012 | -- | $18,500 |
| 2011 | $1,686 +12.8% | $18,500 -6.2% |
| 2010 | $1,495 -5% | $19,730 |
| 2009 | $1,573 | $19,730 -4.3% |
| 2008 | -- | $20,609 |
| 2007 | -- | $20,609 +7% |
| 2006 | -- | $19,263 |
| 2005 | -- | $19,263 +9.6% |
| 2002 | $1,230 +10% | $17,580 +19.9% |
| 2001 | $1,119 | $14,660 |
Find assessor info on the county website
Monthly payment
Est. payment
Payment breakdown
Explore the cost of this home by adjusting the details. Changes won't be saved.Climate risks
Neighborhood: 80120
Nearby schools
Schools provided by the listing agent
- Elementary: Little Raven
- Middle: Euclid
- High: Heritage
- District: Littleton 6
Source: REcolorado as distributed by MLS GRID. This data may not be complete. We recommend contacting the local school district to confirm school assignments for this home.

Similar homes
- $575,0004 bd3 ba2.4k sqft778 W Briarwood Avenue, Littleton, CO 80120For Sale

 MLS ID #5212441, Shannon Petrone, eXp Realty, LLC. REcolorado as distributed by MLS GRID
 - $660,0004 bd3 ba2.7k sqft6712 S Marion Circle, Littleton, CO 80122For Sale
 MLS ID #8683807, Robert Tait, Engel & Volkers Denver. REcolorado as distributed by MLS GRID
 - $734,0003 bd2 ba1.3k sqft1420 S Cherry Street, Denver, CO 80222For Sale
 MLS ID #6261990, Brooke VanHavermaat, Guide Real Estate. REcolorado as distributed by MLS GRID
 - $749,0003 bd3 ba2.6k sqft7958 S Roslyn Way, Centennial, CO 80112For Sale
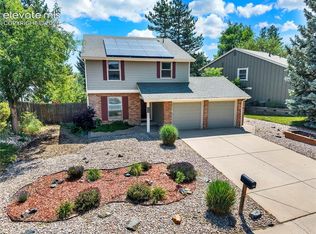
 MLS ID #3354413, Ryann Muir, Exp Realty LLC. elevateMLS
 - $635,0006 bd3 ba2k sqft3455 W Powers Place, Littleton, CO 80123For SaleMLS ID #8142667, Beth Concha, Invalesco Real Estate. REcolorado as distributed by MLS GRID
- $630,0003 bd3 ba2.8k sqft7654 W Ontario Place, Littleton, CO 80128For SaleMLS ID #9570160, David McIlwaine, Colorado Realty Experts. REcolorado as distributed by MLS GRID
- $669,9733 bd2 ba2.1k sqft6895 S Ulster Circle, Englewood, CO 80112For SaleMLS ID #8006604, Jennifer Heineman, Buy-Out Company Realty, LLC. REcolorado as distributed by MLS GRID
- $675,0003 bd3 ba2.2k sqft3175 S Clay Street, Englewood, CO 80110For SaleMLS ID #6883639, Nick Voronkov, RE Brokers. REcolorado as distributed by MLS GRID
- $675,0004 bd3 ba2.6k sqft7197 S Fairfax Court, Centennial, CO 80122For SaleMLS ID #7638353, W Garrett Jones, JDI Investments. REcolorado as distributed by MLS GRID
- $700,0003 bd2 ba2k sqft1565 S Otis Street, Denver, CO 80232For SaleMLS ID #4265380, Jon JD Dahl, Jd And Associates. REcolorado as distributed by MLS GRID
- $750,0005 bd3 ba2.5k sqft3320 S Pennsylvania Street, Englewood, CO 80113For SaleMLS ID #9369185, W Garrett Jones, JDI Investments. REcolorado as distributed by MLS GRID
- $600,0003 bd3 ba1.7k sqft1152 W Savannah Sparrow Drive, Highlands Ranch, CO 80129For SaleMLS ID #4283868, Rhonda Snyder, Urban Companies. REcolorado as distributed by MLS GRID
- $748,8004 bd3 ba2.2k sqft8937 W Woodard Drive, Denver, CO 80227For SaleMLS ID #2254720, Justin Soliman, MB Executive Realty & Investments. REcolorado as distributed by MLS GRID
- $559,0004 bd3 ba2.4k sqft4541 S Jason Street, Englewood, CO 80110For SaleMLS ID #8148806, Taylor Simmons, Your Castle Real Estate Inc. REcolorado as distributed by MLS GRID
- $685,0003 bd2 ba2k sqft995 Zinnia Street, Golden, CO 80401For SaleMLS ID #8222094, EmpowerHome Team Colorado, Keller Williams Realty Northern Colorado. REcolorado as distributed by MLS GRID
- $810,0004 bd2 ba1.7k sqft2190 E Floyd Avenue, Englewood, CO 80113For SaleMLS ID #6612665, Dana Williams, RE/MAX Real Estate Group Inc. REcolorado as distributed by MLS GRID
- $700,0005 bd3 ba2.5k sqft6562 E Cornell Avenue, Denver, CO 80224For SaleMLS ID #1917754, Bob Serotta, Kentwood Real Estate DTC, LLC. REcolorado as distributed by MLS GRID
- $848,8004 bd4 ba2.5k sqft7555 S Madison Circle, Centennial, CO 80122For SaleMLS ID #4067123, Justin Soliman, MB Executive Realty & Investments. REcolorado as distributed by MLS GRID
- $690,0004 bd2 ba2.3k sqft12320 W Mexico Avenue, Lakewood, CO 80228For SaleMLS ID #3214235, Lindsey Parker, Keller Williams Preferred Realty. REcolorado as distributed by MLS GRID
- $725,0003 bd2 ba1.7k sqft3065 Holly Street, Denver, CO 80207For SaleMLS ID #7001742, Sabrina Zunker, Z Property. REcolorado as distributed by MLS GRID
