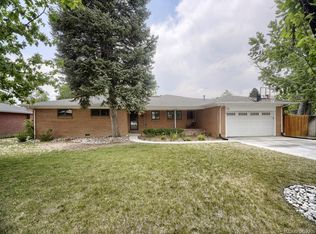
Exceptional living awaits in this 4BR brick ranch! Flooded with natural light through oversized windows, the bright and airy main floor boasts two distinct gathering spaces: a welcoming formal living room and a cozy, separate fireplace room. Pristine, original hardwood floors in great condition flow throughout, while the updated bathroom is anchored by a fully restored, powder-coated 100-year-old clawfoot tub with nickel feet.
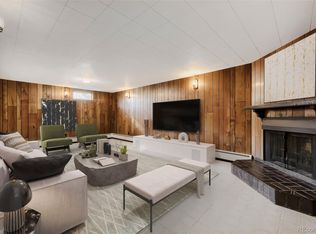
Downstairs, a huge basement features a spacious lower-level rec room alongside endless storage, providing a third dedicated area to gather and entertain. Enjoy ultimate peace of mind with 90% updated PEX plumbing. Outside, an oversized driveway provides ample parking for multiple vehicles or toys. The backyard is a private oasis under mature, treated Ash trees, featuring a full-length covered patio with yard lights and a secluded stone patio. Unbeatable location within easy walking distance to all schools (K-12) and steps from the scenic Highline Canal Trail. Close to downtown Littleton shops and restaurants.
Accepting backups
Price cut: $15K (8/14)
$585,000
778 W Briarwood Avenue, Littleton, CO 80120
4beds
2,423sqft
Single Family Residence
Built in 1958
8,364 Square Feet Lot
$-- Zestimate®
$241/sqft
$-- HOA
What's special
- 51 days |
- 993 |
- 44 |
Zillow last checked:
Listing updated:
Listed by:
Shannon Petrone 303-514-1731 shannon@petrone-properties.com,
eXp Realty, LLC
Source: REcolorado as distributed by MLS GRID,MLS#: 5212441
Facts & features
Interior
Bedrooms & bathrooms
- Bedrooms: 4
- Bathrooms: 3
- Full bathrooms: 1
- 3/4 bathrooms: 2
- Main level bathrooms: 2
- Main level bedrooms: 3
Bedroom
- Features: Primary Suite
- Level: Main
Bedroom
- Level: Main
Bedroom
- Level: Main
Bedroom
- Level: Basement
Bathroom
- Features: En Suite Bathroom, Primary Suite
- Level: Main
Bathroom
- Level: Main
Bathroom
- Features: En Suite Bathroom
- Level: Basement
Family room
- Level: Main
Great room
- Level: Basement
Kitchen
- Level: Main
Living room
- Level: Main
Heating
- Forced Air
Cooling
- Evaporative Cooling
Appliances
- Included: Dishwasher, Disposal, Dryer, Microwave, Range, Refrigerator, Washer
Features
- Ceiling Fan(s), Open Floorplan
- Flooring: Carpet, Wood
- Basement: Full,Partial
- Number of fireplaces: 1
Interior area
- Total structure area: 2,423
- Total interior livable area: 2,423 sqft
- Finished area above ground: 1,428
- Finished area below ground: 995
Video & virtual tour
Property
Parking
- Total spaces: 1
- Parking features: Garage - Attached
- Attached garage spaces: 1
Features
- Levels: One
- Stories: 1
Lot
- Size: 8,364 Square Feet
- Features: Level
Details
- Parcel number: 032186178
- Special conditions: Standard
Construction
Type & style
- Home type: SingleFamily
- Property subtype: Single Family Residence
Materials
- Brick
- Roof: Composition
Condition
- Year built: 1958
Utilities & green energy
- Sewer: Public Sewer
- Water: Public
Community & HOA
Community
- Subdivision: Maple Ridge
HOA
- Has HOA: No
Location
- Region: Littleton
Financial & listing details
- Price per square foot: $241/sqft
- Tax assessed value: $549,800
- Annual tax amount: $3,936
- Date on market: 7/10/2026
- Listing terms: Cash,Conventional,FHA,VA Loan
- Exclusions: Seller's Personal Property
- Ownership: Individual
Estimated market value
Not available
Estimated sales range
Not available
Not available
Price history
| Date | Event | Price |
|---|---|---|
| 8/21/2026 | Pending sale | $585,000$241/sqft |
Source: eXp Realty #5212441 Report a problem | ||
| 8/21/2026 | Contingent | $585,000$241/sqft |
Source: eXp Realty #5212441 Report a problem | ||
| 8/14/2026 | Price change | $585,000-2.5%$241/sqft |
Source:  REcolorado as distributed by MLS GRID #5212441 Report a problem REcolorado as distributed by MLS GRID #5212441 Report a problem | ||
| 7/10/2026 | Listed for sale | $600,000+141.9%$248/sqft |
Source: REcolorado as distributed by MLS GRID #5212441 Report a problem | ||
| 12/2/2003 | Sold | $248,000$102/sqft |
Source: Public Record Report a problem | ||
Public tax history
| Year | Property taxes | Tax assessment |
|---|---|---|
| 2025 | $3,357 +6.9% | $34,363 +4.7% |
| 2024 | $3,139 +2.6% | $32,830 -11% |
| 2023 | $3,059 +0.3% | $36,870 +22.3% |
| 2022 | $3,051 | $30,135 -2.8% |
| 2021 | -- | $31,002 +3.5% |
| 2020 | $2,948 +33.4% | $29,959 |
| 2019 | $2,210 | $29,959 +18.1% |
| 2018 | $2,210 +7.9% | $25,373 |
| 2017 | $2,048 | $25,373 +11.1% |
| 2016 | -- | $22,829 |
| 2015 | -- | $22,829 +31.1% |
| 2014 | $1,922 | $17,416 -3.8% |
| 2013 | -- | $18,100 |
| 2012 | -- | $18,100 |
| 2011 | $1,700 +17.6% | $18,100 -5.1% |
| 2010 | $1,446 -8.1% | $19,080 |
| 2009 | $1,573 | $19,080 -7.4% |
| 2008 | -- | $20,600 |
| 2007 | -- | $20,600 +6.8% |
| 2006 | -- | $19,287 |
| 2005 | -- | $19,287 +8.8% |
| 2002 | $1,240 +10.9% | $17,720 +21% |
| 2001 | $1,118 | $14,650 |
Find assessor info on the county website
Monthly payment
Est. payment
Payment breakdown
Explore the cost of this home by adjusting the details. Changes won't be saved.Climate risks
Neighborhood: 80120
Nearby schools
GreatSchools rating
- 7/10Little Raven Elementary SchoolGrades: K-5Distance: 1.4 mi
- 8/10Euclid Middle SchoolGrades: 6-8Distance: 0.4 mi
- 8/10Heritage High SchoolGrades: 9-12Distance: 0.6 mi
Schools provided by the listing agent
- Elementary: Runyon
- Middle: Euclid
- High: Heritage
- District: Littleton 6
Source: REcolorado as distributed by MLS GRID. This data may not be complete. We recommend contacting the local school district to confirm school assignments for this home.
- $750,0004 bd4 ba2.6k sqft7006 S Elati St, Littleton, CO 80120Sold

- $511,200-- bd1 ba1.2k sqft768 W Briarwood Ave, Littleton, CO 80120Off Market
- $633,900-- bd3 ba1.9k sqft799 W Ridge Rd, Littleton, CO 80120Off Market
- $539,600-- bd3 ba1.2k sqft748 W Briarwood Ave, Littleton, CO 80120Off Market
- $610,0004 bd2 ba1.7k sqft777 W Briarwood Ave, Littleton, CO 80120Off Market
- $535,900-- bd2 ba1.3k sqft787 W Briarwood Ave, Littleton, CO 80120Off Market
- $584,400-- bd3 ba1.3k sqft769 W Ridge Rd, Littleton, CO 80120Off Market
- $729,0003 bd3 ba2.8k sqft737 W Briarwood Ave, Littleton, CO 80120Off Market
A local agent can set up tours, give advice and negotiate with sellers.
Similar homes
- $580,0004 bd2 ba1.9k sqft7797 S Marshall Court, Littleton, CO 80128For Sale

 MLS ID #6586106, Saana Miklo, LIV Sotheby's International Realty. REcolorado as distributed by MLS GRID
 - $725,0003 bd3 ba1.9k sqft6305 S Valleyview Street, Littleton, CO 80120For Sale
 MLS ID #6511641, Torrey Drake, Guide Real Estate. REcolorado as distributed by MLS GRID
 - $579,9004 bd3 ba2.4k sqft4541 S Jason Street, Englewood, CO 80110For Sale
 MLS ID #8148806, Taylor Simmons, Your Castle Real Estate Inc. REcolorado as distributed by MLS GRID
 - $650,0006 bd2 ba2k sqft3455 W Powers Place, Littleton, CO 80123For Sale
 MLS ID #8142667, Beth Concha, Invalesco Real Estate. REcolorado as distributed by MLS GRID
 - $575,0003 bd2 ba2.6k sqft480 S Newland Street, Lakewood, CO 80226For SaleMLS ID #5110189, Aimee Fletcher, eXp Realty, LLC. REcolorado as distributed by MLS GRID
- $604,9993 bd3 ba2.5k sqft7649 W Frost Drive, Littleton, CO 80128For SaleMLS ID #9811235, Rhonda Haefele, Turn Key Homes LLC. REcolorado as distributed by MLS GRID
- $599,9005 bd2 ba2.3k sqft4111 S Galapago Street, Englewood, CO 80110For SaleMLS ID #4081703, Melody Rivera, Keller Williams Realty Urban Elite. REcolorado as distributed by MLS GRID
- $589,0005 bd3 ba2.7k sqftReflections, Littleton, CO 80127For SaleMLS ID #4485838, Leora Hartman, Real Estate With You in Mind. REcolorado as distributed by MLS GRID
- $610,0003 bd3 ba2.7k sqft4827 S Lewis Court, Littleton, CO 80127For SaleMLS ID #8913359, Sandy Young, RE/MAX Professionals. REcolorado as distributed by MLS GRID
- $700,0005 bd4 ba2.9k sqft5477 S Cimarron Road, Littleton, CO 80123For SaleMLS ID #4702585, Rob Stark, RE/MAX Professionals. REcolorado as distributed by MLS GRID
- $689,9993 bd3 ba2.8k sqft7654 W Ontario Place, Littleton, CO 80128For SaleMLS ID #6157436, Trey Jackson, Realty One Group Five Star. REcolorado as distributed by MLS GRID
- $675,0004 bd3 ba2.6k sqft7197 S Fairfax Court, Centennial, CO 80122For SaleMLS ID #7638353, W Garrett Jones, JDI Investments. REcolorado as distributed by MLS GRID
- $699,8004 bd3 ba2.9k sqft8102 S Carr Court, Littleton, CO 80128For SaleMLS ID #7403613, Rhonda Snyder, Urban Companies. REcolorado as distributed by MLS GRID
- $629,9005 bd3 ba2.4k sqft8206 E Lehigh Avenue, Denver, CO 80237For SaleMLS ID #2230015, Liz Waldmann, Keller Williams DTC. REcolorado as distributed by MLS GRID
- $514,9003 bd3 ba2.3k sqft8285 S Gaylord Circle, Centennial, CO 80122For SaleMLS ID #5186793, Amy Gallegos, HomeSmart Realty. REcolorado as distributed by MLS GRID
- $569,0005 bd2 ba2.1k sqft1701 S Eudora Street, Denver, CO 80222For SaleMLS ID #4543543, Ryan Dykstra, eXp Realty, LLC. REcolorado as distributed by MLS GRID
- $530,0003 bd4 ba1.8k sqftSouthPark2, Littleton, CO 80120For SaleMLS ID #5888392, Terry Jenni, MB Terry Jenni and Associates. REcolorado as distributed by MLS GRID
- $630,0003 bd3 ba2.7k sqft7073 E Warren Drive, Denver, CO 80224For SaleMLS ID #9408839, Adam Ferguson, Coldwell Banker Realty 24. REcolorado as distributed by MLS GRID
- $510,0004 bd2 ba1.9k sqft1635 W Florida Avenue, Denver, CO 80223For SaleMLS ID #1999554, Jon R Roberts, Banyan Real Estate LLC. REcolorado as distributed by MLS GRID
- $584,0003 bd2 ba1.4k sqft2567 S Uno Way, Denver, CO 80219For SaleMLS ID #3379211, Marty Mamigonian, JPAR Modern Real Estate. REcolorado as distributed by MLS GRID
