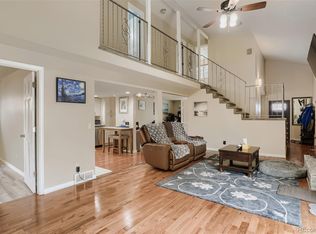
Beautifully renovated 2-story in Westfield Park! Spacious lot with Fenced RV Parking in a quiet cul-de-sac location. Upgrades too numerous to count!, including a Remodeled Hickory Kitchen w/upgraded fixtures and convenient breakfast bar, Stunning Hickory hardwood floors throughout the main level, fresh exterior paint and newer gutters, Energy-efficient Double-pane vinyl windows, Closet organizers, an All-brick fireplace w/hearth, mantel and energy-efficient Wood-burning stove insert w/catalytic converter; Newer roof (2023) w/GAF Timberline HDZ shingles; a Spacious covered patio w/Ceiling fans to cool hot summer days, a Large Primary bedroom featuring double closets, updated Hickory/marble vanity and new shower; Dedicated main floor Laundry/mud room w/tons of storage cabinets, Remodeled main floor Powder Room, New radon mitigation system (2025), 0.28 Acre lot, 3 utility sheds, fully-fenced Park-like backyard, auto-sprinkler system (front and back), extensive concrete surrounding the south end of the house and garage, an Oversized (25’ deep) 2-car garage + extra off-street parking spaces; the Full Basement is partially finished with a bonus room, > 1000 sq.ft. unfinished basement = Plenty of Room to Grow!! And best of all…No pesky HOA rules or fees!
For sale
Price cut: $10.1K (9/1)
$599,900
4827 S Lewis Court, Littleton, CO 80127
3beds
2,703sqft
Single Family Residence
Built in 1971
0.28 Acres Lot
$-- Zestimate®
$222/sqft
$-- HOA
What's special
Fenced rv parkingNewer guttersFully-fenced park-like backyardSpacious lotNew showerFresh exterior paintCloset organizers
- 132 days
- 887
- 71
Zillow last checked:
Listing updated:
Listed by:
Sandy Young 303-915-5432 sandylovesdenver@gmail.com,
RE/MAX Professionals
Source: REcolorado as distributed by MLS GRID,MLS#: 8913359
Facts & features
Interior
Bedrooms & bathrooms
- Bedrooms: 3
- Bathrooms: 3
- Full bathrooms: 1
- 3/4 bathrooms: 1
- 1/2 bathrooms: 1
- Main level bathrooms: 1
Bedroom
- Description: Double-Closets, Ceiling Fan, Great Morning Sun Exposure
- Features: Primary Suite
- Level: Upper
- Area: 176 Square Feet
- Dimensions: 11 x 16
Bedroom
- Description: Bedroom #2 W/Ceiling Fan And Closet Organizers
- Level: Upper
- Area: 90 Square Feet
- Dimensions: 9 x 10
Bedroom
- Description: Bedroom #3
- Level: Upper
- Area: 132 Square Feet
- Dimensions: 12 x 11
Bathroom
- Description: Remodeled Main Floor Powder Room
- Level: Main
- Area: 21 Square Feet
- Dimensions: 3 x 7
Bathroom
- Description: Updated: Hickory Cabinet, Marble Vanity; New Shower
- Features: Primary Suite
- Level: Upper
- Area: 77 Square Feet
- Dimensions: 7 x 11
Bathroom
- Description: Upper-Level Main Full Bath With Tub
- Level: Upper
- Area: 70 Square Feet
- Dimensions: 7 x 10
Bonus room
- Description: Flex-Space Currently A Music Room
- Level: Basement
- Area: 120.75 Square Feet
- Dimensions: 10.5 x 11.5
Dining room
- Description: Dedicated Formal Dining Room
- Level: Main
- Area: 141.9 Square Feet
- Dimensions: 11 x 12.9
Family room
- Description: All-Brick Fireplace, Wood Stove Insert W/Catalytic Converter
- Level: Main
- Area: 226.8 Square Feet
- Dimensions: 12.6 x 18
Kitchen
- Description: Remodeled Hickory Kitchen W/ Breakfast Bar
- Level: Main
- Area: 151.2 Square Feet
- Dimensions: 12 x 12.6
Laundry
- Description: Dedicated Main Floor Laundry/Mud Room, Hickory Storage Cabinets
- Level: Main
- Area: 62.1 Square Feet
- Dimensions: 9 x 6.9
Living room
- Description: Formal Living Room W/Gorgeous Hickory Floors, Ceiling Fan
- Level: Main
- Area: 216 Square Feet
- Dimensions: 12 x 18
Heating
- Forced Air, Natural Gas, Wood Stove
Cooling
- Central Air
Appliances
- Included: Dishwasher, Disposal, Microwave, Oven, Range, Range Hood, Refrigerator
Features
- Ceiling Fan(s), Granite Counters, Radon Mitigation System
- Flooring: Carpet, Wood
- Windows: Double Pane Windows, Window Coverings
- Basement: Full,Unfinished
- Number of fireplaces: 1
- Fireplace features: Family Room, Insert, Wood Burning Stove
Interior area
- Total structure area: 2,703
- Total interior livable area: 2,703 sqft
- Finished area above ground: 1,696
- Finished area below ground: 120
Video & virtual tour
Property
Parking
- Total spaces: 4
- Parking features: Concrete, Exterior Access Door, Storage
- Attached garage spaces: 2
- Details: Off Street Spaces: 1, RV Spaces: 1
Features
- Levels: Two
- Stories: 2
- Patio & porch: Covered, Patio
- Fencing: Full
Lot
- Size: 0.28 Acres
- Features: Cul-De-Sac, Level, Many Trees, Sprinklers In Front, Sprinklers In Rear
Details
- Parcel number: 089962
- Zoning: P-D
- Special conditions: Standard
Construction
Type & style
- Home type: SingleFamily
- Architectural style: Traditional
- Property subtype: Single Family Residence
Materials
- Brick, Frame, Wood Siding
- Foundation: Concrete Perimeter
- Roof: Composition
Condition
- Updated/Remodeled
- Year built: 1971
Utilities & green energy
- Sewer: Public Sewer
- Water: Public
- Utilities for property: Cable Available, Electricity Connected, Natural Gas Connected, Phone Available
Community & HOA
Community
- Security: Carbon Monoxide Detector(s)
- Subdivision: Westfield Park
HOA
- Has HOA: No
Location
- Region: Littleton
Financial & listing details
- Price per square foot: $222/sqft
- Tax assessed value: $617,417
- Annual tax amount: $4,027
- Date on market: 4/30/2026
- Listing terms: Cash,Conventional,FHA,VA Loan
- Exclusions: Seller's Personal Property, Murphy Bed, Security Cameras, Tv's (Tv Mounts Stay), Patio Chimineas (2). Garage Refrigerator Is Negotiable. Washer And Dryer Are Negotiable
- Ownership: Individual
- Electric utility on property: Yes
- Road surface type: Paved
Estimated market value
Not available
Estimated sales range
Not available
Not available
Price history
| Date | Event | Price |
|---|---|---|
| 9/1/2026 | Price change | $599,900-1.7%$222/sqft |
Source:  REcolorado as distributed by MLS GRID #8913359 Report a problem REcolorado as distributed by MLS GRID #8913359 Report a problem | ||
| 6/9/2026 | Listed for sale | $610,000$226/sqft |
Source: REcolorado as distributed by MLS GRID #8913359 Report a problem | ||
| 5/21/2026 | Pending sale | $610,000$226/sqft |
Source: REcolorado as distributed by MLS GRID #8913359 Report a problem | ||
| 4/30/2026 | Listed for sale | $610,000+289.8%$226/sqft |
Source: REcolorado as distributed by MLS GRID #8913359 Report a problem | ||
| 6/25/1998 | Sold | $156,500$58/sqft |
Source: Public Record Report a problem | ||
Public tax history
| Year | Property taxes | Tax assessment |
|---|---|---|
| 2025 | $3,497 +0% | $38,588 +8.1% |
| 2024 | $3,495 +10.6% | $35,689 |
| 2023 | $3,160 -1.3% | $35,689 +12.7% |
| 2022 | $3,201 +10.4% | $31,680 -2.8% |
| 2021 | $2,898 | $32,591 +10.2% |
| 2020 | $2,898 +1.3% | $29,582 |
| 2019 | $2,862 +9% | $29,582 +12.9% |
| 2018 | $2,625 | $26,199 |
| 2017 | $2,625 +24.3% | $26,199 +19.2% |
| 2016 | $2,111 | $21,985 |
| 2015 | $2,111 +23.1% | $21,985 +29.5% |
| 2014 | $1,715 +6.7% | $16,975 |
| 2013 | $1,608 +1.9% | $16,975 +5.6% |
| 2012 | $1,578 -12.8% | $16,071 |
| 2011 | $1,811 +0.1% | $16,071 -13.4% |
| 2010 | $1,809 -3.4% | $18,550 |
| 2009 | $1,872 +0.4% | $18,550 -3.1% |
| 2008 | $1,865 -1.8% | $19,140 |
| 2007 | $1,900 +2.4% | $19,140 -0.6% |
| 2006 | $1,856 -2.6% | $19,260 -0.5% |
| 2005 | $1,906 +8.3% | $19,350 |
| 2004 | $1,760 +10.4% | $19,350 |
| 2003 | $1,595 +1.7% | $19,350 +12% |
| 2002 | $1,569 +6% | $17,280 +16.2% |
| 2001 | $1,480 +4.1% | $14,870 |
| 2000 | $1,421 | $14,870 |
Find assessor info on the county website
Monthly payment
Est. payment
Payment breakdown
Explore the cost of this home by adjusting the details. Changes won't be saved.Climate risks
Neighborhood: 80127
Nearby schools
Schools provided by the listing agent
- Elementary: Kendallvue
- Middle: Carmody
- High: Bear Creek
- District: Jefferson County R-1
Source: REcolorado as distributed by MLS GRID. This data may not be complete. We recommend contacting the local school district to confirm school assignments for this home.

Similar homes
- $614,9004 bd4 ba3k sqft8901 W Radcliffe Place, Littleton, CO 80123For Sale
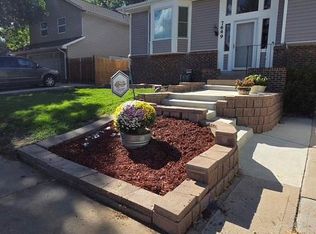
 MLS ID #5363930, Abel Reyes, The Block Inc. REcolorado as distributed by MLS GRID
 - $604,9993 bd3 ba2.5k sqft7649 W Frost Drive, Littleton, CO 80128For Sale
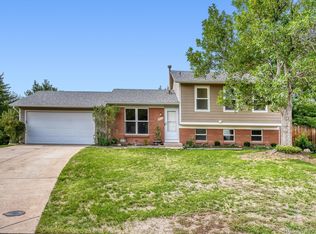
 MLS ID #9811235, Rhonda Haefele, Turn Key Homes LLC. REcolorado as distributed by MLS GRID
 - $599,0004 bd2 ba1.7k sqft4653 S Yank Street, Morrison, CO 80465For Sale
 MLS ID #9674138, Heather Pikas, Dwell Denver Real Estate. REcolorado as distributed by MLS GRID
 - $610,0004 bd2 ba2.4k sqft7740 W Meadow Drive, Littleton, CO 80128For Sale
 MLS ID #6568402, Todd Runyan, Keller Williams Action Realty LLC. REcolorado as distributed by MLS GRID
 - $750,0004 bd3 ba3.9k sqft12158 W PARK HILL Place, Littleton, CO 80127For SaleMLS ID #7302072, Lori Kingsbury, Parkview Real Estate. REcolorado as distributed by MLS GRID
- $699,8004 bd3 ba2.9k sqft8102 S Carr Court, Littleton, CO 80128For SaleMLS ID #7403613, Rhonda Snyder, Urban Companies. REcolorado as distributed by MLS GRID
- $525,0004 bd2 ba2.4k sqft3409 W Berry Place, Littleton, CO 80123For SaleMLS ID #2144633, Dominic Miller, Compass - Denver. REcolorado as distributed by MLS GRID
- $650,0005 bd3 ba2.9k sqft8623 W Warren Drive, Lakewood, CO 80227For SaleMLS ID #7869806, Dennis Schultz Jr., eXp Realty, LLC. REcolorado as distributed by MLS GRID
- $639,0003 bd3 ba3k sqft2550 S Iris Street, Lakewood, CO 80227For SaleMLS ID #5299320, Jackie Warner, HomeSmart. REcolorado as distributed by MLS GRID
- $679,9004 bd3 ba2.4k sqft8923 W Warren Dr, Lakewood, CO 80227For Sale
 MLS ID #1065516, Brooke Capone, Guide Real Estate. IRES as distributed by MLS GRID
 - $519,9004 bd3 ba2.6k sqft4825 S Ammons Street #119, Littleton, CO 80123For SaleMLS ID #2562658, Kyle Kadavy, Keller Williams Preferred Realty. REcolorado as distributed by MLS GRID
- $874,0004 bd4 ba3.5k sqft11246 W Coal Mine Drive, Littleton, CO 80127For SaleMLS ID #6583187, Dan Luebcke, Real Broker, LLC DBA Real. REcolorado as distributed by MLS GRID
- $729,9006 bd4 ba2.4k sqft7977 W Morraine Drive, Littleton, CO 80128For SaleMLS ID #9042020, Mike Jones, DVX Properties LLC. REcolorado as distributed by MLS GRID
- $469,0003 bd3 ba2.3k sqft5930 S Jellison Street #A, Littleton, CO 80123For SaleMLS ID #9333232, Kristen Anderson, eXp Realty, LLC. REcolorado as distributed by MLS GRID
- $675,0004 bd3 ba2.2k sqft23445 Weisshorn Drive, Indian Hills, CO 80454For SaleMLS ID #8506309, Schaunon S Winter, Broker Direct Company. REcolorado as distributed by MLS GRID
- $499,0005 bd2 ba2.4k sqft8640 W Jewell Avenue, Lakewood, CO 80232For SaleMLS ID #3515587, Reid Thompson, Madison & Company Properties. REcolorado as distributed by MLS GRID
- $515,0003 bd3 ba2.1k sqft7220 W Maple Drive, Lakewood, CO 80226For SaleMLS ID #5295620, Genie O'Fallon, Distinct Real Estate LLC. REcolorado as distributed by MLS GRID
- $559,9003 bd4 ba2.3k sqft9943 Deer Creek Street, Highlands Ranch, CO 80129For SaleMLS ID #1719525, Shirley Pettit, Keller Williams Real Estate LLC. REcolorado as distributed by MLS GRID
- $734,8006 bd4 ba3.2k sqft4506 S Wolff Street, Denver, CO 80236For SaleMLS ID #5713311, Matt Geerdes, Engel and Volkers: Castle Rock & Castle Pines. REcolorado as distributed by MLS GRID
- $590,0004 bd2 ba2k sqft9669 Marmot Ridge Circle, Littleton, CO 80125For SaleMLS ID #9992790, Dan Fortune, eXp Realty, LLC. REcolorado as distributed by MLS GRID
