Welcome to this rare opportunity in the heart of Littleton, Colorado!
Offered for the very first time, this lovingly maintained **one-owner bi-level home** is full of potential and ready for your personal touch. Built in 1983, the home features **4 bedrooms, 2 bathrooms, and 2,023 square feet** of living space, thoughtfully designed to provide both comfort and functionality.
Situated on an expansive **14,441 square foot lot**, the property offers incredible outdoor space — perfect for entertaining, gardening, expanding, or simply enjoying Colorado’s beautiful seasons. With lot sizes and home values in the community exceeding **$1 million**, this is your chance to invest in a highly desirable neighborhood with strong long-term value.
Inside, the bi-level layout offers great natural light and flexible living areas, providing a fantastic canvas for updates or customization. Whether you're looking to modernize, renovate, or move in and update over time, the possibilities here are endless.
One of the standout features of this neighborhood is **No HOA** — giving you the freedom to personalize your property without restrictive covenants or monthly dues.
If you've been searching for a home with solid bones, generous space, and exceptional upside potential in one of Littleton’s established communities, this is the opportunity you’ve been waiting for.
Bring all your toys. RV and boat parking is allowed. Room to build a large shop or garage, with drivable access to the back yard.
Schedule your private showing today and imagine the possibilities!
All information provided is deemed reliable but Buyer to verify all information including Taxes and square footage. Taxes shown have a Senior exemption reduction applied
For sale
Price cut: $15K (6/2)
$620,000
7740 W Meadow Drive, Littleton, CO 80128
4beds
2,423sqft
:
Get pre-qualified$3,836/mo
Single Family Residence
Built in 1983
0.33 Acres Lot
$-- Zestimate®
$256/sqft
$-- HOA
What's special
One-owner bi-level homeGreat natural lightIncredible outdoor space
- 167 days |
- 429 |
- 10 |
Zillow last checked:
Listing updated:
Listed by:
Todd Runyan 303-906-9797 trunyan@KW.com,
Keller Williams Action Realty LLC
Source: REcolorado as distributed by MLS GRID,MLS#: 6568402
Facts & features
Interior
Bedrooms & bathrooms
- Bedrooms: 4
- Bathrooms: 2
- 3/4 bathrooms: 2
Bedroom
- Features: Primary Suite
- Level: Upper
Bedroom
- Features: Primary Suite
- Level: Upper
Bedroom
- Level: Lower
Bedroom
- Level: Lower
Bedroom
- Level: Lower
Bedroom
- Level: Lower
Bedroom
- Level: Upper
Bathroom
- Features: Primary Suite
- Level: Upper
Bathroom
- Features: Primary Suite
- Level: Lower
Bathroom
- Level: Lower
Dining room
- Level: Upper
Family room
- Level: Upper
Kitchen
- Level: Upper
Laundry
- Level: Lower
Living room
- Level: Lower
Heating
- Forced Air, Natural Gas
Cooling
- Evaporative Cooling
Appliances
- Included: Dishwasher, Disposal, Dryer, Microwave, Range, Refrigerator, Washer
Features
- Ceiling Fan(s), Laminate Counters
- Flooring: Carpet, Laminate, Linoleum, Tile
- Windows: Bay Window(s), Window Coverings
- Basement: Finished,Walk-Out Access
- Number of fireplaces: 1
- Fireplace features: Basement, Wood Burning
Interior area
- Total structure area: 2,423
- Total interior livable area: 2,423 sqft
- Finished area above ground: 2,423
Video & virtual tour
Property
Parking
- Total spaces: 8
- Parking features: Garage - Attached, Open
- Attached garage spaces: 2
- Has uncovered spaces: Yes
- Details: Off Street Spaces: 6
Features
- Patio & porch: Deck, Patio
- Exterior features: Private Yard
- Fencing: Partial
Lot
- Size: 0.33 Acres
- Features: Greenbelt, Landscaped, Sloped
Details
- Parcel number: 033291
- Zoning: R-1
- Special conditions: Standard
Construction
Type & style
- Home type: SingleFamily
- Architectural style: Traditional
- Property subtype: Single Family Residence
Materials
- Brick, Frame, Other, Wood Siding
- Foundation: Slab
- Roof: Composition
Condition
- Year built: 1983
Utilities & green energy
- Electric: 110V, 220 Volts
- Sewer: Public Sewer
- Water: Public
- Utilities for property: Cable Available, Electricity Connected, Natural Gas Connected, Phone Connected
Community & HOA
Community
- Security: Carbon Monoxide Detector(s)
- Subdivision: Meadowbrook Heights
HOA
- Has HOA: No
Location
- Region: Littleton
Financial & listing details
- Price per square foot: $256/sqft
- Tax assessed value: $633,759
- Annual tax amount: $3,578
- Date on market: 2/13/2026
- Listing terms: Cash,Conventional
- Exclusions: Bar In The Basement, Bar Refrigerator, Sellers Personal Property.
- Ownership: Individual
- Electric utility on property: Yes
- Road surface type: Paved
Estimated market value
Not available
Estimated sales range
Not available
Not available
Price history
| Date | Event | Price |
|---|---|---|
| 6/2/2026 | Price change | $620,000-2.4%$256/sqft |
Source:  REcolorado as distributed by MLS GRID #6568402 Report a problem REcolorado as distributed by MLS GRID #6568402 Report a problem | ||
| 4/26/2026 | Price change | $635,000-0.8%$262/sqft |
Source: REcolorado as distributed by MLS GRID #6568402 Report a problem | ||
| 4/4/2026 | Price change | $640,000-1.5%$264/sqft |
Source: REcolorado as distributed by MLS GRID #6568402 Report a problem | ||
| 2/13/2026 | Listed for sale | $650,000+537.9%$268/sqft |
Source: REcolorado as distributed by MLS GRID #6568402 Report a problem | ||
| 8/1/1984 | Sold | $101,900$42/sqft |
Source: Agent Provided Report a problem | ||
Public tax history
| Year | Property taxes | Tax assessment |
|---|---|---|
| 2025 | $2,898 +0.2% | $39,610 +10.2% |
| 2024 | $2,891 +22.9% | $35,945 |
| 2023 | $2,352 -1.4% | $35,945 +18.9% |
| 2022 | $2,385 -13.2% | $30,236 -2.8% |
| 2021 | $2,749 | $31,106 +12.1% |
| 2020 | $2,749 +0.7% | $27,751 |
| 2019 | $2,729 +13.5% | $27,751 +13.1% |
| 2018 | $2,404 | $24,530 |
| 2017 | $2,404 +4% | $24,530 +5.9% |
| 2016 | $2,312 +100% | $23,154 |
| 2015 | $1,156 -43.1% | $23,154 +20.5% |
| 2014 | $2,031 +0.8% | $19,212 |
| 2013 | $2,015 +1.9% | $19,212 -0.3% |
| 2012 | $1,979 -2.8% | $19,272 |
| 2011 | $2,036 0% | $19,272 -3.4% |
| 2010 | $2,036 -7% | $19,950 |
| 2009 | $2,190 +0.3% | $19,950 -6.8% |
| 2008 | $2,183 +12.7% | $21,410 |
| 2007 | $1,937 +5.8% | $21,410 +14.7% |
| 2006 | $1,832 -1.1% | $18,670 +1% |
| 2005 | $1,852 +8.9% | $18,490 |
| 2004 | $1,702 -3.8% | $18,490 |
| 2003 | $1,770 +2.6% | $18,490 -2.8% |
| 2002 | $1,724 +11.1% | $19,020 +23.9% |
| 2001 | $1,552 +4.6% | $15,350 |
| 2000 | $1,485 | $15,350 |
Find assessor info on the county website
Monthly payment
Est. payment
Payment breakdown
Explore the cost of this home by adjusting the details. Changes won't be saved.Climate risks
Neighborhood: 80128
Nearby schools
GreatSchools rating
- 7/10Coronado Elementary SchoolGrades: PK-5Distance: 0.8 mi
- 7/10Falcon Bluffs Middle SchoolGrades: 6-8Distance: 0.9 mi
- 9/10Chatfield High SchoolGrades: 9-12Distance: 3 mi
Schools provided by the listing agent
- Elementary: Coronado
- Middle: Falcon Bluffs
- High: Chatfield
- District: Jefferson County R-1
Source: REcolorado as distributed by MLS GRID. This data may not be complete. We recommend contacting the local school district to confirm school assignments for this home.
- $608,2003 bd2 ba1.4k sqft7690 W Meadow Dr, Littleton, CO 80128Off Market

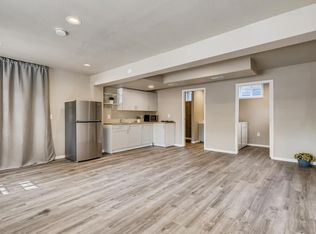
- $---- bd1 ba592 sqft7690 W Meadow Dr #B, Littleton, CO 80128Off Market
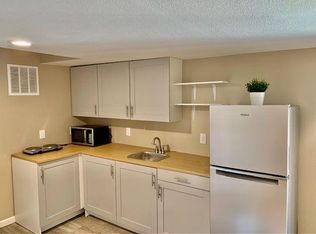
- $---- bd1 ba808 sqft7690 W Meadow Dr #A, Littleton, CO 80128Off Market
- $597,1003 bd2 ba1.4k sqft7770 W Meadow Dr, Littleton, CO 80128Off Market
- $513,0003 bd1 ba1.3k sqft8505 S Yukon St, Littleton, CO 80128Off Market
- $785,6004 bd3 ba3.3k sqft7777 W Brook Dr, Littleton, CO 80128Off Market
- $1,211,7006 bd6 ba5k sqft7747 W Brook Dr, Littleton, CO 80128Off Market
- $699,0003 bd2 ba1.6k sqft7680 W Meadow Dr, Littleton, CO 80128For Sale
A local agent can set up tours, give advice and negotiate with sellers.
Similar homes
- $609,0003 bd3 ba2.5k sqft7649 W Frost Drive, Littleton, CO 80128For Sale

 MLS ID #9811235, Rhonda Haefele, Turn Key Homes LLC. REcolorado as distributed by MLS GRID
 - $690,0005 bd4 ba2.7k sqft9041 W Rockland Place, Littleton, CO 80128For Sale
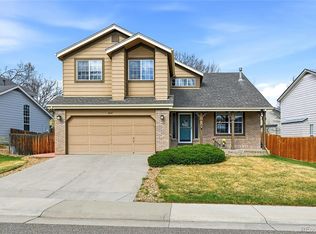 MLS ID #4680977, Jane Pearson, 1 Percent Lists Mile High. REcolorado as distributed by MLS GRID
 - $--4 bd4 ba2.8k sqft10257 W Layton Pl, Littleton, CO 80127AuctionXome
- $674,9004 bd3 ba3.2k sqft7831 Sangre De Cristo, Littleton, CO 80127For Sale
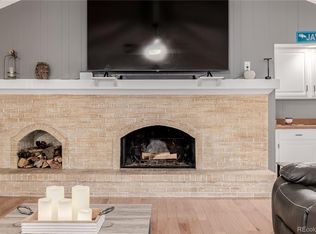 MLS ID #6706407, Sarah Cowan, Guide Real Estate. REcolorado as distributed by MLS GRID
 - $634,9004 bd4 ba3k sqft8901 W Radcliffe Place, Littleton, CO 80123For SaleMLS ID #5363930, Abel Reyes, The Block Inc. REcolorado as distributed by MLS GRID
- $610,0003 bd3 ba2.7k sqft4827 S Lewis Court, Littleton, CO 80127For SaleMLS ID #8913359, Sandy Young, RE/MAX Professionals. REcolorado as distributed by MLS GRID
- $589,0005 bd3 ba2.7k sqftReflections, Littleton, CO 80127For SaleMLS ID #4485838, Leora Hartman, Real Estate With You in Mind. REcolorado as distributed by MLS GRID
- $630,0003 bd4 ba2.3k sqft5915 S Union Street, Littleton, CO 80127For SaleMLS ID #2459782, Emmalee Pham, Sunrise Realty & Financing LLC. REcolorado as distributed by MLS GRID
- $660,0004 bd4 ba2.8k sqft3623 Rosewalk Circle, Highlands Ranch, CO 80129For SaleMLS ID #3725129, John Taylor, Accession Real Estate. REcolorado as distributed by MLS GRID
- $675,0004 bd2 ba2.2k sqft20341 Cypress Drive, Morrison, CO 80465For SaleMLS ID #6745734, Ryan Hayes, Hayes and Company Inc. REcolorado as distributed by MLS GRID
- $569,0003 bd2 ba2.2k sqft499 W Jamison Circle, Littleton, CO 80120For SaleMLS ID #1899961, David Light, Cross Street Colorado LLC. REcolorado as distributed by MLS GRID
- $619,0003 bd2 ba2.3k sqft3194 S Clay Street, Englewood, CO 80110For SaleMLS ID #8029809, Jane Knauf, Metro Home Finders. REcolorado as distributed by MLS GRID
- $695,0004 bd4 ba2.3k sqft13088 W Dorado Place, Littleton, CO 80127For SaleMLS ID #7362935, Rich Petrone, eXp Realty, LLC. REcolorado as distributed by MLS GRID
- $649,0003 bd2 ba2.2k sqft10220 Carmody Lane, Lakewood, CO 80227For SaleMLS ID #8512068, Joseph Prinzi, The Old Country Real Estate Group LLC. REcolorado as distributed by MLS GRID
- $595,0005 bd2 ba2.5k sqft6688 S Wellington Court, Centennial, CO 80121For SaleMLS ID #3226654, Sara Bonnot, Realty One Group Premier. REcolorado as distributed by MLS GRID
- $559,0003 bd3 ba1.7k sqft4674 S Estes Street, Littleton, CO 80123For SaleMLS ID #8910602, Janet Frederick, RE/MAX Professionals. REcolorado as distributed by MLS GRID
- $550,0003 bd2 ba1.3k sqft4664 S Garland Way, Littleton, CO 80123For SaleMLS ID #6902210, Erika Roberg, Coldwell Banker Realty 44. REcolorado as distributed by MLS GRID
- $650,0005 bd3 ba2.9k sqft8623 W Warren Drive, Lakewood, CO 80227For SaleMLS ID #7869806, Dennis Schultz Jr., eXp Realty, LLC. REcolorado as distributed by MLS GRID
- $549,8704 bd3 ba2k sqft7904 Hill Crest Drive, Louviers, CO 80131For SaleMLS ID #4072793, TLC Brokers Group, Compass - Denver. REcolorado as distributed by MLS GRID
- $699,0004 bd2 ba2.2k sqft6354 Upham Street, Arvada, CO 80003For SaleMLS ID #6469474, Jesus Chacon Duran, Megastar Realty. REcolorado as distributed by MLS GRID
