Mountain Beauty in Hilldale Pines – Minutes from the City, Miles from the Everyday Welcome to your perfect mountain retreat in the coveted Hilldale Pines community! This home offers views of meadows, mountains, and shimmering aspens—all while being just minutes from city conveniences. Inside, you’ll find a host of updates including new floors, new kitchen countertops, a new boiler, new microwave, new dishwasher, new double oven, and a new gas range—perfect for the home chef. The spacious primary suite features a walk-in closet. Step outside to your enormous deck, ideal for entertaining or simply soaking in the tranquil mountain scenery. An oversized detached garage provides ample space for vehicles, gear, and hobbies. You won’t find a better house at a better price in this highly sought-after neighborhood—come experience the best of mountain living
Floorplan dimensions and labels generated by AI to be verified by buyer.
For sale
$675,000
20341 Cypress Drive, Morrison, CO 80465
4beds
2,270sqft
:
Get pre-qualified$4,179/mo
Single Family Residence
Built in 1979
0.96 Acres Lot
$663,500 Zestimate®
$297/sqft
$4/mo HOA
What's special
- 14 days |
- 1,102 |
- 66 |
Zillow last checked:
Listing updated:
Listed by:
Ryan Hayes 303-841-1225 ryanhayes1@hotmail.com,
Hayes and Company Inc
Source: REcolorado as distributed by MLS GRID,MLS#: 6745734
Facts & features
Interior
Bedrooms & bathrooms
- Bedrooms: 4
- Bathrooms: 2
- Full bathrooms: 1
- 3/4 bathrooms: 1
- Main level bathrooms: 1
- Main level bedrooms: 2
Bedroom
- Level: Main
Bedroom
- Level: Main
Bedroom
- Level: Basement
Bedroom
- Level: Basement
Bathroom
- Level: Main
Bathroom
- Level: Basement
Heating
- Baseboard, Hot Water
Cooling
- None
Appliances
- Included: Dishwasher, Disposal, Double Oven, Microwave, Range
Features
- Ceiling Fan(s), Eat-in Kitchen, Granite Counters, Walk-In Closet(s)
- Flooring: Laminate
- Windows: Window Coverings
- Basement: Finished,Walk-Out Access
- Number of fireplaces: 1
Interior area
- Total structure area: 2,270
- Total interior livable area: 2,270 sqft
- Finished area above ground: 1,135
- Finished area below ground: 1,135
Property
Parking
- Total spaces: 2
- Parking features: Oversized
- Garage spaces: 2
Features
- Levels: One
- Stories: 1
- Has view: Yes
- View description: Meadow, Mountain(s)
Lot
- Size: 0.96 Acres
- Features: Level
- Residential vegetation: Aspen
Details
- Parcel number: 085223
- Zoning: MR-2
- Special conditions: Standard
Construction
Type & style
- Home type: SingleFamily
- Property subtype: Single Family Residence
Materials
- Wood Siding
- Foundation: Slab
- Roof: Metal
Condition
- Year built: 1979
Utilities & green energy
- Water: Well
Community & HOA
Community
- Subdivision: Hilldale Pines
HOA
- Has HOA: Yes
- HOA fee: $50 annually
- HOA name: Hilldale Pines
- HOA phone: 303-697-9265
Location
- Region: Morrison
Financial & listing details
- Price per square foot: $297/sqft
- Tax assessed value: $573,380
- Annual tax amount: $3,334
- Date on market: 7/14/2026
- Listing terms: Cash,Conventional
- Exclusions: Refrigerator, Surround Sound Speakers In Basement.
- Ownership: Individual
Estimated market value
$663,500
$630,000 - $697,000
$3,792/mo
Price history
| Date | Event | Price |
|---|---|---|
| 7/14/2026 | Listed for sale | $675,000+158.6%$297/sqft |
Source:  REcolorado as distributed by MLS GRID #6745734 Report a problem REcolorado as distributed by MLS GRID #6745734 Report a problem | ||
| 10/9/2001 | Sold | $261,000+19.7%$115/sqft |
Source: Public Record Report a problem | ||
| 8/13/1999 | Sold | $218,000$96/sqft |
Source: Public Record Report a problem | ||
Public tax history
| Year | Property taxes | Tax assessment |
|---|---|---|
| 2025 | $3,143 -0.4% | $35,836 +0.6% |
| 2024 | $3,155 +21.5% | $35,615 |
| 2023 | $2,598 -0.8% | $35,615 +23.2% |
| 2022 | $2,619 +10.1% | $28,904 -2.8% |
| 2021 | $2,379 | $29,736 +9.8% |
| 2020 | $2,379 +1.5% | $27,085 |
| 2019 | $2,344 +12.3% | $27,085 +16.2% |
| 2018 | $2,088 | $23,318 |
| 2017 | $2,088 +5% | $23,318 0% |
| 2016 | $1,988 | $23,325 |
| 2015 | $1,988 +23.3% | $23,325 +30% |
| 2014 | $1,612 +5.7% | $17,944 |
| 2013 | $1,524 +2.3% | $17,944 +4.6% |
| 2012 | $1,490 -11.9% | $17,152 |
| 2011 | $1,691 +0% | $17,152 -12.4% |
| 2010 | $1,691 -6.6% | $19,590 |
| 2009 | $1,810 +2.2% | $19,590 -6.4% |
| 2008 | $1,772 +11.4% | $20,940 |
| 2007 | $1,590 +1.4% | $20,940 +12.9% |
| 2006 | $1,568 -2.5% | $18,550 -0.3% |
| 2005 | $1,608 +9.7% | $18,600 |
| 2004 | $1,466 -3.1% | $18,600 |
| 2003 | $1,514 +3.4% | $18,600 -1.6% |
| 2002 | $1,464 +2.8% | $18,910 +13.9% |
| 2001 | $1,424 +0.1% | $16,600 |
| 2000 | $1,422 | $16,600 |
Find assessor info on the county website
Monthly payment
Est. payment
Payment breakdown
Explore the cost of this home by adjusting the details. Changes won't be saved.Climate risks
Neighborhood: 80465
Getting around
0 / 100
Car-DependentNearby schools
GreatSchools rating
- 6/10West Jefferson Elementary SchoolGrades: PK-5Distance: 3.8 mi
- 6/10West Jefferson Middle SchoolGrades: 6-8Distance: 3.8 mi
- 10/10Conifer High SchoolGrades: 9-12Distance: 4.5 mi
Schools provided by the listing agent
- Elementary: West Jefferson
- Middle: West Jefferson
- High: Conifer
- District: Jefferson County R-1
Source: REcolorado as distributed by MLS GRID. This data may not be complete. We recommend contacting the local school district to confirm school assignments for this home.
- $615,0003 bd2 ba1.6k sqft20342 Cypress Dr, Morrison, CO 80465Sold
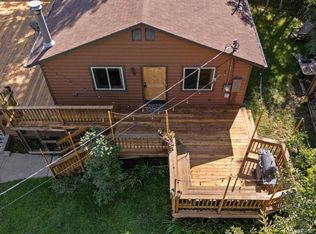
- $7007,056 Square Feet20342 Cypress Dr, Morrison, CO 80465Off Market
- $797,1005 bd3 ba2k sqft20443 Cypress Dr, Morrison, CO 80465Off Market
- $910,7004 bd3 ba3.4k sqft20272 Cypress Dr, Morrison, CO 80465Off Market
- $605,9003 bd2 ba1.3k sqft20424 Cypress Dr, Morrison, CO 80465Off Market
- $785,0003 bd3 ba2.3k sqft20242 Cypress Dr, Morrison, CO 80465Sold
- $682,7003 bd2 ba1.2k sqft9920 City View Dr, Morrison, CO 80465Off Market
- $364,6803 bd3 ba2.2k sqft20464 Cypress Dr, MORRISON, CO 80465Off Market
A local agent can set up tours, give advice and negotiate with sellers.
Similar homes
- $649,0003 bd2 ba2.2k sqft32627 Lila Drive, Conifer, CO 80433For Sale
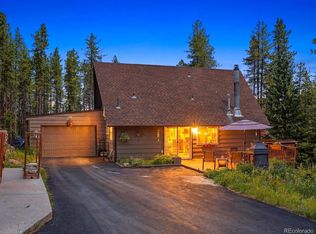
 MLS ID #6579532, Jessica Anderson, Veda Modern Properties. REcolorado as distributed by MLS GRID
 - $675,0003 bd2 ba2.6k sqft28221 Bonanza Drive, Evergreen, CO 80439For Sale
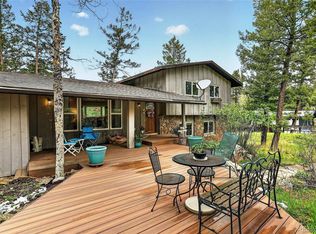 MLS ID #5779295, Vicki Wimberly, Coldwell Banker Realty 28. REcolorado as distributed by MLS GRID
 - $689,0004 bd3 ba2.2k sqft23445 Weisshorn Drive, Indian Hills, CO 80454For Sale
 MLS ID #8506309, Schaunon S Winter, Broker Direct Company. REcolorado as distributed by MLS GRID
 - $625,0002 bd3 ba2.4k sqft29821 Kings Valley E, Conifer, CO 80433For Sale
 MLS ID #5274210, Frank Lockridge, RE/MAX Leaders. REcolorado as distributed by MLS GRID
 - $675,0003 bd2 ba2.1k sqft30914 Kings Valley Drive, Conifer, CO 80433For SaleMLS ID #2881618, Dawn Zalfa, Coldwell Banker Realty 28. REcolorado as distributed by MLS GRID
- $674,5004 bd3 ba2k sqft114 Patty Drive, Evergreen, CO 80439For SaleMLS ID #9393699, Barb Perruccio, Great Place Real Estate Inc. REcolorado as distributed by MLS GRID
- $699,9003 bd3 ba1.8k sqft28575 Cragmont Drive, Evergreen, CO 80439For SaleMLS ID #6709414, Gavin Chavoustie, Tomasino Properties. REcolorado as distributed by MLS GRID
- $999,9994 bd4 ba3.1k sqft8171 S Homesteader Drive, Morrison, CO 80465For SaleMLS ID #7327734, Kristi Bringle, RE/MAX Professionals. REcolorado as distributed by MLS GRID
- $675,0004 bd3 ba3.2k sqft7831 Sangre De Cristo, Littleton, CO 80127For SaleMLS ID #6706407, Sarah Cowan, Guide Real Estate. REcolorado as distributed by MLS GRID
- $719,0003 bd3 ba1.9k sqft9165 Jill Drive, Conifer, CO 80433For SaleMLS ID #6146862, Pandora Erlandson, Madison & Company Properties. REcolorado as distributed by MLS GRID
- $599,0003 bd2 ba1.4k sqft34788 Forest Estates Road, Evergreen, CO 80439For SaleMLS ID #6774649, Michael Hill, Resident Realty South Metro. REcolorado as distributed by MLS GRID
- $670,0004 bd2 ba1.9k sqft260 Pine Drive, Idaho Springs, CO 80452For SaleMLS ID #7430931, Matthew King, Kentwood Boulder Valley. REcolorado as distributed by MLS GRID
- $661,5003 bd2 ba1.9k sqft33769 Myrna Court, Pine, CO 80470For SaleMLS ID #6410517, Jess Munsterman, Real Broker, LLC DBA Real. REcolorado as distributed by MLS GRID
- $699,0003 bd3 ba2k sqft16070 S Elk Creek Road, Pine, CO 80470For SaleMLS ID #6469217, Lisa Keener, Coldwell Banker Global Luxury Denver. REcolorado as distributed by MLS GRID
- $575,0003 bd2 ba2.1k sqft1423 Roland Drive, Bailey, CO 80421For SaleMLS ID #5804050, Heather Kirchhoff, HK Real Estate. REcolorado as distributed by MLS GRID
- $620,0004 bd2 ba2.4k sqft7740 W Meadow Drive, Littleton, CO 80128For SaleMLS ID #6568402, Todd Runyan, Keller Williams Action Realty LLC. REcolorado as distributed by MLS GRID
- $695,0004 bd4 ba2.3k sqft13088 W Dorado Place, Littleton, CO 80127For SaleMLS ID #7362935, Rich Petrone, eXp Realty, LLC. REcolorado as distributed by MLS GRID
- $--4 bd4 ba2.8k sqft10257 W Layton Pl, Littleton, CO 80127AuctionXome
- $625,0003 bd2 ba1.9k sqft23094 Oh-Kay Road, Indian Hills, CO 80454For SaleMLS ID #8496784, Alissa Theis, Guide Real Estate. REcolorado as distributed by MLS GRID
- $875,0005 bd4 ba2.8k sqft6569 Kiem Road, Evergreen, CO 80439For SaleMLS ID #4668868, Nicolette Cusick, Guide Real Estate. REcolorado as distributed by MLS GRID
