Backing to 3,980 protected acres of Staunton State Park, this 1.83-acre property is four combined lots with sweeping Staunton views. No future development behind you. No surprises. Just the foothills, doing what they do.
For anyone making their first foothills move, this is the kind of home that takes the learning curve off the table. The kitchen was fully renovated in 2023 — new granite counters, open shelves, appliances. Andersen windows the year before. The deck — the one you'll live on April through October — was structurally rebuilt in 2021. New roof. New water heater. New well pump. New Septic tank. Fresh interior paint inside, and all new exterior paint, even the deck has been stained! The systems that usually surprise new mountain homeowners? Already handled.
What's left is the part you came for. Three community ponds for fishing in summer and ice skating in winter. Trails, streams, and horseback riding right out the back door. Five minutes to Elk Creek Elementary. Easy access to Highway 285 — Denver is a comfortable commute when you need it, and far enough away when you don't.
Hardwood floors throughout. Two large storage sheds. Plenty of room and all the peace you desire. This isn't the home you'll spend your first years in the mountains fixing — it's the one where you finally start living the way you came up here to live.
For sale
Price cut: $13.5K (7/14)
$661,500
33769 Myrna Court, Pine, CO 80470
3beds
1,950sqft
:
Get pre-qualified$4,094/mo
Single Family Residence
Built in 1992
1.83 Acres Lot
$-- Zestimate®
$339/sqft
$2/mo HOA
What's special
- 92 days |
- 402 |
- 27 |
Zillow last checked:
Listing updated:
Listed by:
Jess Munsterman Jess@thecoloradoconnection.com,
Real Broker, LLC DBA Real
Source: REcolorado as distributed by MLS GRID,MLS#: 6410517
Facts & features
Interior
Bedrooms & bathrooms
- Bedrooms: 3
- Bathrooms: 2
- Full bathrooms: 2
- Main level bathrooms: 1
- Main level bedrooms: 2
Bedroom
- Level: Main
Bedroom
- Level: Main
Bedroom
- Level: Basement
Bathroom
- Level: Main
Bathroom
- Level: Basement
Bonus room
- Level: Basement
Dining room
- Level: Main
Family room
- Level: Basement
Kitchen
- Level: Main
Laundry
- Level: Basement
Living room
- Level: Main
Heating
- Forced Air, Wood Stove
Cooling
- None
Appliances
- Included: Dishwasher, Dryer, Oven, Range, Refrigerator, Washer
- Laundry: In Unit
Features
- Ceiling Fan(s), Eat-in Kitchen, Granite Counters, Vaulted Ceiling(s), Walk-In Closet(s)
- Flooring: Brick, Carpet, Laminate, Tile
- Windows: Double Pane Windows
- Basement: Exterior Entry,Finished,Walk-Out Access
- Number of fireplaces: 1
- Fireplace features: Living Room, Wood Burning Stove
Interior area
- Total structure area: 1,950
- Total interior livable area: 1,950 sqft
- Finished area above ground: 1,036
- Finished area below ground: 914
Video & virtual tour
Property
Parking
- Total spaces: 8
- Details: Off Street Spaces: 8
Features
- Levels: Two
- Stories: 2
- Patio & porch: Deck, Wrap Around
- Exterior features: Dog Run, Playground
- Fencing: Partial
- Has view: Yes
- View description: Mountain(s), Water
- Has water view: Yes
- Water view: Water
- Waterfront features: Pond
Lot
- Size: 1.83 Acres
- Features: Borders Public Land, Foothills, Many Trees
Details
- Parcel number: 045558
- Zoning: MR-2
- Special conditions: Standard
Construction
Type & style
- Home type: SingleFamily
- Architectural style: Mountain Contemporary
- Property subtype: Single Family Residence
Materials
- Wood Siding
- Foundation: Slab
- Roof: Composition
Condition
- Year built: 1992
Utilities & green energy
- Electric: 220 Volts
- Water: Well
- Utilities for property: Electricity Connected, Propane
Community & HOA
Community
- Subdivision: Mountain View Lakes
HOA
- Has HOA: Yes
- HOA fee: $20 annually
- HOA name: Mountain Acres Inc
Location
- Region: Pine
Financial & listing details
- Price per square foot: $339/sqft
- Tax assessed value: $516,096
- Annual tax amount: $2,589
- Date on market: 5/1/2026
- Listing terms: Cash,Conventional,FHA,VA Loan
- Exclusions: Sellers Personal Property
- Ownership: Individual
- Electric utility on property: Yes
- Road surface type: Dirt
Estimated market value
Not available
Estimated sales range
Not available
Not available
Price history
| Date | Event | Price |
|---|---|---|
| 7/14/2026 | Price change | $661,500-2%$339/sqft |
Source:  REcolorado as distributed by MLS GRID #6410517 Report a problem REcolorado as distributed by MLS GRID #6410517 Report a problem | ||
| 4/30/2026 | Listed for sale | $675,000+58.8%$346/sqft |
Source: REcolorado as distributed by MLS GRID #6410517 Report a problem | ||
| 5/1/2018 | Listing removed | $425,000$218/sqft |
Source: RE/MAX PROFESSIONALS #9156333 Report a problem | ||
| 3/8/2018 | Pending sale | $425,000$218/sqft |
Source: RE/MAX PROFESSIONALS #9156333 Report a problem | ||
| 2/8/2018 | Listed for sale | $425,000+53.4%$218/sqft |
Source: RE/MAX PROFESSIONALS #9156333 Report a problem | ||
| 8/4/2014 | Listing removed | $277,000$142/sqft |
Source: RE/MAX Professionals #4414704 Report a problem | ||
| 7/15/2014 | Price change | $277,000-2.8%$142/sqft |
Source: RE/MAX Professionals #4414704 Report a problem | ||
| 5/5/2014 | Listed for sale | $285,000$146/sqft |
Source: RE/MAX Professionals #4414704 Report a problem | ||
| 3/27/2014 | Listing removed | $285,000$146/sqft |
Source: RE/MAX Professionals #1212396 Report a problem | ||
| 1/8/2014 | Price change | $285,000-3.2%$146/sqft |
Source: RE/MAX Professionals #1212396 Report a problem | ||
| 8/18/2013 | Price change | $294,500-1.8%$151/sqft |
Source: RE/MAX Professionals #1212396 Report a problem | ||
| 7/23/2013 | Listed for sale | $300,000$154/sqft |
Source: RE/MAX Professionals #1212396 Report a problem | ||
Public tax history
| Year | Property taxes | Tax assessment |
|---|---|---|
| 2025 | $2,589 -0.3% | $32,256 +7.7% |
| 2024 | $2,597 +15.6% | $29,957 |
| 2023 | $2,247 -1.3% | $29,957 +18% |
| 2022 | $2,277 +17.8% | $25,396 -2.8% |
| 2021 | $1,933 | $26,127 +17.5% |
| 2020 | $1,933 +3.4% | $22,244 |
| 2019 | $1,869 +22.3% | $22,244 +21.6% |
| 2018 | $1,528 | $18,287 |
| 2017 | $1,528 +3.1% | $18,287 +1.5% |
| 2016 | $1,482 | $18,015 |
| 2015 | $1,482 +13.8% | $18,015 +20.1% |
| 2014 | $1,302 -4.7% | $14,998 |
| 2013 | $1,366 +2.3% | $14,998 -8.6% |
| 2012 | $1,336 +0.8% | $16,416 |
| 2011 | $1,325 +0% | $16,416 +0.1% |
| 2010 | $1,325 -6.6% | $16,400 |
| 2009 | $1,418 +0.4% | $16,400 -6.4% |
| 2008 | $1,413 -1.3% | $17,530 |
| 2007 | $1,430 +0.2% | $17,530 +0.1% |
| 2006 | $1,427 +3.6% | $17,520 +6.1% |
| 2005 | $1,377 +10% | $16,510 |
| 2004 | $1,251 +2.2% | $16,510 |
| 2003 | $1,224 +2.1% | $16,510 +3.8% |
| 2002 | $1,199 -16.4% | $15,900 -7.1% |
| 2001 | $1,434 -1.1% | $17,120 |
| 2000 | $1,449 | $17,120 |
Find assessor info on the county website
Monthly payment
Est. payment
Payment breakdown
Explore the cost of this home by adjusting the details. Changes won't be saved.Climate risks
Neighborhood: 80470
Getting around
0 / 100
Car-DependentNearby schools
GreatSchools rating
- 6/10Elk Creek Elementary SchoolGrades: PK-5Distance: 1.1 mi
- 6/10West Jefferson Middle SchoolGrades: 6-8Distance: 6.1 mi
- 10/10Conifer High SchoolGrades: 9-12Distance: 4.7 mi
Schools provided by the listing agent
- Elementary: Elk Creek
- Middle: West Jefferson
- High: Conifer
- District: Jefferson County R-1
Source: REcolorado as distributed by MLS GRID. This data may not be complete. We recommend contacting the local school district to confirm school assignments for this home.
- $45,261-- bd-- ba-- sqft33769 Myrna Ct, Pine, CO 80470Off Market
- $12,7720.276 Acres33719 Myrna Ct, Pine, CO 80470Off Market
- $600,8002 bd2 ba1.4k sqft33678 Jennifer Rd, Pine, CO 80470Off Market

- $612,5002 bd2 ba1.4k sqft33678 Jenifer Rd, Pine, CO 80470For Sale

- $101,426-- bd-- ba-- sqft33849 Myrna Ct, Pine, CO 80470Off Market
- $4,120-- bd-- ba-- sqft33693 Freda Rd, Pine, CO 80470Off Market
- $520,0002 bd2 ba1.6k sqft33830 Myrna Ct, Pine, CO 80470Sold
- $530,1003 bd1 ba1.7k sqft33840 Myrna Ct, Pine, CO 80470Off Market
A local agent can set up tours, give advice and negotiate with sellers.
Similar homes
- $699,0003 bd3 ba2k sqft34431 Chilton Avenue, Pine, CO 80470For Sale
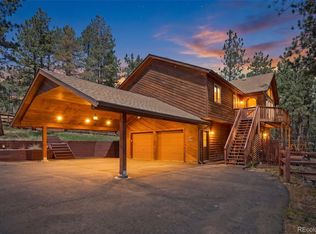
 MLS ID #5726019, Doug Pike, LIV Sotheby's International Realty. REcolorado as distributed by MLS GRID
 - $699,0003 bd3 ba2k sqft16070 S Elk Creek Road, Pine, CO 80470For Sale
 MLS ID #6469217, Lisa Keener, Coldwell Banker Global Luxury Denver. REcolorado as distributed by MLS GRID
 - $675,0003 bd2 ba2.1k sqft30914 Kings Valley Drive, Conifer, CO 80433For Sale
 MLS ID #2881618, Dawn Zalfa, Coldwell Banker Realty 28. REcolorado as distributed by MLS GRID
 - $575,0003 bd2 ba2.1k sqft1423 Roland Drive, Bailey, CO 80421For Sale
 MLS ID #5804050, Heather Kirchhoff, HK Real Estate. REcolorado as distributed by MLS GRID
 - $599,0003 bd2 ba1.4k sqft34788 Forest Estates Road, Evergreen, CO 80439For SaleMLS ID #6774649, Michael Hill, Resident Realty South Metro. REcolorado as distributed by MLS GRID
- $525,0004 bd2 ba2k sqft16536 Ouray Road W, Pine, CO 80470For SaleMLS ID #3168545, David Petersmith, Choice Property Brokers LTD. REcolorado as distributed by MLS GRID
- $944,5005 bd3 ba2.2k sqft14534 S Wandcrest Dr, Pine, CO 80470For Sale
 MLS ID #1059791, Katherine Bryant-Beach, C3 Real Estate Solutions, LLC. IRES as distributed by MLS GRID
 - $745,0003 bd3 ba1.8k sqft30884 Kings Valley Drive, Conifer, CO 80433For SaleMLS ID #9253028, Taylor Carpenter, Compass - Denver. REcolorado as distributed by MLS GRID
- $719,0003 bd3 ba1.9k sqft9165 Jill Drive, Conifer, CO 80433For SaleMLS ID #6146862, Pandora Erlandson, Madison & Company Properties. REcolorado as distributed by MLS GRID
- $730,0003 bd3 ba2.4k sqft204 Bob Cat Trail, Bailey, CO 80421For SaleMLS ID #9756731, Kerri Dowling, EXIT Realty DTC, Cherry Creek, Pikes Peak.. REcolorado as distributed by MLS GRID
- $675,0003 bd2 ba2.6k sqft28221 Bonanza Drive, Evergreen, CO 80439For SaleMLS ID #5779295, Vicki Wimberly, Coldwell Banker Realty 28. REcolorado as distributed by MLS GRID
- $684,0003 bd3 ba2.8k sqft117 Spruce Trail, Bailey, CO 80421For SaleMLS ID #2928233, Ed Hayslett, The Hayslett Group, LLC. REcolorado as distributed by MLS GRID
- $675,0004 bd2 ba2.2k sqft20341 Cypress Drive, Morrison, CO 80465For SaleMLS ID #6745734, Ryan Hayes, Hayes and Company Inc. REcolorado as distributed by MLS GRID
- $674,5004 bd3 ba2k sqft114 Patty Drive, Evergreen, CO 80439For SaleMLS ID #9393699, Barb Perruccio, Great Place Real Estate Inc. REcolorado as distributed by MLS GRID
- $615,0003 bd1 ba1.1k sqft65 Apache Road, Evergreen, CO 80439For SaleMLS ID #1974738, Cathie Nicholson, Berkshire Hathaway HomeServices Elevated Living RE. REcolorado as distributed by MLS GRID
- $599,0002 bd2 ba1.2k sqft8450 London Lane, Conifer, CO 80433For SaleMLS ID #4687447, Carol Brooks, Applicable Solutions. REcolorado as distributed by MLS GRID
- $775,0003 bd3 ba2.4k sqft92 Four Bits Street, Bailey, CO 80421For SaleMLS ID #7265901, Bruce Holloman, HomeSmart. REcolorado as distributed by MLS GRID
- $699,9003 bd3 ba1.8k sqft28575 Cragmont Drive, Evergreen, CO 80439For SaleMLS ID #6709414, Gavin Chavoustie, Tomasino Properties. REcolorado as distributed by MLS GRID
- $625,0003 bd2 ba1.4k sqft1406 Sinton Road, Evergreen, CO 80439For SaleMLS ID #8357364, Kevin Freadhoff, Berkshire Hathaway HomeServices Elevated Living RE. REcolorado as distributed by MLS GRID
- $575,0003 bd3 ba1.7k sqft12581 S US Hwy 285, Conifer, CO 80433For SaleMLS ID #9460496, Devon Cole, Freedom Realty Group LLC. REcolorado as distributed by MLS GRID
