Nestled among towering aspens and dramatic rock outcroppings in sought-after Upper Bear Creek, just above Tall Grass Spa & Salon, this private mountain retreat offers breathtaking Mt. Blue Sky views and the Colorado lifestyle buyers seek. Situated on 1.25 usable acres with southern exposure, the property offers a rare combination of privacy, sunshine, and functional outdoor space. The versatile floor plan features 4 bedrooms, 3 bathrooms, and multiple living areas for comfortable living and entertaining. Large windows fill the home with natural light and showcase mountain views year-round. The spacious family room, anchored by a stunning moss rock fireplace, creates a welcoming gathering space, while the adjoining dining area is ideal for hosting. Outdoor living shines with front and rear decks, a firepit area, fenced pet space, and room for gardening, recreation, RV parking, and mountain toys. Local wildlife frequently visits the property, enhancing the mountain experience. The lower-level primary suite offers privacy and flexibility, while a bonus room is ideal for a home office, studio, fitness area, or hobby space. A domestic well allows irrigation and domestic animals.
Conveniently located minutes from downtown Evergreen, Evergreen Lake, trails, shopping, dining, and recreation, this property offers mountain living with easy access to Denver. Ideal as a full-time residence, mountain getaway, or investment opportunity. 2-1 rate buydown available. Buyer is not required to use Team Gavin of CrossCountry Mortgage to purchase the home but must use Team Gavin to receive the buydown benefit. Loan approvals may be issued in as little as 5 days with closings in 10 days. Restrictions apply. Gavin Ekstrom NMLS #220170.
For sale
$674,500
114 Patty Drive, Evergreen, CO 80439
4beds
2,088sqft
:
Get pre-qualified$4,172/mo
Single Family Residence
Built in 1972
1.25 Acres Lot
$653,100 Zestimate®
$323/sqft
$-- HOA
What's special
- 55 days |
- 701 |
- 36 |
Zillow last checked:
Listing updated:
Listed by:
Barb Perruccio 303-241-2830 barbperruccio@gmail.com,
Great Place Real Estate Inc,
Britt Glassburn 303-596-9323,
Great Place Real Estate Inc
Source: REcolorado as distributed by MLS GRID,MLS#: 9393699
Facts & features
Interior
Bedrooms & bathrooms
- Bedrooms: 4
- Bathrooms: 3
- Full bathrooms: 1
- 3/4 bathrooms: 1
- 1/2 bathrooms: 1
- Main level bathrooms: 2
- Main level bedrooms: 3
Bedroom
- Level: Main
Bedroom
- Level: Main
Bedroom
- Level: Main
Bedroom
- Level: Lower
Bathroom
- Level: Main
Bathroom
- Level: Main
Bathroom
- Description: Room To Add A Shower
- Level: Lower
Bonus room
- Description: Large, Built In Desk...Great For Home Office Or Craft Table
- Level: Lower
Dining room
- Description: Wood Flooring And Opens To The Family Room
- Level: Main
Family room
- Description: Wood Flooring And Moss Rock Wood Burning Fireplace
- Level: Main
Kitchen
- Description: Stainless Appliances, Granite Tile Counters, Tons Of Cabinet Storage And Open To Eat-In Dining Nook
- Level: Main
Laundry
- Description: Leads To Additional Storage, Utility Area And Garage
- Level: Lower
Living room
- Description: Fantastic Views Out The Front And Back Decks
- Level: Main
Utility room
- Description: New Furnace 2024. Newer Water Heater And Additional Storage Area
- Level: Lower
Heating
- Baseboard
Cooling
- None
Appliances
- Included: Dishwasher, Disposal, Dryer, Electric Water Heater, Oven, Refrigerator, Washer, Water Purifier
- Laundry: In Unit
Features
- Ceiling Fan(s), Eat-in Kitchen, High Ceilings, Radon Mitigation System
- Flooring: Carpet, Laminate, Tile, Wood
- Windows: Double Pane Windows
- Basement: Bath/Stubbed,Crawl Space,Daylight,Exterior Entry,Finished,Interior Entry,Partial,Walk-Out Access
- Number of fireplaces: 1
- Fireplace features: Family Room, Wood Burning
Interior area
- Total structure area: 2,088
- Total interior livable area: 2,088 sqft
- Finished area above ground: 1,568
- Finished area below ground: 520
Video & virtual tour
Property
Parking
- Total spaces: 1
- Parking features: Exterior Access Door
- Attached garage spaces: 1
Features
- Levels: Multi/Split
- Patio & porch: Deck, Front Porch, Patio
- Exterior features: Dog Run, Private Yard, Rain Gutters, Water Feature
- Fencing: Partial
- Has view: Yes
- View description: Mountain(s)
Lot
- Size: 1.25 Acres
- Features: Rock Outcropping, Rolling Slope, Sloped
- Residential vegetation: Aspen, Wooded
Details
- Parcel number: 208502404002
- Zoning: MR-1
- Special conditions: Standard
Construction
Type & style
- Home type: SingleFamily
- Architectural style: Traditional
- Property subtype: Single Family Residence
Materials
- Block, Brick, Frame
- Roof: Composition
Condition
- Year built: 1972
Utilities & green energy
- Sewer: Public Sewer
- Water: Well
- Utilities for property: Electricity Connected
Community & HOA
Community
- Security: Carbon Monoxide Detector(s), Radon Detector, Smoke Detector(s)
- Subdivision: Circle K Ranch
HOA
- Has HOA: No
Location
- Region: Evergreen
Financial & listing details
- Price per square foot: $323/sqft
- Tax assessed value: $675,120
- Annual tax amount: $3,846
- Date on market: 6/3/2026
- Listing terms: Cash,Conventional,FHA,Jumbo,VA Loan
- Exclusions: Sellers Personal Property.
- Ownership: Individual
- Electric utility on property: Yes
- Road surface type: Paved
Estimated market value
$653,100
$620,000 - $686,000
$4,178/mo
Price history
| Date | Event | Price |
|---|---|---|
| 6/3/2026 | Listed for sale | $674,500+49.2%$323/sqft |
Source:  REcolorado as distributed by MLS GRID #9393699 Report a problem REcolorado as distributed by MLS GRID #9393699 Report a problem | ||
| 2/27/2018 | Sold | $452,000+110.2%$216/sqft |
Source: Public Record Report a problem | ||
| 9/15/2017 | Listing removed | $2,500$1/sqft |
Source: Gatehouse Properties Report a problem | ||
| 8/16/2017 | Listed for rent | $2,500$1/sqft |
Source: Gatehouse Properties Report a problem | ||
| 2/21/2017 | Listing removed | $2,500$1/sqft |
Source: Gatehouse Properties Report a problem | ||
| 2/1/2017 | Price change | $2,500-9.1%$1/sqft |
Source: Gatehouse Properties Report a problem | ||
| 1/25/2017 | Listed for rent | $2,750+10%$1/sqft |
Source: Gatehouse Properties Report a problem | ||
| 9/26/2016 | Listing removed | $2,500-7.4%$1/sqft |
Source: Owner Report a problem | ||
| 8/8/2015 | Listing removed | $2,700$1/sqft |
Source: Owner Report a problem | ||
| 7/9/2015 | Listed for rent | $2,700$1/sqft |
Source: Owner Report a problem | ||
| 5/16/2012 | Sold | $215,000-23.8%$103/sqft |
Source: Public Record Report a problem | ||
| 2/4/2005 | Sold | $282,000$135/sqft |
Source: Public Record Report a problem | ||
Public tax history
| Year | Property taxes | Tax assessment |
|---|---|---|
| 2024 | $5,828 +108.1% | $45,230 -6.5% |
| 2023 | $2,801 -0.4% | $48,380 +36.7% |
| 2022 | $2,811 | $35,380 -2.8% |
| 2021 | -- | $36,390 +7.7% |
| 2020 | $2,469 +0.3% | $33,790 |
| 2019 | $2,461 | $33,790 +39.3% |
| 2018 | $2,461 +43% | $24,260 |
| 2017 | $1,721 | $24,260 +9.3% |
| 2016 | -- | $22,200 |
| 2015 | -- | $22,200 +16.7% |
| 2014 | -- | $19,030 |
| 2013 | -- | $19,030 -19% |
| 2012 | -- | $23,480 |
| 2011 | -- | $23,480 -5.7% |
| 2010 | -- | $24,900 |
| 2009 | $1,788 | $24,900 |
Find assessor info on the county website
Monthly payment
Est. payment
Payment breakdown
Explore the cost of this home by adjusting the details. Changes won't be saved.Climate risks
Neighborhood: 80439
Getting around
0 / 100
Car-DependentNearby schools
GreatSchools rating
- 8/10King-Murphy Elementary SchoolGrades: PK-6Distance: 0.7 mi
- 2/10Clear Creek Middle SchoolGrades: 7-8Distance: 5.4 mi
- 4/10Clear Creek High SchoolGrades: 9-12Distance: 5.4 mi
Schools provided by the listing agent
- Elementary: King Murphy
- Middle: Clear Creek
- High: Clear Creek
- District: Clear Creek RE-1
Source: REcolorado as distributed by MLS GRID. This data may not be complete. We recommend contacting the local school district to confirm school assignments for this home.
- $894,9003 bd3 ba2.1k sqft143 S Sawmill Rd, Evergreen, CO 80439Off Market
- $892,9003 bd2 ba2.4k sqft24 Mary Beth Rd, Evergreen, CO 80439Off Market
- $778,6003 bd1 ba2.5k sqft160 Patty Dr, Evergreen, CO 80439Off Market
- $640,4003 bd1 ba2k sqft129 Patty Dr, Evergreen, CO 80439Off Market
- $445,9003 bd1 ba1.4k sqft188 Sawmill Rd, Evergreen, CO 80439Off Market
- $601,1002 bd1 ba1.2k sqft91 Sawmill Rd, Evergreen, CO 80439Off Market
- $617,6003 bd2 ba1k sqft87 Sawmill Rd, Evergreen, CO 80439Off Market
- $406,2002 bd1 ba840 sqft85 Sawmill Rd, Evergreen, CO 80439Off Market
A local agent can set up tours, give advice and negotiate with sellers.
Similar homes
- $699,9003 bd3 ba1.8k sqft28575 Cragmont Drive, Evergreen, CO 80439For Sale
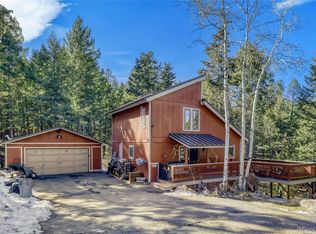
 MLS ID #6709414, Gavin Chavoustie, Tomasino Properties. REcolorado as distributed by MLS GRID
 - $750,0003 bd2 ba2.2k sqft28449 Douglas Park Road, Evergreen, CO 80439For Sale
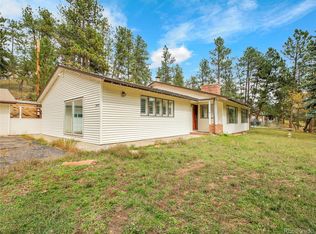 MLS ID #2849590, Amy Good, Good Mountain Real Estate, Inc.. REcolorado as distributed by MLS GRID
 - $786,0003 bd2 ba3k sqft34 Normandy Road, Evergreen, CO 80439For Sale
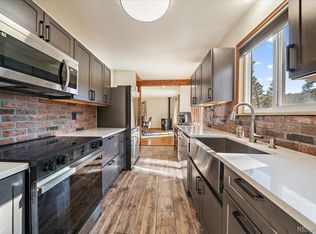 MLS ID #2864944, Nancy Jo O'Malley, RE/MAX Alliance. REcolorado as distributed by MLS GRID
 - $850,0004 bd3 ba3k sqft28815 Cragmont Drive, Evergreen, CO 80439For Sale
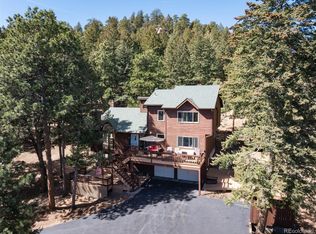 MLS ID #5993214, Kay Bohan, LIV Sotheby's International Realty. REcolorado as distributed by MLS GRID
 - $719,0003 bd3 ba1.9k sqft9165 Jill Drive, Conifer, CO 80433For SaleMLS ID #6146862, Pandora Erlandson, Madison & Company Properties. REcolorado as distributed by MLS GRID
- $675,0004 bd2 ba2.2k sqft20341 Cypress Drive, Morrison, CO 80465For SaleMLS ID #6745734, Ryan Hayes, Hayes and Company Inc. REcolorado as distributed by MLS GRID
- $850,0003 bd3 ba2.6k sqft6374 Kenya Drive, Evergreen, CO 80439For SaleMLS ID #5921406, Vicki Wimberly, Coldwell Banker Realty 28. REcolorado as distributed by MLS GRID
- $585,0003 bd2 ba1.6k sqft6928 Weasel Way, Evergreen, CO 80439For SaleMLS ID #8443120, Alissa Theis, Guide Real Estate. REcolorado as distributed by MLS GRID
- $775,0001 bd1 ba1.8k sqft33804 Bergen View Trail, Evergreen, CO 80439For SaleMLS ID #3880723, Ray Brienza, Coldwell Banker Realty 18. REcolorado as distributed by MLS GRID
- $661,5003 bd2 ba1.9k sqft33769 Myrna Court, Pine, CO 80470For SaleMLS ID #6410517, Jess Munsterman, Real Broker, LLC DBA Real. REcolorado as distributed by MLS GRID
- $649,9003 bd2 ba1.8k sqft26214 Seitz Road, Kittredge, CO 80457For SaleMLS ID #2954448, Ryan Olbrich, Coldwell Banker Realty 28. REcolorado as distributed by MLS GRID
- $975,0004 bd3 ba2.7k sqft8815 Rudd Road, Evergreen, CO 80439For SaleMLS ID #4170257, Mary Haling, LIV Sotheby's International Realty. REcolorado as distributed by MLS GRID
- $699,0004 bd2 ba1.8k sqft10477 Horizon View Drive, Morrison, CO 80465For SaleMLS ID #5976370, Corinne Playfair, Peak Real Estate Ltd. REcolorado as distributed by MLS GRID
- $657,5003 bd2 ba1.7k sqft31299 Robinson Hill Road, Golden, CO 80403For SaleMLS ID #6937609, Brian Quarnstrom, The Golden Group. REcolorado as distributed by MLS GRID
- $675,0004 bd2 ba2.3k sqft760 Loveland Street, Golden, CO 80401For SaleMLS ID #8212876, Kimberlee Harrand, Keller Williams Avenues Realty. REcolorado as distributed by MLS GRID
- $745,0003 bd3 ba1.8k sqft30884 Kings Valley Drive, Conifer, CO 80433For SaleMLS ID #9253028, Taylor Carpenter, Compass - Denver. REcolorado as distributed by MLS GRID
- $625,0003 bd2 ba1.9k sqft23094 Oh-Kay Road, Indian Hills, CO 80454For SaleMLS ID #8496784, Alissa Theis, Guide Real Estate. REcolorado as distributed by MLS GRID
- $730,0003 bd3 ba2.4k sqft204 Bob Cat Trail, Bailey, CO 80421For SaleMLS ID #9756731, Kerri Dowling, EXIT Realty DTC, Cherry Creek, Pikes Peak.. REcolorado as distributed by MLS GRID
- $635,0003 bd2 ba2.4k sqft156 Lodge Pole Way, Black Hawk, CO 80422For SaleMLS ID #9052415, Valerie Lewis, HomeSmart Realty. REcolorado as distributed by MLS GRID
- $--4 bd4 ba2.8k sqft10257 W Layton Pl, Littleton, CO 80127AuctionXome
