ASSUMABLE VA LOAN AT 3.125%! Visit www.LiveInConiferColorado.com. for more photos and information. Fully remodeled mountain contemporary in the heart of Kings Valley, Conifer — no HOA, public water and sewer, on a county-maintained paved road, with direct Pikes Peak views and Highway 285 access in under 10 minutes. This is turnkey mountain living at a price point that's increasingly rare in Jefferson County.
The main level is built around an open-concept great room where kitchen, dining, and living flow onto a south-facing deck framed by unobstructed mountain views. The remodeled kitchen features concrete counters, a pot filler, hidden island storage, a beverage sink, under- and over-cabinet lighting, and stainless smart appliances. A stone tile gas fireplace with wood mantle and LVP flooring over radiant heat anchors the living space — warm in the way that actually matters at 8,000 feet.
The main-level primary suite includes a five-piece en suite with heated floors, dual vanities, a heated jetted soaking tub, a walk-in stone tiled shower with three heads, a water closet, and an in-closet stackable washer/dryer. A second main-level bedroom and full bath complete the upper floor.
Downstairs, the finished basement adds a family room with gas stove, wired sound system, and remote-controlled shades, plus a third bedroom, half bath with barn door, and a mudroom entry from the heated attached garage.
Outside: granite rock outcroppings, front and back decks, stone patio, fire pit, hot tub, dog run, and 8 total parking spaces including a 2-car heated insulated garage plus covered under-deck parking. The south-facing driveway sheds snow fast.
10 minutes to Staunton State Park. 5 minutes to Kings Valley amenities. 45 minutes to Denver. Conifer High School district.
For sale
Price cut: $9.9K (9/23)
$735,000
30884 Kings Valley Drive, Conifer, CO 80433
3beds
1,872sqft
Single Family Residence
Built in 1973
0.81 Acres Lot
$729,300 Zestimate®
$393/sqft
$-- HOA
What's special
- 145 days
- 764
- 61
Zillow last checked:
Listing updated:
Listed by:
Taylor Carpenter 303-909-2108 taylor.carpenter@compass.com,
Compass - Denver
Source: REcolorado as distributed by MLS GRID,MLS#: 9253028
Facts & features
Interior
Bedrooms & bathrooms
- Bedrooms: 3
- Bathrooms: 3
- Full bathrooms: 2
- 1/2 bathrooms: 1
- Main level bathrooms: 2
- Main level bedrooms: 2
Bedroom
- Description: Dual Function Led Lights In Ceiling And Privacy And Property Views
- Features: Primary Suite
- Level: Main
Bedroom
- Description: Nice Sized Secondary Bedroom
- Level: Main
Bedroom
- Description: Niced Sized Lower Level Bedroom
- Level: Basement
Bathroom
- Description: Pocket Door For Privacy, Heated Floors, Dual Vanities, Heated Jetted Soaking Tub, Walk In Stone Tiled Shower With 3 Shower Heads, Water Closet And Walk-In Closet With Stackable Washer And Dryer
- Features: En Suite Bathroom, Primary Suite
- Level: Main
Bathroom
- Description: Tub/Shower Combo, Freshly Painted And Updated
- Level: Main
Bathroom
- Description: Barn Door And Built In Storage
- Level: Basement
Dining room
- Description: Apart Of The Great Room With A Beautiful Light Fixture And Amazing Views Of The Mountains
- Level: Main
Family room
- Description: Gas Stove, Lvp Floors, Wired For Sound, Remote Controlled Shades In Windows
- Level: Basement
Great room
- Description: Remodeled With Amazing Mountain Views, Newer Slider Door, Stone Tile Gas Fireplace With Wood Mantle, Custom Built In Cabinet And Lvp With Radiant Heat
- Level: Main
Kitchen
- Description: Beautiful Remodeled Kitchen Is A Part Of The Great Room, With Plenty Of Storage, Additional Beverage Sink, Concrete Counters, Hidden Storage In Island, Under And Over Counter Light Strips, Pot Filler, Stainless Steel Appliances
- Level: Main
Mud room
- Description: Entry From Heated Garage With A Large Closet
- Level: Basement
Heating
- Natural Gas, Passive Solar, Radiant Floor
Cooling
- None
Appliances
- Included: Dishwasher, Disposal, Dryer, Gas Water Heater, Microwave, Oven, Range, Range Hood, Refrigerator, Self Cleaning Oven, Tankless Water Heater, Washer
Features
- Ceiling Fan(s), Concrete Counters, Eat-in Kitchen, Five Piece Bath, Granite Counters, High Speed Internet, Kitchen Island, Open Floorplan, Pantry, Primary Suite, Smart Thermostat, Smoke Free, Sound System, Walk-In Closet(s)
- Flooring: Vinyl
- Windows: Double Pane Windows, Window Coverings
- Basement: Finished
- Number of fireplaces: 2
- Fireplace features: Family Room, Gas, Great Room
Interior area
- Total structure area: 1,872
- Total interior livable area: 1,872 sqft
- Finished area above ground: 1,144
- Finished area below ground: 0
Video & virtual tour
Property
Parking
- Total spaces: 8
- Parking features: Asphalt, Heated Garage, Insulated Garage
- Attached garage spaces: 2
- Details: Off Street Spaces: 6
Features
- Levels: Two
- Stories: 2
- Patio & porch: Deck, Patio
- Exterior features: Dog Run, Fire Pit, Gas Valve, Lighting
- Has spa: Yes
- Spa features: Spa/Hot Tub, Heated
- Fencing: Partial
- Has view: Yes
- View description: Mountain(s)
Lot
- Size: 0.81 Acres
- Features: Foothills, Mountainous, Rock Outcropping, Sloped
- Residential vegetation: Natural State, Wooded
Details
- Parcel number: 065870
- Zoning: MR-1
- Special conditions: Standard
Construction
Type & style
- Home type: SingleFamily
- Architectural style: Mountain Contemporary
- Property subtype: Single Family Residence
Materials
- Frame, Wood Siding
- Foundation: Slab
- Roof: Composition
Condition
- Updated/Remodeled
- Year built: 1973
Utilities & green energy
- Electric: 220 Volts
- Sewer: Public Sewer
- Water: Public
- Utilities for property: Electricity Connected, Internet Access (Wired), Natural Gas Connected
Community & HOA
Community
- Security: Carbon Monoxide Detector(s), Radon Detector, Smoke Detector(s)
- Subdivision: Kings Valley
HOA
- Has HOA: No
Location
- Region: Conifer
Financial & listing details
- Price per square foot: $393/sqft
- Tax assessed value: $612,023
- Annual tax amount: $3,425
- Date on market: 5/28/2026
- Listing terms: Cash,Conventional,FHA,VA Loan
- Exclusions: Sellers Personal Property And Staging Items, Including, But Not Limited To, Storage Cabinet/Shelves/Benches/Equipment/Machinery In Garage included In Sale Is The Firepit On Deck And Hot Tub.
- Ownership: Individual
- Electric utility on property: Yes
- Road surface type: Paved
Estimated market value
$729,300
$693,000 - $766,000
$3,330/mo
Price history
| Date | Event | Price |
|---|---|---|
| 9/23/2026 | Price change | $735,000-1.3%$393/sqft |
Source:  REcolorado as distributed by MLS GRID #9253028 Report a problem REcolorado as distributed by MLS GRID #9253028 Report a problem | ||
| 8/20/2026 | Price change | $744,9000%$398/sqft |
Source: REcolorado as distributed by MLS GRID #9253028 Report a problem | ||
| 7/8/2026 | Price change | $745,000-0.7%$398/sqft |
Source: REcolorado as distributed by MLS GRID #9253028 Report a problem | ||
| 6/11/2026 | Listed for sale | $750,000$401/sqft |
Source: REcolorado as distributed by MLS GRID #9253028 Report a problem | ||
| 6/2/2026 | Pending sale | $750,000$401/sqft |
Source: REcolorado as distributed by MLS GRID #9253028 Report a problem | ||
| 5/28/2026 | Listed for sale | $750,000+72%$401/sqft |
Source: REcolorado as distributed by MLS GRID #9253028 Report a problem | ||
| 6/21/2018 | Sold | $436,000+9%$233/sqft |
Source: Public Record Report a problem | ||
| 5/7/2018 | Pending sale | $399,900$214/sqft |
Source: HomeSmart Cherry Creek #3389918 Report a problem | ||
| 5/2/2018 | Listed for sale | $399,900+22.7%$214/sqft |
Source: HomeSmart Cherry Creek #3389918 Report a problem | ||
| 3/16/2016 | Sold | $326,000+4.5%$174/sqft |
Source: Public Record Report a problem | ||
| 2/8/2016 | Pending sale | $312,000$167/sqft |
Source: Coldwell Banker Residential Brokerage - Denver West #4376179 Report a problem | ||
| 2/3/2016 | Listed for sale | $312,000+30.5%$167/sqft |
Source: Coldwell Banker Residential Brokerage - Denver West #4376179 Report a problem | ||
| 5/9/2012 | Sold | $239,000-2.4%$128/sqft |
Source: Public Record Report a problem | ||
| 2/20/2012 | Listed for sale | $245,000+2.1%$131/sqft |
Source: 8Z The Brink Group #1077290 Report a problem | ||
| 4/9/2011 | Listing removed | $239,900$128/sqft |
Source: 8Z The Brink Group #954566 Report a problem | ||
| 2/6/2011 | Price change | $239,900-2.1%$128/sqft |
Source: 8Z The Brink Group #965453 Report a problem | ||
| 12/17/2010 | Price change | $245,000-2%$131/sqft |
Source: 8Z The Brink Group #954566 Report a problem | ||
| 12/1/2010 | Listed for sale | $250,000+17.9%$134/sqft |
Source: 8Z The Brink Group #954566 Report a problem | ||
| 1/20/2006 | Sold | $212,040-9.6%$113/sqft |
Source: Public Record Report a problem | ||
| 10/18/2005 | Sold | $234,617+2%$125/sqft |
Source: Public Record Report a problem | ||
| 1/18/2001 | Sold | $230,000+64.1%$123/sqft |
Source: Public Record Report a problem | ||
| 12/4/1995 | Sold | $140,200+10%$75/sqft |
Source: Public Record Report a problem | ||
| 9/2/1993 | Sold | $127,500$68/sqft |
Source: Public Record Report a problem | ||
Public tax history
| Year | Property taxes | Tax assessment |
|---|---|---|
| 2025 | $3,506 +6% | $38,251 -7.4% |
| 2024 | $3,308 +17.2% | $41,298 |
| 2023 | $2,823 -22.5% | $41,298 +22.8% |
| 2022 | $3,642 +23% | $33,636 -2.8% |
| 2021 | $2,962 | $34,603 +25.1% |
| 2020 | $2,962 +1.3% | $27,657 |
| 2019 | $2,924 +10% | $27,657 +9.8% |
| 2018 | $2,658 | $25,196 |
| 2017 | $2,658 +6.6% | $25,196 +4.9% |
| 2016 | $2,494 +100% | $24,024 |
| 2015 | $1,247 -38.9% | $24,024 +30.6% |
| 2014 | $2,040 -3.3% | $18,399 |
| 2013 | $2,109 +12.1% | $18,399 -8.7% |
| 2012 | $1,880 -11.4% | $20,158 |
| 2011 | $2,122 +9% | $20,158 -9.4% |
| 2010 | $1,948 -4.7% | $22,250 |
| 2009 | $2,045 +0.4% | $22,250 -4.1% |
| 2008 | $2,036 +11.2% | $23,200 |
| 2007 | $1,830 +1% | $23,200 +13.6% |
| 2006 | $1,811 -4.2% | $20,430 +4.6% |
| 2005 | $1,890 +7.8% | $19,540 |
| 2004 | $1,754 +15.8% | $19,540 |
| 2003 | $1,515 +2.7% | $19,540 +18.1% |
| 2002 | $1,475 -9.3% | $16,540 +6.1% |
| 2001 | $1,626 -6.3% | $15,590 |
| 2000 | $1,735 | $15,590 |
Find assessor info on the county website
Monthly payment
Est. payment
Payment breakdown
Explore the cost of this home by adjusting the details. Changes won't be saved.Climate risks
Neighborhood: 80433
Nearby schools
Schools provided by the listing agent
- Elementary: Elk Creek
- Middle: West Jefferson
- High: Conifer
- District: Jefferson County R-1
Source: REcolorado as distributed by MLS GRID. This data may not be complete. We recommend contacting the local school district to confirm school assignments for this home.


Similar homes
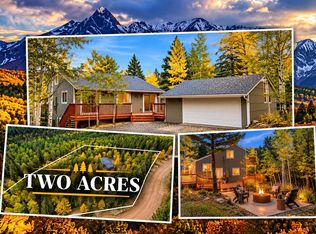
- $649,0003 bd3 ba1.9k sqft11436 Nancys Dr, Conifer, CO 80433For Sale
 MLS ID #1069866, Felicia Monjarez, Berkshire Hathaway HomeServices Rocky Mountain, Realtors-Fort Collins. IRES as distributed by MLS GRID
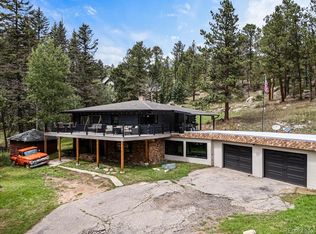
 - $739,9003 bd2 ba2.3k sqft26955 Stagecoach Road, Conifer, CO 80433For Sale
 MLS ID #5962948, Kristen Gaccetta, New Home Star, LLC. REcolorado as distributed by MLS GRID
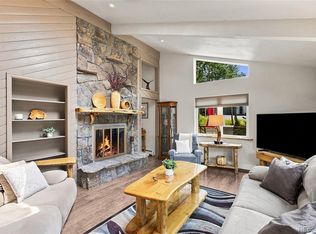
 - $745,0002 bd2 ba2.4k sqft9228 Black Mountain Drive, Conifer, CO 80433For Sale
 MLS ID #5475744, Jacqueline Neal, RE/MAX Alliance. REcolorado as distributed by MLS GRID
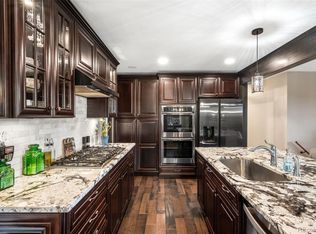
 - $849,0003 bd2 ba2.2k sqft8511 S Warhawk Road, Conifer, CO 80433For Sale
 MLS ID #2708390, Amy Bassett, Compass - Denver. REcolorado as distributed by MLS GRID
 - $624,9003 bd2 ba2.2k sqft32627 Lila Drive, Conifer, CO 80433For SaleMLS ID #6579532, Jessica Anderson, Veda Modern Properties. REcolorado as distributed by MLS GRID
- $699,9653 bd3 ba1.6k sqft33758 Harmon Road, Pine, CO 80470For SaleMLS ID #6701545, Christine Miller, Compass - Denver. REcolorado as distributed by MLS GRID
- $499,0003 bd1 ba1.1k sqft12276 Styve Road, Conifer, CO 80433For SaleMLS ID #6751552, Clint Thompson, Real Estate Investment Advisors, LLC. REcolorado as distributed by MLS GRID
- $700,0004 bd4 ba2k sqft6434 Joan Lane, Evergreen, CO 80439For SaleMLS ID #9739746, Meredith Andersen, Andersen Realty Group, LLC. REcolorado as distributed by MLS GRID
- $749,0003 bd2 ba2k sqft7340 Timber Trail Road, Evergreen, CO 80439For SaleMLS ID #9504200, Lindsay Tucker, Real Broker, LLC DBA Real. REcolorado as distributed by MLS GRID
- $750,0003 bd3 ba2.1k sqft237 Road B, Pine, CO 80470For SaleMLS ID #6426860, Kelly Dolph, Keller Williams Foothills Realty. REcolorado as distributed by MLS GRID
- $825,0003 bd3 ba2k sqft34403 Ponca Road, Pine, CO 80470For SaleMLS ID #6709009, Stephanie Duncan, The Colorado Scene Realty. REcolorado as distributed by MLS GRID
- $795,0003 bd3 ba2.1k sqft26761 Hilltop Road, Evergreen, CO 80439For SaleMLS ID #2426752, Cathie Nicholson, Berkshire Hathaway HomeServices Elevated Living RE. REcolorado as distributed by MLS GRID
- $699,0003 bd3 ba2.4k sqft204 Bob Cat Trail, Bailey, CO 80421For SaleMLS ID #9756731, Kerri Dowling, EXIT Realty DTC, Cherry Creek, Pikes Peak.. REcolorado as distributed by MLS GRID
- $875,0004 bd3 ba1.9k sqft6773 Snowshoe Trail, Evergreen, CO 80439For SaleMLS ID #9176183, EmpowerHome Team Colorado, Keller Williams Realty Northern Colorado. REcolorado as distributed by MLS GRID
- $675,0004 bd2 ba2.2k sqft20341 Cypress Drive, Morrison, CO 80465For SaleMLS ID #6745734, Ryan Hayes, Hayes and Company Inc. REcolorado as distributed by MLS GRID
- $640,0004 bd3 ba1.9k sqft479 Doe Circle, Bailey, CO 80421For SaleMLS ID #9518563, Schaunon S Winter, Broker Direct Company. REcolorado as distributed by MLS GRID
- $665,0005 bd3 ba2.2k sqft175 Blackbird Drive, Bailey, CO 80421For SaleMLS ID #4301250, Sara Klassen, Equity Colorado Real Estate. REcolorado as distributed by MLS GRID
- $845,0003 bd2 ba1.8k sqft32857 Little Cub Road, Evergreen, CO 80439For SaleMLS ID #5465137, Pandora Erlandson, Madison & Company Properties. REcolorado as distributed by MLS GRID
- $799,0002 bd3 ba2.2k sqft27905 Mariposa Road, Evergreen, CO 80439For SaleMLS ID #2827306, Travis Freadhoff, Berkshire Hathaway HomeServices Elevated Living RE. REcolorado as distributed by MLS GRID
- $610,0003 bd2 ba2.1k sqft46 Bay Lane, Bailey, CO 80421For SaleMLS ID #2324882, Barbara Behl, Deer Creek Realty. REcolorado as distributed by MLS GRID
