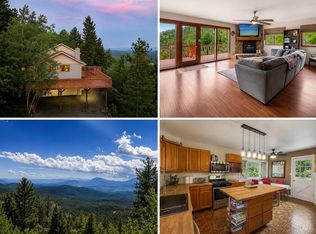
Welcome to this stunning single-family home nestled in the serene Black Mountain Ranch Estates community of Conifer, Colorado. Spanning an impressive 2,456 square feet, this residence features 2 spacious bedrooms and 2 full bathrooms, offering ample space for comfortable living. The property is thoughtfully designed to embrace the natural beauty surrounding it, with breathtaking mountain and forest views that provide a tranquil backdrop to your daily life. As you enter, you are greeted by a bright foyer leading to an open-concept living area, accentuated by vaulted ceilings and abundant natural light. The inviting living room showcases a striking stone fireplace with rustic wood accent mantle is perfect for cozy evenings. The updated kitchen boasts warm wood cabinetry, nice tile backsplash, stainless steel appliances, and a large center island, ideal for entertaining. The primary suite is a true retreat, featuring a luxurious spa-inspired ensuite bathroom with a walk-in shower and a serene atmosphere. A relaxing seating area with lots of windows for natural light and a private deck balcony to enjoy the mountain views and abundant wildlife.
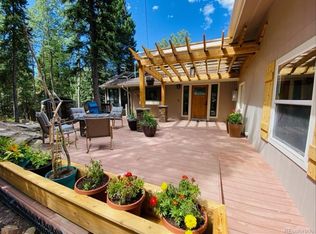
Step outside to discover expansive outdoor spaces, including an inviting composite deck perfect for summer barbecues. The property also includes a spacious garage workshop, ideal for hobbies or extra storage. Located in a community with easy access to the hiking trails of Flying J Ranch & Maxwell Falls and close to shopping in Conifer and Evergreen, and not far from Red Rock Amphitheatre. Black Mountain is also on a school bus route and well maintained roads in Jefferson county with close proximity to Highway 285 and the Denver Metro area. This home offers a perfect blend of comfort and outdoor adventure, making it an excellent choice for nature lovers. Set up your showing today, you won't want to miss this perfect foothills property!
For sale
$750,000
9228 Black Mountain Drive, Conifer, CO 80433
2beds
2,456sqft
:
Get pre-qualified$4,583/mo
Single Family Residence
Built in 1981
1.13 Acres Lot
$723,700 Zestimate®
$305/sqft
$-- HOA
What's special
- 10 hours |
- 57 |
- 5 |
Zillow last checked:
Listing updated:
Listed by:
Jacqueline Neal 303-919-2923 jacqueline@jacquelineneal.com,
RE/MAX Alliance
Source: REcolorado as distributed by MLS GRID,MLS#: 5475744
Facts & features
Interior
Bedrooms & bathrooms
- Bedrooms: 2
- Bathrooms: 2
- Full bathrooms: 2
Bedroom
- Description: Spacious Primary Suite With Additional Sitting Area And Private Balcony Deck, 2 Walk In Closets
- Features: Primary Suite
- Level: Upper
Bedroom
- Description: 2nd Bedroom On Lower Level
- Level: Lower
Bathroom
- Description: Updated And Remodeled Primary Bathroom On Upper Level
- Features: Primary Suite
- Level: Upper
Bathroom
- Description: 2nd Fully Remodeled Bathroom On Lower Level With Tub/Shower
- Level: Lower
Dining room
- Description: Dining Room Is Open & Bright With Access To Deck Area
- Level: Main
Family room
- Description: Family Room Features A Wood Burning Stove And Opens To The Sun Room
- Level: Lower
Kitchen
- Description: Fully Remodeled Kitchen With Hickory Wood Cabinets, Stainless Steel Appliances, Island And Eat In Space
- Level: Main
Laundry
- Description: Laundry Closet In Hall On Upper Level
- Level: Upper
Living room
- Description: Living Room Features A Gas Double Sided Fireplace With Rustic Wood Mantle
- Level: Main
Sun room
- Description: Off Of Family Room Is A Great Space To Entertain Or Relax And Enjoy The Views
- Level: Lower
Heating
- Baseboard, Hot Water, Natural Gas, Wood Stove
Cooling
- None
Appliances
- Included: Cooktop, Dishwasher, Disposal, Dryer, Electric Water Heater, Microwave, Oven, Range, Refrigerator, Self Cleaning Oven, Washer, Water Purifier
Features
- Ceiling Fan(s), Eat-in Kitchen, High Ceilings, Kitchen Island, Laminate Counters, Open Floorplan, Primary Suite, Smoke Free, Walk-In Closet(s)
- Flooring: Laminate, Tile, Wood
- Windows: Bay Window(s), Double Pane Windows, Skylight(s), Window Treatments
- Basement: Crawl Space
- Number of fireplaces: 2
- Fireplace features: Family Room, Gas Log, Living Room, Wood Burning Stove
Interior area
- Total structure area: 2,456
- Total interior livable area: 2,456 sqft
- Finished area above ground: 2,456
Video & virtual tour
Property
Parking
- Total spaces: 1
- Parking features: Dry Walled, Exterior Access Door, Insulated Garage, Lighted
- Attached garage spaces: 1
Features
- Levels: Multi/Split
- Patio & porch: Deck, Front Porch, Patio
- Exterior features: Balcony, Garden, Private Yard
- Fencing: Partial
- Has view: Yes
- View description: Mountain(s)
Lot
- Size: 1.13 Acres
- Features: Corner Lot, Fire Mitigation, Foothills, Landscaped, Many Trees, Mountainous, Rolling Slope
- Residential vegetation: Aspen, Grassed, Natural State, Partially Wooded, Wooded
Details
- Parcel number: 027829
- Zoning: MR-1
- Special conditions: Standard
Construction
Type & style
- Home type: SingleFamily
- Architectural style: Mountain Contemporary
- Property subtype: Single Family Residence
Materials
- Cedar, Frame
- Foundation: Raised
- Roof: Composition
Condition
- Updated/Remodeled
- Year built: 1981
Utilities & green energy
- Electric: 110V
- Water: Private, Well
- Utilities for property: Cable Available, Electricity Connected, Internet Access (Wired), Natural Gas Connected, Phone Connected
Community & HOA
Community
- Security: Carbon Monoxide Detector(s), Smoke Detector(s)
- Subdivision: Black Mountain Ranch Estates
HOA
- Has HOA: No
Location
- Region: Conifer
Financial & listing details
- Price per square foot: $305/sqft
- Tax assessed value: $700,611
- Annual tax amount: $4,030
- Date on market: 8/6/2026
- Listing terms: Cash,Conventional,FHA,VA Loan
- Exclusions: Seller Personal Property To Include Hand Carved Wood Bar In Sun Room And Staging Items.
- Ownership: Individual
- Electric utility on property: Yes
- Road surface type: Paved
Estimated market value
$723,700
$688,000 - $760,000
$3,101/mo
Price history
| Date | Event | Price |
|---|---|---|
| 8/6/2026 | Listed for sale | $750,000+144.7%$305/sqft |
Source:  REcolorado as distributed by MLS GRID #5475744 Report a problem REcolorado as distributed by MLS GRID #5475744 Report a problem | ||
| 7/21/2015 | Sold | $306,500+70.8%$125/sqft |
Source: Public Record Report a problem | ||
| 8/19/1997 | Sold | $179,500+2.6%$73/sqft |
Source: Public Record Report a problem | ||
| 6/10/1994 | Sold | $175,000$71/sqft |
Source: Public Record Report a problem | ||
Public tax history
| Year | Property taxes | Tax assessment |
|---|---|---|
| 2025 | $3,821 -0.3% | $43,788 -1.1% |
| 2024 | $3,832 +23.8% | $44,254 |
| 2023 | $3,095 -1.3% | $44,254 +26.3% |
| 2022 | $3,138 +13.2% | $35,038 -2.8% |
| 2021 | $2,771 | $36,047 +12.9% |
| 2020 | $2,771 +3.5% | $31,933 |
| 2019 | $2,679 +13.1% | $31,933 +12.5% |
| 2018 | $2,368 | $28,380 |
| 2017 | $2,368 +23.2% | $28,380 +21.2% |
| 2016 | $1,922 -0.5% | $23,413 |
| 2015 | $1,932 +15.8% | $23,413 +21.6% |
| 2014 | $1,668 +5.8% | $19,250 |
| 2013 | $1,577 +2.3% | $19,250 +1.5% |
| 2012 | $1,541 -11.3% | $18,973 |
| 2011 | $1,738 +0% | $18,973 -11.9% |
| 2010 | $1,737 +3.3% | $21,540 |
| 2009 | $1,682 +0.4% | $21,540 +3.4% |
| 2008 | $1,676 -5.3% | $20,830 |
| 2007 | $1,770 +0.2% | $20,830 -4.1% |
| 2006 | $1,766 +6.1% | $21,710 +8.6% |
| 2005 | $1,665 +10% | $19,990 |
| 2004 | $1,513 -5.4% | $19,990 |
| 2003 | $1,600 +2.1% | $19,990 -3.9% |
| 2002 | $1,567 +5.2% | $20,810 +16.8% |
| 2001 | $1,490 -1.1% | $17,810 |
| 2000 | $1,506 | $17,810 |
Find assessor info on the county website
Monthly payment
Est. payment
Payment breakdown
Explore the cost of this home by adjusting the details. Changes won't be saved.Climate risks
Neighborhood: 80433
Nearby schools
GreatSchools rating
- 8/10Marshdale Elementary SchoolGrades: K-5Distance: 4.5 mi
- 6/10West Jefferson Middle SchoolGrades: 6-8Distance: 3.6 mi
- 10/10Conifer High SchoolGrades: 9-12Distance: 3.2 mi
Schools provided by the listing agent
- Elementary: Marshdale
- Middle: West Jefferson
- High: Conifer
- District: Jefferson County R-1
Source: REcolorado as distributed by MLS GRID. This data may not be complete. We recommend contacting the local school district to confirm school assignments for this home.
- $510,7002 bd1 ba1.1k sqft9234 Jill Dr, Conifer, CO 80433Off Market
- $750,0003 bd2 ba2.2k sqft9238 Black Mountain Dr, Conifer, CO 80433Sold
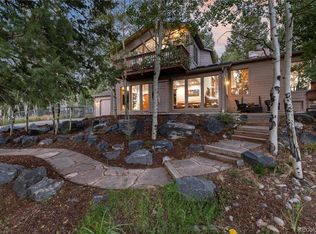
- $630,0002 bd1 ba1.6k sqft32176 Griffin Dr, Conifer, CO 80433Off Market
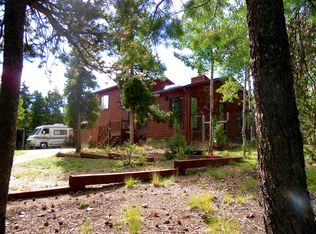
- $898,4003 bd3 ba2.5k sqft9209 Black Mountain Dr, Conifer, CO 80433Off Market
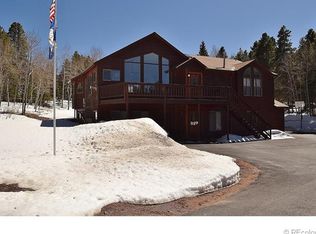
- $524,5002 bd2 ba1.2k sqft9245 Jill Dr, Conifer, CO 80433Off Market
- $849,0006 bd4 ba4.3k sqft9225 Sandy Ln, Conifer, CO 80433For Sale
- $875,0003 bd2 ba2.4k sqft9239 Black Mountain Dr, Conifer, CO 80433Sold
- $803,9003 bd3 ba2.2k sqft9215 Sandy Ln, Conifer, CO 80433Off Market
A local agent can set up tours, give advice and negotiate with sellers.
Similar homes
- $735,0004 bd3 ba2.5k sqft9030 Rex Lane, Conifer, CO 80433For Sale
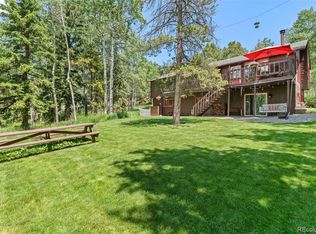
 MLS ID #9257036, Trang Janick, Madison & Company Properties. REcolorado as distributed by MLS GRID
 - $849,0003 bd2 ba2.1k sqft11471 Marks Drive, Conifer, CO 80433For Sale
 MLS ID #2586950, Carrie Baldwin, Madison & Company Properties. REcolorado as distributed by MLS GRID
 - $825,0003 bd3 ba2.2k sqft11512 Hannah Drive, Conifer, CO 80433For Sale
 MLS ID #6912104, The Knoll Team, West and Main Homes Inc. REcolorado as distributed by MLS GRID
 - $740,0004 bd2 ba1.7k sqft31582 Pike View Drive, Conifer, CO 80433For Sale
 MLS ID #7827381, Moore at RE/MAX Alliance, RE/MAX Alliance. REcolorado as distributed by MLS GRID
 - $699,9003 bd2 ba1.2k sqft31207 Kings Valley Drive, Conifer, CO 80433For SaleMLS ID #7043613, Michael Smith, Compass - Denver. REcolorado as distributed by MLS GRID
- $729,9003 bd3 ba1.6k sqft32539 Aspen Meadow Drive, Evergreen, CO 80439For SaleMLS ID #3334751, June McKenzie, RE/MAX Alliance. REcolorado as distributed by MLS GRID
- $850,0003 bd3 ba2.8k sqft9149 Fallen Rock Road, Conifer, CO 80433For SaleMLS ID #8178281, Trisha Karstetter, Spirit Bear Realty. REcolorado as distributed by MLS GRID
- $1,075,0003 bd3 ba3.1k sqft9128 Krashin Drive, Conifer, CO 80433For SaleMLS ID #1616714, Jacqueline Neal, RE/MAX Alliance. REcolorado as distributed by MLS GRID
- $759,0004 bd3 ba2.4k sqft7167 Aspen Meadow Drive, Evergreen, CO 80439For SaleMLS ID #6116922, Amy Good, Good Mountain Real Estate, Inc.. REcolorado as distributed by MLS GRID
- $785,0003 bd3 ba2.6k sqft31547 Niakwa Road, Evergreen, CO 80439For SaleMLS ID #2500300, Caroline McQueen, Keller Williams Foothills Realty, LLC. REcolorado as distributed by MLS GRID
- $840,0003 bd3 ba2.3k sqft10972 Milliken Avenue, Conifer, CO 80433For SaleMLS ID #5336990, Vicki Wimberly, Coldwell Banker Realty 28. REcolorado as distributed by MLS GRID
- $775,0003 bd3 ba1.9k sqft13851 Pine Valley Road, Pine, CO 80470For SaleMLS ID #8510245, Csilla Florida, Keller Williams Foothills Realty. REcolorado as distributed by MLS GRID
- $635,0003 bd2 ba2.2k sqft11135 Kennedy Avenue, Conifer, CO 80433For SaleMLS ID #5709565, Dawn Zalfa, Coldwell Banker Realty 28. REcolorado as distributed by MLS GRID
- $635,0003 bd3 ba2.1k sqft13976 Wamblee Trail, Conifer, CO 80433For SaleMLS ID #2471879, Bailey Molleur, Compass - Denver. REcolorado as distributed by MLS GRID
- $625,0003 bd2 ba1.4k sqft10868 Norton Avenue, Conifer, CO 80433For SaleMLS ID #5567881, The Alpenglow Team, Redfin Corporation. REcolorado as distributed by MLS GRID
- $699,5004 bd3 ba3.3k sqft32638 Little Cub Road, Evergreen, CO 80439For SaleMLS ID #3017987, Rick Yale, Your Castle Realty LLC. REcolorado as distributed by MLS GRID
- $824,0003 bd3 ba2k sqft32292 Lodgepole Drive, Evergreen, CO 80439For SaleMLS ID #2044969, Heather Bacon, RE/MAX of Cherry Creek. REcolorado as distributed by MLS GRID
- $774,9003 bd3 ba2.2k sqft33799 Warren Road, Pine, CO 80470For SaleMLS ID #3543016, Dane Rickard, RE/MAX Professionals. REcolorado as distributed by MLS GRID
- $950,0002 bd3 ba2.5k sqft8818 Blue Creek Road, Evergreen, CO 80439For SaleMLS ID #8918496, Tupper's Team, Madison & Company Properties. REcolorado as distributed by MLS GRID
- $899,9003 bd3 ba2.2k sqft31192 Cree Drive, Evergreen, CO 80439For SaleMLS ID #4683641, Cole Halax, MB Billy Halax Real Estate. REcolorado as distributed by MLS GRID
