Situated on a picturesque corner lot of more than an acre, 9030 Rex Lane offers a rare blend of usable mountain land, towering aspens, a spacious flat grassy yard, and one of the property's most remarkable features—a peaceful spring-fed pond near the entrance to the property.
Nestled within the coveted Black Mountain Ranch Estates community, this spacious 4-bedroom, 3-bath raised ranch offers room to spread out both inside and out. The expansive grassy yard is a true rarity in the mountains, providing the kind of lush, usable green space more commonly found in Denver's suburban neighborhoods.
Inside, you'll find a home that has been lovingly maintained over the years, with timeless character, solid construction, and thoughtful features throughout. The oversized primary suite features a private balcony overlooking the property and ample space for a sitting area, home office, fitness space, or reading nook. Skylights and bay windows fill the home with natural light, while a wood-burning fireplace creates a warm and inviting atmosphere. The oversized laundry room offers exceptional storage, mudroom functionality, and even a charming laundry chute. Recent improvements include a newer roof and gutters for added peace of mind.
Outside, there is no shortage of room for vehicles and toys. In addition to the attached two-car garage, the property offers abundant off-street parking, including dedicated RV parking with full utility hookups. Located on a school bus route, the road benefits from priority winter plowing for easier year-round accessibility.
Surrounded by tranquil mountain scenery yet located just 10 minutes from Conifer's shopping, dining, services, and Highway 285, you'll enjoy the perfect balance of privacy and convenience. Opportunities like this don't come along often. Schedule your showing today.
For sale
Price cut: $10K (9/5)
$725,000
9030 Rex Lane, Conifer, CO 80433
4beds
2,518sqft
Single Family Residence
Built in 1981
1.11 Acres Lot
$-- Zestimate®
$288/sqft
$-- HOA
What's special
- 117 days
- 887
- 119
Zillow last checked:
Listing updated:
Listed by:
Trang Janick 303-956-0792 Trang@MadisonProps.com,
Madison & Company Properties
Source: REcolorado as distributed by MLS GRID,MLS#: 9257036
Facts & features
Interior
Bedrooms & bathrooms
- Bedrooms: 4
- Bathrooms: 3
- Full bathrooms: 3
- Main level bathrooms: 2
- Main level bedrooms: 3
Bedroom
- Description: Immerse Yourself In Nature And Luxury In This Exquisite Primary Suite, Designed As A Private Mountain Retreat. A Secluded Balcony Overlooks A Lush Treetop Canopy, Creating An Elevated Setting For Morning Coffee, Quiet Evenings, And Moments Of Relaxation. Refined Comfort, Exceptional Privacy, And A Resort-Inspired Ambiance Come Together In A Sophisticated Retreat Where The Beauty Of The Mountains Is Always Within Reach.
- Features: Primary Suite
- Level: Main
Bedroom
- Description: The Ultimate Work-From-Home Upgrade. Bathed In Natural Light, This Sophisticated Office Features Seamless Built-In Organization And Generous Space For A Refined, Productive Workspace. A Polished Setting Designed To Make Working From Home Feel Both Comfortable And Elevated.
- Level: Main
Bedroom
- Description: An Incredibly Spacious Bedroom Featuring Abundant Natural Light, Generous Closet Space, And Unlimited Potential—a Beautifully Versatile Retreat Awaiting Your Personal Touch.
- Level: Main
Bedroom
- Description: An Incredibly Flexible Basement Bonus Room Designed To Evolve With Your Needs. Offering Boundless Potential, This Open-Concept Space Is Ready To Become The Ultimate Tailored Extension Of Your Home.
- Level: Basement
Bathroom
- Description: A Serene, Spa-Blue Oasis. This Private Ensuite Boasts A Majestic, Oversized Vanity And Polished Upscale Finishes, Offering A Resort-Style Retreat Right At Home.
- Level: Main
Bathroom
- Description: Radiant And Stylishly Appointed, This Lovely Full Bath Blends Bright Natural Light With Tasteful Design For A Refreshing, Spa-Like Feel.
- Features: Primary Suite
- Level: Main
Bathroom
- Description: Elevated Lower-Level Bath Featuring A Generous Dual-Sink Vanity, Crisp Lines, And Refined Finishes That Create A Polished Visual Presence. The Well-Proportioned Layout Pairs Everyday Functionality With Sophisticated Details, Offering A Stylish And Welcoming Space For Both Family And Guests.
- Level: Basement
Family room
- Description: An Expansive Yet Inviting Family Room Layered With Warmth, Texture, And Refined Comfort. A Striking Fireplace Anchors The Space, Creating An Elegant Focal Point, While Generous Windows Bring In Natural Light And Frame The Surrounding Greenery. Direct Access To The Backyard Extends The Living Space Outdoors, While Ample Room For Plush Seating Makes It Ideal For Relaxed Lounging, Movie Nights, And Effortless Entertaining.
- Level: Basement
Kitchen
- Description: Light Pours Into This Spectacular Heart Of The Home, Where Shimmering Stainless Steel And An Expansive Anchor Island Take Center Stage. Offering The Ultimate Blend Of Style And Utility, The Space Features Pristine White Cabinetry, Artisanal Wood Counters, And Generous Prep Areas. It Is An Entertainer’s Dream, Flawlessly Equipped For Effortless Breakfasts Or Grand-Scale Catering.
- Level: Main
Laundry
- Description: An Impeccably Organized Utility Zone Crafted For Ultimate Efficiency. Equipped With Ample Storage, Laundry Hookups, And A Secondary Fridge, This Versatile Space Ensures You Are Beautifully Prepared For Every Household Need.
- Level: Basement
Living room
- Description: Skylights, A Statement Stone Fireplace, And An Open Flow From Kitchen To Living — This Space Was Made For Entertaining And Everyday Moments Alike. This Is The Heart Of The Home.
- Level: Main
Heating
- Baseboard, Electric, Natural Gas
Cooling
- None
Appliances
- Included: Dishwasher, Disposal, Dryer, Oven, Range, Refrigerator, Washer
Features
- Ceiling Fan(s), Corian Counters, Eat-in Kitchen, High Ceilings, High Speed Internet, Kitchen Island, Laminate Counters, Open Floorplan, Primary Suite, Radon Mitigation System
- Flooring: Carpet, Laminate, Tile, Wood
- Windows: Bay Window(s), Double Pane Windows, Skylight(s), Window Coverings
- Basement: Bath/Stubbed,Daylight,Exterior Entry,Finished,Full,Interior Entry,Walk-Out Access
- Number of fireplaces: 2
- Fireplace features: Free Standing, Gas, Living Room, Wood Burning
Interior area
- Total structure area: 2,518
- Total interior livable area: 2,518 sqft
- Finished area above ground: 1,604
- Finished area below ground: 914
Video & virtual tour
Property
Parking
- Total spaces: 3
- Parking features: Asphalt, Floor Coating, Insulated Garage, Lighted
- Attached garage spaces: 2
- Details: RV Spaces: 1
Features
- Levels: One
- Stories: 1
- Patio & porch: Deck
- Exterior features: Private Yard, Rain Gutters
- Fencing: None
- Has view: Yes
- View description: Mountain(s), Water
- Has water view: Yes
- Water view: Water
- Waterfront features: Pond, Waterfront
Lot
- Size: 1.11 Acres
- Features: Corner Lot, Fire Mitigation, Level
- Residential vegetation: Aspen, Cleared, Grassed, Natural State
Details
- Parcel number: 160112
- Zoning: MR-1
- Special conditions: Standard
Construction
Type & style
- Home type: SingleFamily
- Architectural style: Mountain Contemporary
- Property subtype: Single Family Residence
Materials
- Frame, Wood Siding
- Roof: Composition
Condition
- Year built: 1981
Utilities & green energy
- Water: Private, Well
- Utilities for property: Electricity Connected, Natural Gas Connected
Community & HOA
Community
- Security: Smoke Detector(s)
- Subdivision: Black Mountain Ranch Estates
HOA
- Has HOA: No
Location
- Region: Conifer
Financial & listing details
- Price per square foot: $288/sqft
- Tax assessed value: $754,207
- Annual tax amount: $4,338
- Date on market: 6/18/2026
- Listing terms: 1031 Exchange,Cash,Conventional,FHA,VA Loan
- Exclusions: Seller's Personal Property
- Ownership: Individual
- Electric utility on property: Yes
- Road surface type: Paved
Estimated market value
Not available
Estimated sales range
Not available
Not available
Price history
| Date | Event | Price |
|---|---|---|
| 9/5/2026 | Price change | $725,000-1.4%$288/sqft |
Source:  REcolorado as distributed by MLS GRID #9257036 Report a problem REcolorado as distributed by MLS GRID #9257036 Report a problem | ||
| 6/17/2026 | Listed for sale | $735,000+63.3%$292/sqft |
Source: REcolorado as distributed by MLS GRID #9257036 Report a problem | ||
| 7/5/2018 | Sold | $450,000$179/sqft |
Source: Public Record Report a problem | ||
| 6/4/2018 | Pending sale | $450,000$179/sqft |
Source: Keller Williams Advantage Realty #4350100 Report a problem | ||
| 5/31/2018 | Listed for sale | $450,000+91.1%$179/sqft |
Source: Keller Williams Advantage Realty LLC #4350100 Report a problem | ||
| 11/21/2013 | Sold | $235,500-5.8%$94/sqft |
Source: Public Record Report a problem | ||
| 9/9/2013 | Price change | $250,000-3.5%$99/sqft |
Source: RE/MAX ALLIANCE #1188879 Report a problem | ||
| 7/18/2013 | Price change | $259,000-4.1%$103/sqft |
Source: RE/MAX ALLIANCE #1188879 Report a problem | ||
| 6/30/2013 | Price change | $270,000-1.8%$107/sqft |
Source: RE/MAX ALLIANCE #1188879 Report a problem | ||
| 6/4/2013 | Price change | $275,000-3.5%$109/sqft |
Source: RE/MAX ALLIANCE #1188879 Report a problem | ||
| 5/22/2013 | Listed for sale | $285,000$113/sqft |
Source: RE/MAX Alliance #1188879 Report a problem | ||
Public tax history
| Year | Property taxes | Tax assessment |
|---|---|---|
| 2025 | $3,855 -0.3% | $47,138 +5.6% |
| 2024 | $3,866 +22.7% | $44,645 |
| 2023 | $3,151 -1.3% | $44,645 +25.2% |
| 2022 | $3,195 +15.2% | $35,671 -2.8% |
| 2021 | $2,772 | $36,698 +14.9% |
| 2020 | $2,772 +3.5% | $31,939 |
| 2019 | $2,679 +12% | $31,939 +11.4% |
| 2018 | $2,392 | $28,679 |
| 2017 | $2,392 +9.7% | $28,679 +8% |
| 2016 | $2,180 | $26,549 |
| 2015 | $2,180 +9.4% | $26,549 +15.4% |
| 2014 | $1,993 +3.5% | $22,999 |
| 2013 | $1,926 +2.3% | $22,999 -0.8% |
| 2012 | $1,883 -12% | $23,176 |
| 2011 | $2,139 +0% | $23,176 -12.6% |
| 2010 | $2,139 +2.9% | $26,520 |
| 2009 | $2,079 +0.4% | $26,520 +3% |
| 2008 | $2,071 +2.3% | $25,740 |
| 2007 | $2,024 +0.2% | $25,740 +3.7% |
| 2006 | $2,020 +15.3% | $24,830 +18% |
| 2005 | $1,752 +10% | $21,040 |
| 2004 | $1,593 -1% | $21,040 |
| 2003 | $1,609 +2.1% | $21,040 +0.5% |
| 2002 | $1,576 +0.9% | $20,930 +12% |
| 2001 | $1,563 -1.1% | $18,680 |
| 2000 | $1,579 | $18,680 |
Find assessor info on the county website
Monthly payment
Est. payment
Payment breakdown
Explore the cost of this home by adjusting the details. Changes won't be saved.Climate risks
Neighborhood: 80433
Nearby schools
Schools provided by the listing agent
- Elementary: Marshdale
- Middle: West Jefferson
- High: Conifer
- District: Jefferson County R-1
Source: REcolorado as distributed by MLS GRID. This data may not be complete. We recommend contacting the local school district to confirm school assignments for this home.

Similar homes
- $745,0002 bd2 ba2.4k sqft9228 Black Mountain Drive, Conifer, CO 80433For Sale

 MLS ID #5475744, Jacqueline Neal, RE/MAX Alliance. REcolorado as distributed by MLS GRID
 - $599,0004 bd3 ba1.7k sqft31788 Chalet Drive, Conifer, CO 80433For Sale
 MLS ID #8652052, John Curran, Coldwell Banker Realty 54. REcolorado as distributed by MLS GRID
 - $849,0003 bd2 ba2.2k sqft8511 S Warhawk Road, Conifer, CO 80433For Sale
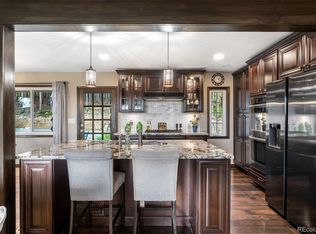 MLS ID #2708390, Amy Bassett, Compass - Denver. REcolorado as distributed by MLS GRID
 - $680,0004 bd2 ba1.7k sqft31582 Pike View Drive, Conifer, CO 80433For Sale
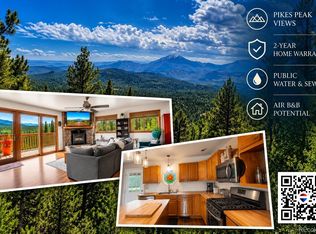 MLS ID #7827381, Moore at RE/MAX Alliance, RE/MAX Alliance. REcolorado as distributed by MLS GRID
 - $619,9003 bd2 ba1.4k sqft10868 Norton Avenue, Conifer, CO 80433For SaleMLS ID #3066208, Szilvia Clay, Redfin Corporation. REcolorado as distributed by MLS GRID
- $725,0004 bd3 ba2.5k sqft8 Yuma Trail, Evergreen, CO 80439For SaleMLS ID #6558190, Ben Dorland, Compass - Denver. REcolorado as distributed by MLS GRID
- $820,0003 bd3 ba2.2k sqft11512 Hannah Drive, Conifer, CO 80433For SaleMLS ID #6912104, The Knoll Team, West and Main Homes Inc. REcolorado as distributed by MLS GRID
- $755,0003 bd3 ba1.9k sqft11957 Elk Trail Road, Conifer, CO 80433For SaleMLS ID #3536763, Moore at RE/MAX Alliance, RE/MAX Alliance. REcolorado as distributed by MLS GRID
- $690,0002 bd2 ba1.8k sqft10850 Oehlmann Avenue, Conifer, CO 80433For SaleMLS ID #8886406, Danna Johanson, Keller Williams Advantage Realty LLC. REcolorado as distributed by MLS GRID
- $745,0003 bd3 ba2.6k sqft31547 Niakwa Road, Evergreen, CO 80439For SaleMLS ID #2500300, Caroline McQueen, Keller Williams Foothills Realty, LLC. REcolorado as distributed by MLS GRID
- $850,0003 bd3 ba2.8k sqft9149 Fallen Rock Road, Conifer, CO 80433For SaleMLS ID #8178281, Trisha Karstetter, Spirit Bear Realty. REcolorado as distributed by MLS GRID
- $749,0003 bd2 ba1.7k sqft19133 Silver Ranch Road, Conifer, CO 80433For SaleMLS ID #7434454, Sheila Brunson, Keller Williams Foothills Realty. REcolorado as distributed by MLS GRID
- $815,0003 bd3 ba2.3k sqft10972 Milliken Avenue, Conifer, CO 80433For SaleMLS ID #5336990, Vicki Wimberly, Coldwell Banker Realty 28. REcolorado as distributed by MLS GRID
- $615,0003 bd3 ba2.1k sqft13976 Wamblee Trail, Conifer, CO 80433For SaleMLS ID #2471879, Bailey Molleur, Compass - Denver. REcolorado as distributed by MLS GRID
- $750,0003 bd3 ba2.3k sqft3550 Nova Road, Pine, CO 80470For SaleMLS ID #9985049, Josh Frederick, JPAR Modern Real Estate. REcolorado as distributed by MLS GRID
- $800,0004 bd2 ba2.3k sqft5553 Maggie Lane, Evergreen, CO 80439For SaleMLS ID #7534612, Melissa Phillips, Jump Living. REcolorado as distributed by MLS GRID
- $670,0004 bd3 ba2.7k sqft153 Chickadee Lane, Bailey, CO 80421For SaleMLS ID #5249258, Jason Reynolds, Real Broker, LLC DBA Real. REcolorado as distributed by MLS GRID
- $699,9903 bd3 ba1.6k sqft33758 Harmon Road, Pine, CO 80470For SaleMLS ID #6701545, Christine Miller, Compass - Denver. REcolorado as distributed by MLS GRID
- $695,0003 bd3 ba1.8k sqft28384 Tresine Drive, Evergreen, CO 80439For SaleMLS ID #8466709, Dawn Zalfa, Coldwell Banker Realty 28. REcolorado as distributed by MLS GRID
- $775,0003 bd3 ba1.9k sqft13851 Pine Valley Road, Pine, CO 80470For SaleMLS ID #8510245, Csilla Florida, Keller Williams Foothills Realty. REcolorado as distributed by MLS GRID
