Escape to the quiet beauty of Conifer with this mountain retreat at 13976 Wamblee Valley Trail. Perfectly positioned to capture the essence of Colorado living, enjoy expansive valley and mountain views, this home offers a seamless blend of rustic charm and modern comfort, all surrounded by the whispering pines and rugged beauty of the foothills.
Step inside to find a bright, open floor plan that feels both grand and incredibly cozy. Large windows frame the forest views, pulling the outdoors in and flooding the living spaces with natural light. Whether you’re hosting a dinner party by the fireplace or enjoying a quiet morning coffee on the deck, the home’s layout is designed for a lifestyle of ease and connection.
The lower level is a true standout, featuring brand-new carpeting that makes the space feel fresh, plush, and move-in ready. It’s the perfect spot for a media room, a home gym, or a secluded guest suite, offering that extra bit of flexibility every homeowner craves.
Outside, the property provides a sense of peace that’s hard to find, yet you’re just a short drive from local amenities and endless hiking trails. This isn't just a house; it’s a sanctuary where you can breathe deep and enjoy the best of the mountains. Come see why life at Wamblee Valley Trail is exactly what you’ve been looking for.
Copy/Paste for virtual tour: https://listings.creativeedgemedia.com/sites/rygobojo/unbranded
For sale
$615,000
13976 Wamblee Trail, Conifer, CO 80433
3beds
2,112sqft
Single Family Residence
Built in 1988
1 Acres Lot
$604,800 Zestimate®
$291/sqft
$-- HOA
What's special
- 39 days
- 551
- 51
Zillow last checked:
Listing updated:
Listed by:
Bailey Molleur 209-419-1199 baileymolleur@gmail.com,
Compass - Denver,
Tracy Molleur 303-408-2059,
Compass - Denver
Source: REcolorado as distributed by MLS GRID,MLS#: 2471879
Facts & features
Interior
Bedrooms & bathrooms
- Bedrooms: 3
- Bathrooms: 3
- Full bathrooms: 1
- 3/4 bathrooms: 2
- Main level bathrooms: 2
- Main level bedrooms: 2
Bedroom
- Features: Primary Suite
- Level: Basement
Bedroom
- Level: Main
Bedroom
- Level: Main
Bathroom
- Features: Primary Suite
- Level: Main
Bathroom
- Level: Main
Bathroom
- Level: Basement
Dining room
- Level: Main
Family room
- Level: Basement
Kitchen
- Level: Main
Laundry
- Level: Basement
Living room
- Level: Main
Heating
- Baseboard, Wood Stove
Cooling
- None
Appliances
- Included: Cooktop, Dishwasher, Disposal, Dryer, Microwave, Oven, Refrigerator, Washer, Water Purifier
- Laundry: In Unit
Features
- Ceiling Fan(s), Eat-in Kitchen, Granite Counters, Kitchen Island, Open Floorplan, Vaulted Ceiling(s), Walk-In Closet(s)
- Flooring: Carpet, Laminate
- Windows: Double Pane Windows, Skylight(s)
- Basement: Full,Walk-Out Access
- Number of fireplaces: 3
- Fireplace features: Family Room, Living Room, Master Bedroom
Interior area
- Total structure area: 2,112
- Total interior livable area: 2,112 sqft
- Finished area above ground: 1,344
- Finished area below ground: 768
Property
Parking
- Total spaces: 2
- Parking features: Concrete
- Attached garage spaces: 2
Features
- Levels: Two
- Stories: 2
- Patio & porch: Deck, Patio
Lot
- Size: 1 Acres
- Features: Mountainous, Rock Outcropping, Rolling Slope, Sloped
- Residential vegetation: Partially Wooded, Wooded
Details
- Parcel number: 067186
- Zoning: A-1
- Special conditions: Standard
Construction
Type & style
- Home type: SingleFamily
- Architectural style: Mountain Contemporary
- Property subtype: Single Family Residence
Materials
- Frame, Wood Siding
- Foundation: Raised
- Roof: Composition
Condition
- Year built: 1988
Utilities & green energy
- Electric: 220 Volts
- Water: Well
- Utilities for property: Natural Gas Available
Community & HOA
Community
- Subdivision: Wamblee Valley
HOA
- Has HOA: No
Location
- Region: Conifer
Financial & listing details
- Price per square foot: $291/sqft
- Tax assessed value: $735,834
- Annual tax amount: $3,908
- Date on market: 6/18/2026
- Listing terms: Cash,Conventional,VA Loan
- Exclusions: Sellers Personal Property And All Staging Items
- Ownership: Individual
- Electric utility on property: Yes
- Road surface type: Paved
Estimated market value
$604,800
$575,000 - $635,000
$3,545/mo
Price history
| Date | Event | Price |
|---|---|---|
| 9/4/2026 | Listed for sale | $615,000-3.1%$291/sqft |
Source:  REcolorado as distributed by MLS GRID #2471879 Report a problem REcolorado as distributed by MLS GRID #2471879 Report a problem | ||
| 8/17/2026 | Listing removed | $635,000$301/sqft |
Source: REcolorado as distributed by MLS GRID #2471879 Report a problem | ||
| 7/16/2026 | Price change | $635,000-1.6%$301/sqft |
Source: REcolorado as distributed by MLS GRID #2471879 Report a problem | ||
| 6/17/2026 | Listed for sale | $645,000+1.6%$305/sqft |
Source: REcolorado as distributed by MLS GRID #2471879 Report a problem | ||
| 12/16/2025 | Listing removed | $635,000$301/sqft |
Source:  IRES as distributed by MLS GRID #1037536 Report a problem IRES as distributed by MLS GRID #1037536 Report a problem | ||
| 10/14/2025 | Price change | $635,000-2.3%$301/sqft |
Source: IRES as distributed by MLS GRID #1037536 Report a problem | ||
| 6/27/2025 | Listed for sale | $650,000+13%$308/sqft |
Source: IRES as distributed by MLS GRID #1037536 Report a problem | ||
| 8/3/2020 | Sold | $575,000$272/sqft |
Source: Public Record Report a problem | ||
| 7/4/2020 | Pending sale | $575,000$272/sqft |
Source: Re/max Alliance #8881649 Report a problem | ||
| 1/30/2020 | Listed for sale | $575,000+250.6%$272/sqft |
Source: Re/max Alliance #8881649 Report a problem | ||
| 2/13/1996 | Sold | $164,000$78/sqft |
Source: Public Record Report a problem | ||
Public tax history
| Year | Property taxes | Tax assessment |
|---|---|---|
| 2025 | $3,908 -0.3% | $45,989 +1.7% |
| 2024 | $3,919 +40.5% | $45,214 |
| 2023 | $2,790 -1.3% | $45,214 +43.4% |
| 2022 | $2,828 +47.3% | $31,536 -2.8% |
| 2021 | $1,920 | $32,443 +11% |
| 2020 | $1,920 +3.4% | $29,234 |
| 2019 | $1,856 +13.8% | $29,234 +9.4% |
| 2018 | $1,631 | $26,716 |
| 2017 | $1,631 -21.6% | $26,716 +5.6% |
| 2016 | $2,081 | $25,304 |
| 2015 | $2,081 +34.9% | $25,304 +42.4% |
| 2014 | $1,542 -13.8% | $17,769 |
| 2013 | $1,788 +2.3% | $17,769 -17.3% |
| 2012 | $1,749 +0.8% | $21,488 |
| 2011 | $1,735 +0% | $21,488 +0.1% |
| 2010 | $1,734 -9.5% | $21,470 |
| 2009 | $1,917 +0.4% | $21,470 -9.4% |
| 2008 | $1,910 +7.6% | $23,700 |
| 2007 | $1,774 +0.2% | $23,700 +9.1% |
| 2006 | $1,770 +2.4% | $21,730 +4.9% |
| 2005 | $1,728 +10% | $20,720 |
| 2004 | $1,571 -1.4% | $20,720 |
| 2003 | $1,593 +2.1% | $20,720 +0.1% |
| 2002 | $1,560 +9.1% | $20,690 +21.2% |
| 2001 | $1,430 -1.1% | $17,070 |
| 2000 | $1,445 | $17,070 |
Find assessor info on the county website
Monthly payment
Est. payment
Payment breakdown
Explore the cost of this home by adjusting the details. Changes won't be saved.Climate risks
Neighborhood: 80433
Nearby schools
Schools provided by the listing agent
- Elementary: Elk Creek
- Middle: West Jefferson
- High: Conifer
- District: Jefferson County R-1
Source: REcolorado as distributed by MLS GRID. This data may not be complete. We recommend contacting the local school district to confirm school assignments for this home.

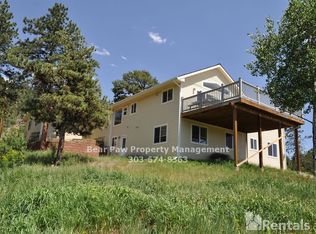
Similar homes
- $619,9003 bd2 ba1.4k sqft10868 Norton Avenue, Conifer, CO 80433For Sale

 MLS ID #3066208, Szilvia Clay, Redfin Corporation. REcolorado as distributed by MLS GRID
 - $599,0004 bd3 ba1.7k sqft31788 Chalet Drive, Conifer, CO 80433For Sale
 MLS ID #8652052, John Curran, Coldwell Banker Realty 54. REcolorado as distributed by MLS GRID
 - $755,0003 bd3 ba1.9k sqft11957 Elk Trail Road, Conifer, CO 80433For Sale
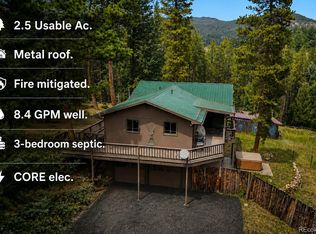 MLS ID #3536763, Moore at RE/MAX Alliance, RE/MAX Alliance. REcolorado as distributed by MLS GRID
 - $739,9003 bd2 ba2.3k sqft26955 Stagecoach Road, Conifer, CO 80433For Sale
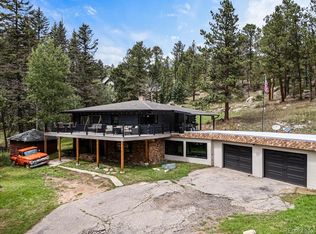 MLS ID #5962948, Kristen Gaccetta, New Home Star, LLC. REcolorado as distributed by MLS GRID
 - $650,0003 bd2 ba1.7k sqft33165 Diana Road, Pine, CO 80470For SaleMLS ID #3994964, Kelly Dolph, Keller Williams Foothills Realty. REcolorado as distributed by MLS GRID
- $690,0002 bd2 ba1.8k sqft10850 Oehlmann Avenue, Conifer, CO 80433For SaleMLS ID #8886406, Danna Johanson, Keller Williams Advantage Realty LLC. REcolorado as distributed by MLS GRID
- $600,0003 bd3 ba2k sqft809 Roland Drive, Bailey, CO 80421For SaleMLS ID #8131562, Heather Clayton, Redfin Corporation. REcolorado as distributed by MLS GRID
- $749,0003 bd2 ba1.7k sqft19133 Silver Ranch Road, Conifer, CO 80433For SaleMLS ID #7434454, Sheila Brunson, Keller Williams Foothills Realty. REcolorado as distributed by MLS GRID
- $820,0003 bd3 ba2.2k sqft11512 Hannah Drive, Conifer, CO 80433For SaleMLS ID #6912104, The Knoll Team, West and Main Homes Inc. REcolorado as distributed by MLS GRID
- $725,0004 bd3 ba2.5k sqft9030 Rex Lane, Conifer, CO 80433For SaleMLS ID #9257036, Trang Janick, Madison & Company Properties. REcolorado as distributed by MLS GRID
- $849,0003 bd2 ba2.2k sqft8511 S Warhawk Road, Conifer, CO 80433For SaleMLS ID #2708390, Amy Bassett, Compass - Denver. REcolorado as distributed by MLS GRID
- $699,0004 bd4 ba2.4k sqft9209 William Cody Drive, Evergreen, CO 80439For SaleMLS ID #7722114, Vicki Wimberly, Coldwell Banker Realty 28. REcolorado as distributed by MLS GRID
- $661,5003 bd2 ba1.9k sqft33769 Myrna Court, Pine, CO 80470For SaleMLS ID #6410517, Jess Munsterman, Real Broker, LLC DBA Real. REcolorado as distributed by MLS GRID
- $615,0003 bd3 ba2.1k sqft622 Gunsmoke Drive, Bailey, CO 80421For SaleMLS ID #9764313, Jess Munsterman, Real Broker, LLC DBA Real. REcolorado as distributed by MLS GRID
- $625,0003 bd2 ba2k sqft96 Gunsmoke Drive, Bailey, CO 80421For SaleMLS ID #3949931, The Knoll Team, West and Main Homes Inc. REcolorado as distributed by MLS GRID
- $745,0002 bd2 ba2.4k sqft9228 Black Mountain Drive, Conifer, CO 80433For SaleMLS ID #5475744, Jacqueline Neal, RE/MAX Alliance. REcolorado as distributed by MLS GRID
- $600,0003 bd3 ba2.3k sqft34797 Forest Estates Road, Evergreen, CO 80439For SaleMLS ID #9880031, Tupper's Team, Madison & Company Properties. REcolorado as distributed by MLS GRID
- $670,0004 bd3 ba2.7k sqft153 Chickadee Lane, Bailey, CO 80421For SaleMLS ID #5249258, Jason Reynolds, Real Broker, LLC DBA Real. REcolorado as distributed by MLS GRID
- $699,9803 bd3 ba1.6k sqft33758 Harmon Road, Pine, CO 80470For SaleMLS ID #6701545, Christine Miller, Compass - Denver. REcolorado as distributed by MLS GRID
- $815,0003 bd3 ba2.3k sqft10972 Milliken Avenue, Conifer, CO 80433For SaleMLS ID #5336990, Vicki Wimberly, Coldwell Banker Realty 28. REcolorado as distributed by MLS GRID
