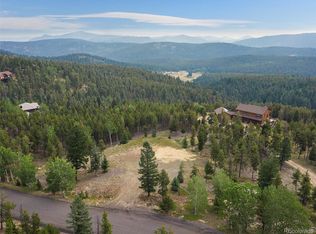
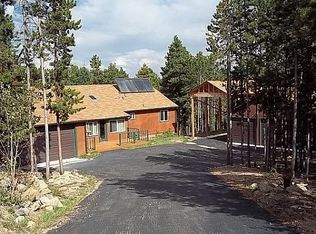

VIEWS. PRIVACY. UPDATED. Welcome to 8511 S Warhawk Rd, where the best of Colorado living comes together in a peaceful and private setting just minutes from the conveniences of Conifer. Set on 3 beautiful acres with stunning mountain views, this ranch-style home offers the space, serenity and outdoor lifestyle people move to the foothills for—while keeping everyday amenities close at hand. Inside, the home has been thoughtfully updated throughout, creating a comfortable and truly move-in-ready retreat. The completely remodeled kitchen features new cabinetry, granite countertops, a large island & SS appliances. New flooring and carpeting, fresh interior and exterior paint, new windows and doors, and updated finishes throughout give the home a fresh, cohesive feel while maintaining its inviting mountain character. Many of the major updates have already been completed including a Class IV roof with new gutters and downspouts, new water main line, new electrical service with smart meter, and radon mitigation system. The fully finished walkout lower level is an exceptional bonus, featuring a spacious great room with fireplace, a second kitchen, laundry room, office and ¾ bathroom. This level offers incredible flexibility—as a private space for guests, an ideal setup for teenagers or extended family, a home office retreat, or a potential source of rental income (subject to applicable regulations). The setting offers the privacy and breathing room that make foothill living so appealing, yet you're still just minutes from King Soopers, Conifer High School, restaurants and everyday conveniences. Highway 285 provides easy access toward Denver and the mountains, while nearby trails and open space make it easy to enjoy the outdoors.
Privacy without isolation. Views without the long drive. Extensive updates without the renovation project. And flexible living space that adapts to the way you live. This is Colorado foothills living at its best.
For sale
$849,000
8511 S Warhawk Road, Conifer, CO 80433
3beds
2,208sqft
Single Family Residence
Built in 1976
3 Acres Lot
$-- Zestimate®
$385/sqft
$-- HOA
What's special
- 4 days
- 287
- 17
Zillow last checked:
Listing updated:
Listed by:
Amy Bassett 303-916-1460 Amy.Bassett@compass.com,
Compass - Denver
Source: REcolorado as distributed by MLS GRID,MLS#: 2708390
Facts & features
Interior
Bedrooms & bathrooms
- Bedrooms: 3
- Bathrooms: 2
- Full bathrooms: 1
- 3/4 bathrooms: 1
- Main level bathrooms: 1
- Main level bedrooms: 3
Bedroom
- Description: Mirrored Double Closet
- Level: Main
Bedroom
- Description: New Carpeting In All Bedrooms
- Level: Main
Bedroom
- Description: Views Of The Mtns
- Level: Main
Bathroom
- Description: Updated
- Level: Main
Bathroom
- Level: Basement
Dining room
- Description: Natural Light And Flows Into Kitchen And Living Space
- Level: Main
Great room
- Description: Endless Options For This Space/ Wood Stove
- Level: Basement
Kitchen
- Description: Fully Remodeled/ Large Island/ Open To Living And Dining Space
- Level: Main
Kitchen
- Description: Includes Refrig/ Cooktop/ Microwave/ Sink
- Level: Basement
Laundry
- Description: Abundant Storage And Cabinetry
- Level: Basement
Living room
- Description: Gorgeous Mountain Views/ Wood Stove
- Level: Main
Office
- Description: French Doors And Natural Light
- Level: Basement
Heating
- Forced Air
Cooling
- None
Appliances
- Included: Cooktop, Dishwasher, Double Oven, Dryer, Gas Water Heater, Microwave, Oven, Range Hood, Refrigerator, Washer
Features
- Ceiling Fan(s), Granite Counters, Kitchen Island, Open Floorplan, Pantry, Radon Mitigation System, Smoke Free
- Flooring: Carpet, Laminate, Tile, Wood
- Windows: Double Pane Windows
- Basement: Daylight,Exterior Entry,Finished,Full,Walk-Out Access
- Number of fireplaces: 2
- Fireplace features: Great Room, Living Room, Wood Burning
Interior area
- Total structure area: 2,208
- Total interior livable area: 2,208 sqft
- Finished area above ground: 1,104
- Finished area below ground: 1,104
Property
Parking
- Total spaces: 10
- Details: Off Street Spaces: 8, RV Spaces: 2
Features
- Levels: One
- Stories: 1
- Patio & porch: Deck, Front Porch, Patio
- Exterior features: Garden, Lighting, Private Yard
- Fencing: None
- Has view: Yes
- View description: Mountain(s)
Lot
- Size: 3 Acres
- Features: Many Trees, Mountainous
Details
- Parcel number: 105204
- Zoning: SR-2
- Special conditions: Standard
Construction
Type & style
- Home type: SingleFamily
- Architectural style: Traditional
- Property subtype: Single Family Residence
Materials
- Frame, Wood Siding
- Roof: Composition
Condition
- Year built: 1976
Utilities & green energy
- Electric: 220 Volts
- Water: Private, Well
- Utilities for property: Electricity Connected, Natural Gas Connected
Community & HOA
Community
- Security: Carbon Monoxide Detector(s), Video Doorbell
- Subdivision: Evergreen Meadows West
HOA
- Has HOA: No
Location
- Region: Conifer
Financial & listing details
- Price per square foot: $385/sqft
- Tax assessed value: $765,907
- Annual tax amount: $4,405
- Date on market: 9/18/2026
- Listing terms: Cash,Conventional,FHA,VA Loan
- Exclusions: All Curtains And Rods, Mirror In Lower Level Entryway, Mirror In Upper Level Living Room, Coffee cart, Espresso Machine And Ninja Oven In Lower Level Kitchen, Ring Camera/Doorbell
- Ownership: Individual
- Electric utility on property: Yes
Estimated market value
Not available
Estimated sales range
Not available
Not available
Price history
| Date | Event | Price |
|---|---|---|
| 9/18/2026 | Listed for sale | $849,000+37.5%$385/sqft |
Source:  REcolorado as distributed by MLS GRID #2708390 Report a problem REcolorado as distributed by MLS GRID #2708390 Report a problem | ||
| 11/22/2021 | Sold | $617,500-1.2%$280/sqft |
Source: Public Record Report a problem | ||
| 10/26/2021 | Pending sale | $625,000$283/sqft |
Source:  RE/MAX International #3679765 Report a problem RE/MAX International #3679765 Report a problem | ||
| 10/21/2021 | Listed for sale | $625,000$283/sqft |
Source: RE/MAX International #3679765 Report a problem | ||
| 10/5/2021 | Pending sale | $625,000$283/sqft |
Source: RE/MAX International #3679765 Report a problem | ||
| 9/23/2021 | Price change | $625,000-2.2%$283/sqft |
Source: RE/MAX International #3679765 Report a problem | ||
| 9/3/2021 | Listed for sale | $639,000+50.4%$289/sqft |
Source: RE/MAX International #3679765 Report a problem | ||
| 7/26/2017 | Sold | $425,000-0.9%$192/sqft |
Source: Public Record Report a problem | ||
| 6/6/2017 | Price change | $429,000-2.3%$194/sqft |
Source: RE/MAX ALLIANCE #6922989 Report a problem | ||
| 6/3/2017 | Price change | $439,000-1.3%$199/sqft |
Source: RE/MAX ALLIANCE #6922989 Report a problem | ||
| 5/26/2017 | Listing removed | $2,400$1/sqft |
Source: Bear Paw Stanbro Property Management Report a problem | ||
| 5/26/2017 | Listed for sale | $445,000+31.7%$202/sqft |
Source: RE/MAX ALLIANCE #6922989 Report a problem | ||
| 5/13/2017 | Price change | $2,400-11.1%$1/sqft |
Source: Bear Paw Stanbro Property Management, LLC Report a problem | ||
| 4/27/2017 | Listed for rent | $2,700$1/sqft |
Source: Bear Paw Stanbro Property Management, LLC Report a problem | ||
| 11/2/2015 | Sold | $338,000+1.5%$153/sqft |
Source: Public Record Report a problem | ||
| 9/21/2015 | Pending sale | $333,000$151/sqft |
Source: RE/MAX ALLIANCE #3584983 Report a problem | ||
| 9/15/2015 | Price change | $333,000-4.3%$151/sqft |
Source: RE/MAX ALLIANCE #3584983 Report a problem | ||
| 8/28/2015 | Listed for sale | $348,000$158/sqft |
Source: RE/MAX ALLIANCE #3584983 Report a problem | ||
Public tax history
| Year | Property taxes | Tax assessment |
|---|---|---|
| 2025 | $3,818 -0.3% | $47,870 +8.3% |
| 2024 | $3,829 +27.2% | $44,215 |
| 2023 | $3,009 -1.3% | $44,215 +29.8% |
| 2022 | $3,051 +24.7% | $34,064 -2.8% |
| 2021 | $2,447 | $35,044 +24.3% |
| 2020 | $2,447 +3.5% | $28,193 |
| 2019 | $2,365 +5% | $28,193 +4.4% |
| 2018 | $2,252 | $26,997 |
| 2017 | $2,252 +23% | $26,997 +21.1% |
| 2016 | $1,830 | $22,291 |
| 2015 | $1,830 +17% | $22,291 +23.4% |
| 2014 | $1,565 -4.8% | $18,058 |
| 2013 | $1,644 +2.3% | $18,058 -8.7% |
| 2012 | $1,607 -0.5% | $19,782 |
| 2011 | $1,615 +0.1% | $19,782 -1.1% |
| 2010 | $1,614 +0.3% | $20,010 |
| 2009 | $1,609 +0.4% | $20,010 +0.4% |
| 2008 | $1,604 -0.6% | $19,930 |
| 2007 | $1,613 +0.2% | $19,930 +0.7% |
| 2006 | $1,610 +17.4% | $19,790 +20.2% |
| 2005 | $1,372 +10% | $16,470 |
| 2004 | $1,247 +7.3% | $16,470 |
| 2003 | $1,162 +2.1% | $16,470 +9% |
| 2002 | $1,138 -1.3% | $15,110 +9.7% |
| 2001 | $1,153 -1.1% | $13,780 |
| 2000 | $1,165 | $13,780 |
Find assessor info on the county website
Monthly payment
Est. payment
Payment breakdown
Explore the cost of this home by adjusting the details. Changes won't be saved.Climate risks
Neighborhood: 80433
Nearby schools
Schools provided by the listing agent
- Elementary: Marshdale
- Middle: West Jefferson
- High: Conifer
- District: Jefferson County R-1
Source: REcolorado as distributed by MLS GRID. This data may not be complete. We recommend contacting the local school district to confirm school assignments for this home.
Similar homes
- $799,0004 bd2 ba2.7k sqft8320 S Warhawk Road, Conifer, CO 80433For Sale

 MLS ID #8736444, Kay Bohan, LIV Sotheby's International Realty. REcolorado as distributed by MLS GRID
 - $750,0004 bd3 ba2.1k sqft28119 Tall Pines Lane, Conifer, CO 80433For Sale
 MLS ID #3474212, Alex Emrick, MODUS Real Estate. REcolorado as distributed by MLS GRID
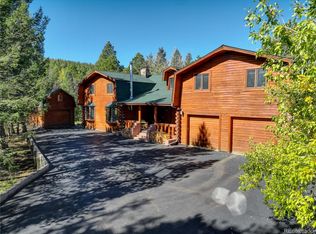
 - $850,0004 bd4 ba3.1k sqft9543 Corsair Drive, Conifer, CO 80433For Sale
 MLS ID #3048092, Dawn Zalfa, Coldwell Banker Realty 28. REcolorado as distributed by MLS GRID
 - $850,0003 bd4 ba2.4k sqft11756 Leavenworth Drive, Conifer, CO 80433For Sale
 MLS ID #7664008, Dania Guth, Keller Williams Foothills Realty. REcolorado as distributed by MLS GRID
 - $735,0004 bd3 ba2.7k sqft11742 Braun Way, Conifer, CO 80433For SaleMLS ID #3299832, Jackie White, Your Castle Real Estate Inc. REcolorado as distributed by MLS GRID
- $895,0002 bd2 ba1.8k sqft8774 Spring Drive, Conifer, CO 80433For SaleMLS ID #9249050, Christopher Wells, HomeSmart Realty. REcolorado as distributed by MLS GRID
- $850,0003 bd2 ba2.2k sqft28894 Corkwood Lane, Evergreen, CO 80439For SaleMLS ID #2344383, Danna Johanson, Keller Williams Advantage Realty LLC. REcolorado as distributed by MLS GRID
- $850,0004 bd2 ba2.3k sqft29203 & 29253 Lee Road, Evergreen, CO 80439For SaleMLS ID #8660264, Kelly Molliconi, Sterling Real Estate Group Inc. REcolorado as distributed by MLS GRID
- $750,0002 bd2 ba2.4k sqft9228 Black Mountain Drive, Conifer, CO 80433For SaleMLS ID #5475744, Jacqueline Neal, RE/MAX Alliance. REcolorado as distributed by MLS GRID
- $725,0004 bd3 ba2.5k sqft9030 Rex Lane, Conifer, CO 80433For SaleMLS ID #9257036, Trang Janick, Madison & Company Properties. REcolorado as distributed by MLS GRID
- $825,0003 bd3 ba2.2k sqft11512 Hannah Drive, Conifer, CO 80433For SaleMLS ID #6912104, The Knoll Team, West and Main Homes Inc. REcolorado as distributed by MLS GRID
- $760,0003 bd3 ba1.9k sqft11957 Elk Trail Road, Conifer, CO 80433For SaleMLS ID #3536763, Moore at RE/MAX Alliance, RE/MAX Alliance. REcolorado as distributed by MLS GRID
- $850,0003 bd3 ba2.1k sqft34038 Forest Estates Road, Evergreen, CO 80439For SaleMLS ID #3467988, Jason Marcus, eXp Realty, LLC. REcolorado as distributed by MLS GRID
- $800,0003 bd4 ba2.9k sqft30382 Marys Drive, Conifer, CO 80433For SaleMLS ID #2169769, Rachel Mulvihill, Keller Williams Foothills Realty. REcolorado as distributed by MLS GRID
- $700,0003 bd3 ba2.1k sqft32438 Little Cub Road, Evergreen, CO 80439For SaleMLS ID #3992940, Dawn Havery, Berkshire Hathaway HomeServices Elevated Living RE. REcolorado as distributed by MLS GRID
- $850,0002 bd3 ba2.5k sqft8818 Blue Creek Road, Evergreen, CO 80439For SaleMLS ID #8918496, Tupper's Team, Madison & Company Properties. REcolorado as distributed by MLS GRID
- $760,0003 bd3 ba2.6k sqft31547 Niakwa Road, Evergreen, CO 80439For SaleMLS ID #2500300, Caroline McQueen, Keller Williams Foothills Realty, LLC. REcolorado as distributed by MLS GRID
- $875,0003 bd2 ba2.4k sqft8257 Centaur Drive, Evergreen, CO 80439For SaleMLS ID #5694568, Kelly Dolph, Keller Williams Foothills Realty. REcolorado as distributed by MLS GRID
- $880,0004 bd3 ba3k sqft30382 Kings Vly E, Conifer, CO 80433For Sale
 MLS ID #1054630, James Neb, Strategic Acquisitions LLC. IRES as distributed by MLS GRID
 - $1,059,0004 bd3 ba2.6k sqft8352 Martin Lane, Conifer, CO 80433For SaleMLS ID #9180267, Robert Powell, Colorado Homes Realty. REcolorado as distributed by MLS GRID
