Imagine morning coffee on the wraparound deck, and quiet evenings surrounded by pines, aspens, and mountain views. Set on 5.2 usable acres with no HOA, this 3-bedroom, 3-bath Bailey retreat offers 2,380 square feet of inviting living space, a bright main-level living area with a wall of windows, granite kitchen, and a spacious primary suite with fireplace, large walk-in closet and five-piece bath. The lower level adds a cozy family room with a pellet stove, a private guest bedroom and bath, and flexibility for everyday living. Bring the RV, horses, projects, and outdoor gear. An attached 3-car garage, detached heated garage/ shop with concrete floor and its own electrical panel. Partial fencing, chicken coop and pasture provide room to spread out and enjoy the Colorado foothills lifestyle.
For sale
$835,000
199 Elk Horn Court, Bailey, CO 80421
3beds
2,380sqft
Single Family Residence
Built in 2000
5.2 Acres Lot
$-- Zestimate®
$351/sqft
$-- HOA
What's special
- 10 days
- 198
- 30
Zillow last checked:
Listing updated:
Listed by:
Kelly Dolph 303-912-0937 kellydolph@kw.com,
Keller Williams Foothills Realty,
Jodi Dolph 303-902-9968,
Keller Williams Foothills Realty
Source: REcolorado as distributed by MLS GRID,MLS#: 5646468
Facts & features
Interior
Bedrooms & bathrooms
- Bedrooms: 3
- Bathrooms: 3
- Full bathrooms: 3
Bedroom
- Description: Primary Bedroom With Large Walk-In Closet
- Features: Primary Suite
- Level: Upper
Bedroom
- Description: Currently An Office Space
- Level: Upper
Bedroom
- Description: En-Suite
- Level: Lower
Bathroom
- Features: Primary Suite
- Level: Upper
Bathroom
- Level: Upper
Bathroom
- Level: Lower
Dining room
- Level: Upper
Family room
- Description: Large Open Room
- Level: Lower
Great room
- Description: Vaulted Ceilings, Tall Windows, And Gas Log Fireplace
- Level: Upper
Kitchen
- Description: Kitchen With Stainless Steel Appliances, Granite Counters
- Level: Upper
Laundry
- Description: Laundry Closet With Storage Shelves
- Level: Lower
Heating
- Forced Air, Natural Gas, Pellet Stove
Cooling
- None
Appliances
- Included: Dishwasher, Disposal, Dryer, Gas Water Heater, Microwave, Range, Refrigerator, Washer
Features
- Ceiling Fan(s), Entrance Foyer, Granite Counters, Vaulted Ceiling(s)
- Flooring: Carpet, Tile, Wood
- Windows: Double Pane Windows, Window Coverings
- Basement: Exterior Entry,Finished,Interior Entry,Walk-Out Access
- Number of fireplaces: 2
- Fireplace features: Basement, Gas Log, Great Room, Pellet Stove
Interior area
- Total structure area: 2,380
- Total interior livable area: 2,380 sqft
- Finished area above ground: 1,596
- Finished area below ground: 784
Video & virtual tour
Property
Parking
- Total spaces: 4
- Parking features: Concrete, Lighted
- Attached garage spaces: 4
Features
- Entry location: Stairs
- Patio & porch: Covered, Deck, Front Porch
- Exterior features: Dog Run, Fire Pit
- Fencing: Partial
- Has view: Yes
- View description: Mountain(s)
Lot
- Size: 5.2 Acres
- Features: Level, Many Trees, Mountainous
Details
- Parcel number: 17943
- Zoning: Residential
- Special conditions: Standard
Construction
Type & style
- Home type: SingleFamily
- Architectural style: Mountain Contemporary
- Property subtype: Single Family Residence
Materials
- Frame, Wood Siding
- Roof: Composition
Condition
- Year built: 2000
Utilities & green energy
- Electric: 220 Volts, 220 Volts in Garage
- Water: Private, Well
- Utilities for property: Electricity Connected, Natural Gas Connected, Phone Available
Community & HOA
Community
- Security: Smart Cameras, Smoke Detector(s)
- Subdivision: Elk Horn Acres
HOA
- Has HOA: No
Location
- Region: Bailey
Financial & listing details
- Price per square foot: $351/sqft
- Tax assessed value: $858,223
- Annual tax amount: $3,433
- Date on market: 9/24/2026
- Listing terms: Cash,Conventional,FHA,VA Loan
- Exclusions: Seller's Personal Property
- Ownership: Individual
- Electric utility on property: Yes
Estimated market value
Not available
Estimated sales range
Not available
Not available
Price history
| Date | Event | Price |
|---|---|---|
| 9/24/2026 | Listed for sale | $835,000+7.7%$351/sqft |
Source:  REcolorado as distributed by MLS GRID #5646468 Report a problem REcolorado as distributed by MLS GRID #5646468 Report a problem | ||
| 10/9/2025 | Sold | $775,000-6.1%$326/sqft |
Source: REcolorado as distributed by MLS GRID #3235238 Report a problem | ||
| 9/10/2025 | Pending sale | $825,000$347/sqft |
Source: REcolorado as distributed by MLS GRID #3235238 Report a problem | ||
| 9/2/2025 | Listed for sale | $825,000-4.6%$347/sqft |
Source: REcolorado as distributed by MLS GRID #3235238 Report a problem | ||
| 7/15/2025 | Listing removed | $865,000$363/sqft |
Source: REcolorado as distributed by MLS GRID #3235238 Report a problem | ||
| 6/14/2025 | Price change | $865,000-3.8%$363/sqft |
Source: REcolorado as distributed by MLS GRID #3235238 Report a problem | ||
| 5/25/2025 | Price change | $899,000-2.8%$378/sqft |
Source: REcolorado as distributed by MLS GRID #3235238 Report a problem | ||
| 5/15/2025 | Listed for sale | $925,000+54.4%$389/sqft |
Source: REcolorado as distributed by MLS GRID #3235238 Report a problem | ||
| 4/2/2018 | Sold | $599,000+1.5%$252/sqft |
Source: Public Record Report a problem | ||
| 2/6/2018 | Pending sale | $590,000$248/sqft |
Source: TWIN SUMMITS REALTY #4444875 Report a problem | ||
| 2/2/2018 | Listed for sale | $590,000+7.1%$248/sqft |
Source: TWIN SUMMITS REALTY #4444875 Report a problem | ||
| 11/14/2016 | Sold | $551,000-2.5%$232/sqft |
Source: Public Record Report a problem | ||
| 10/1/2016 | Listed for sale | $565,000+28.8%$237/sqft |
Source: RE/MAX ALLIANCE #7973839 Report a problem | ||
| 3/18/2015 | Sold | $438,700-2.5%$184/sqft |
Source: Public Record Report a problem | ||
| 1/18/2015 | Listed for sale | $450,000$189/sqft |
Source: Intero Real Estate Services #4586186 Report a problem | ||
Public tax history
| Year | Property taxes | Tax assessment |
|---|---|---|
| 2025 | $2,985 +1.7% | $57,500 +14% |
| 2024 | $2,936 +7.6% | $50,460 -7.7% |
| 2023 | $2,728 +3.7% | $54,670 +26.9% |
| 2022 | $2,631 -6.6% | $43,090 -2.8% |
| 2021 | $2,817 +8.3% | $44,330 +8.3% |
| 2020 | $2,601 -1.8% | $40,920 |
| 2019 | $2,647 +30.6% | $40,920 +31% |
| 2017 | $2,028 +10.5% | $31,230 +10.5% |
| 2016 | $1,835 -0.8% | $28,260 |
| 2015 | $1,851 +21.3% | $28,260 |
| 2014 | $1,526 -12.1% | -- |
| 2013 | $1,736 +0.5% | $24,340 |
| 2012 | $1,728 +6.4% | -- |
| 2011 | $1,624 | -- |
Find assessor info on the county website
Monthly payment
Est. payment
Payment breakdown
Explore the cost of this home by adjusting the details. Changes won't be saved.Climate risks
Neighborhood: 80421
Nearby schools
Schools provided by the listing agent
- Elementary: Fitzsimmons
- Middle: Platte Canyon
- High: Platte Canyon
- District: Platte Canyon RE-1
Source: REcolorado as distributed by MLS GRID. This data may not be complete. We recommend contacting the local school district to confirm school assignments for this home.

Similar homes
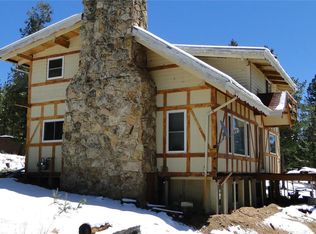
- $800,0004 bd3 ba2.4k sqft858 Forest Drive, Bailey, CO 80421For Sale

 MLS ID #4669881, Amber Simonis, Coldwell Banker Realty 24. REcolorado as distributed by MLS GRID
 - $875,0003 bd4 ba3.1k sqft1407 Delwood Drive, Bailey, CO 80421For Sale
 MLS ID #2350337, Ron Thorne, Thorne Homes. REcolorado as distributed by MLS GRID
 - $660,0003 bd3 ba2k sqft1360 Delwood Drive, Bailey, CO 80421For Sale
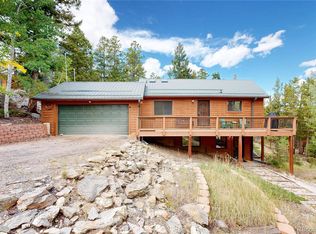 MLS ID #8703381, Allison Smookler, Kentwood Real Estate Cherry Creek. REcolorado as distributed by MLS GRID
 - $770,0003 bd3 ba2.3k sqft7505 County Road 43, Bailey, CO 80421For Sale
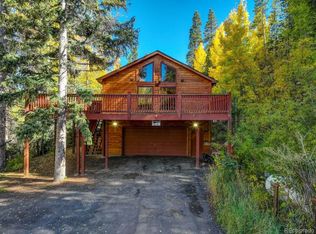 MLS ID #4063256, Vicki Wimberly, Coldwell Banker Realty 28. REcolorado as distributed by MLS GRID
 - $900,0005 bd4 ba2.8k sqft611 Impala Trail, Bailey, CO 80421For SaleMLS ID #3046796, Tiffany & Christy Team, RE/MAX Alliance. REcolorado as distributed by MLS GRID
- $615,0003 bd3 ba2.1k sqft622 Gunsmoke Drive, Bailey, CO 80421For SaleMLS ID #9764313, Jess Munsterman, Real Broker, LLC DBA Real. REcolorado as distributed by MLS GRID
- $920,0004 bd4 ba3k sqft1363 Royal Ridge Drive, Bailey, CO 80421For SaleMLS ID #6149837, June McKenzie, RE/MAX Alliance. REcolorado as distributed by MLS GRID
- $795,0003 bd3 ba2.3k sqft51 Cedar Lane, Bailey, CO 80421For SaleMLS ID #9120505, Robert Martin, Compass - Denver. REcolorado as distributed by MLS GRID
- $794,9993 bd3 ba2k sqft705 Gold Flake Terrace, Bailey, CO 80421For SaleMLS ID #4308020, Jacqueline Neal, RE/MAX Alliance. REcolorado as distributed by MLS GRID
- $1,000,0004 bd3 ba2.4k sqft890 Royal Ridge Drive, Bailey, CO 80421For SaleMLS ID #5423553, Jeanette Starc, Coldwell Banker Realty 54. REcolorado as distributed by MLS GRID
- $947,0004 bd3 ba3.2k sqft232 Highlands Drive, Bailey, CO 80421For SaleMLS ID #6022972, Barbara Behl, Deer Creek Realty. REcolorado as distributed by MLS GRID
- $950,0003 bd2 ba2.4k sqft102 Insmont Dr, Bailey, CO 80421For Sale
 MLS ID #1069158, Brogan Rossi, Compass-Denver. IRES as distributed by MLS GRID
 - $665,0005 bd3 ba2.2k sqft175 Blackbird Drive, Bailey, CO 80421For SaleMLS ID #4301250, Sara Klassen, Equity Colorado Real Estate Premier. REcolorado as distributed by MLS GRID
- $990,0003 bd4 ba2.8k sqft2230 County Road 72, Bailey, CO 80421For SaleMLS ID #6256105, David Cohen, Compass - Denver. REcolorado as distributed by MLS GRID
- $585,0003 bd2 ba1.2k sqft7101 County Road 43, Bailey, CO 80421For SaleMLS ID #3359941, Janel Fisher, LPT Realty. REcolorado as distributed by MLS GRID
- $699,0003 bd3 ba2.4k sqft204 Bob Cat Trail, Bailey, CO 80421For SaleMLS ID #9756731, Kerri Dowling, EXIT Realty DTC, Cherry Creek, Pikes Peak.. REcolorado as distributed by MLS GRID
- $610,0003 bd2 ba2.1k sqft46 Bay Lane, Bailey, CO 80421For SaleMLS ID #2324882, Barbara Behl, Deer Creek Realty. REcolorado as distributed by MLS GRID
- $450,0003 bd2 ba1.5k sqft89 Prospectors Way, Bailey, CO 80421For SaleMLS ID #3186570, Tricia Wales, Berkshire Hathaway HomeServices Elevated Living RE. REcolorado as distributed by MLS GRID
- $644,0004 bd3 ba1.9k sqft479 Doe Circle, Bailey, CO 80421For SaleMLS ID #9518563, Schaunon S Winter, Broker Direct Company. REcolorado as distributed by MLS GRID
- $900,0003 bd4 ba3.1k sqft497 Woodside Drive, Pine, CO 80470For SaleMLS ID #1996713, Kimberlee Martin, RE/MAX Professionals. REcolorado as distributed by MLS GRID
