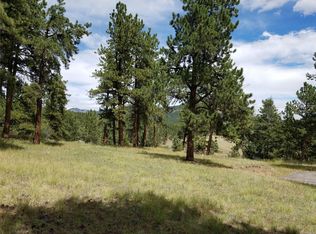
Welcome to this stunning single-family home located in the desirable Iron-Mill D Estates community of Bailey, Colorado. This expansive 3-bedroom, 3.5-bathroom residence offers an impressive 3,142 square feet of living space, making it perfect for families seeking both comfort and functionality. With its beautiful wood siding and nestled among mature pine trees, this property embodies the essence of mountain living while providing modern amenities. The attached three-car garage provides plenty of room for vehicles and a workshop. As you enter, you are greeted by a spacious foyer that leads into a bright and airy living room featuring vaulted ceilings and floor-to-ceiling windows that invite the outdoors in. The open-concept design flows seamlessly into the dining area and kitchen, which boasts medium-tone wood cabinetry, solid-surface countertops, and a large kitchen island, perfect for entertaining. The family room is enhanced by a cozy wood-burning stove, creating an ideal space for relaxation and gatherings. The primary suite is a true retreat, complete with a luxurious ensuite bathroom featuring a jetted soaking tub and a glass-enclosed shower. Enjoy morning coffee on your private balcony that overlooks the serene woods, or unwind on the expansive deck that offers ample space for outdoor dining and entertaining. The property also includes a finished basement with walk-out access and an additional wood-burning stove, providing additional living space and versatility. Utility room makes for a perfect wine cellar and the large table is ideal for children's crafts or graphic design. Iron-Mill D Estates is known for its community spirit and access to outdoor activities, including hiking, biking, and winter sports. With local amenities and a welcoming neighborhood atmosphere, this property is an exceptional opportunity for those looking to embrace the Colorado lifestyle.
For sale
$925,000
578 Old Corral Road, Bailey, CO 80421
3beds
3,142sqft
Single Family Residence
Built in 1993
2.5 Acres Lot
$-- Zestimate®
$294/sqft
$8/mo HOA
What's special
- 6 days
- 197
- 6
Zillow last checked:
Listing updated:
Listed by:
John Dovenbarger 303-591-8771 john@premier-lpg.com,
Berkshire Hathaway HomeServices Colorado Real Estate, LLC,
Stephanie Johnston 720-600-1638,
Berkshire Hathaway HomeServices Colorado Real Estate, LLC
Source: REcolorado as distributed by MLS GRID,MLS#: 9169566
Facts & features
Interior
Bedrooms & bathrooms
- Bedrooms: 3
- Bathrooms: 4
- Full bathrooms: 3
- 1/2 bathrooms: 1
- Main level bathrooms: 2
- Main level bedrooms: 1
Bedroom
- Level: Main
Bedroom
- Level: Upper
Bedroom
- Level: Upper
Bathroom
- Level: Main
Bathroom
- Level: Main
Bathroom
- Level: Upper
Bathroom
- Level: Basement
Dining room
- Level: Main
Family room
- Level: Basement
Kitchen
- Level: Main
Living room
- Level: Main
Loft
- Level: Upper
Utility room
- Level: Basement
Heating
- Forced Air, Natural Gas, Wood Stove
Cooling
- None
Appliances
- Included: Convection Oven, Dishwasher, Disposal, Dryer, Oven, Range, Refrigerator, Washer
Features
- Ceiling Fan(s), Eat-in Kitchen, Entrance Foyer, Five Piece Bath, High Ceilings, Kitchen Island, Laminate Counters, Open Floorplan, Primary Suite, Walk-In Closet(s)
- Flooring: Carpet, Tile, Wood
- Windows: Double Pane Windows
- Basement: Finished,Full,Walk-Out Access
- Number of fireplaces: 2
- Fireplace features: Wood Burning Stove
Interior area
- Total structure area: 3,142
- Total interior livable area: 3,142 sqft
- Finished area above ground: 2,262
Video & virtual tour
Property
Parking
- Total spaces: 3
- Parking features: Asphalt, Dry Walled
- Attached garage spaces: 3
Features
- Levels: Three Or More
- Patio & porch: Deck, Front Porch, Patio
- Exterior features: Balcony
- Fencing: None
- Has view: Yes
- View description: Mountain(s)
Lot
- Size: 2.5 Acres
- Features: Mountainous, Sloped
- Residential vegetation: Grassed, Natural State, Wooded
Details
- Parcel number: 39093
- Zoning: R
- Special conditions: Standard
Construction
Type & style
- Home type: SingleFamily
- Architectural style: Mountain Contemporary
- Property subtype: Single Family Residence
Materials
- Cedar, Frame
- Foundation: Slab
- Roof: Composition
Condition
- Year built: 1993
Utilities & green energy
- Electric: 220 Volts
- Water: Well
- Utilities for property: Cable Available, Electricity Connected, Natural Gas Connected, Phone Available
Community & HOA
Community
- Security: Carbon Monoxide Detector(s), Smoke Detector(s)
- Subdivision: Mill Iron D Estates
HOA
- Has HOA: Yes
- HOA fee: $100 annually
- HOA name: Mill Iron D HOA
- HOA phone: 555-555-5555
Location
- Region: Bailey
Financial & listing details
- Price per square foot: $294/sqft
- Tax assessed value: $704,058
- Annual tax amount: $2,417
- Date on market: 10/29/2026
- Listing terms: Cash,Conventional,VA Loan
- Exclusions: Seller's Personal Property, Some Things May Be Negotiable
- Ownership: Corporation/Trust
- Electric utility on property: Yes
- Road surface type: Dirt
Estimated market value
Not available
Estimated sales range
Not available
Not available
Price history
| Date | Event | Price |
|---|---|---|
| 10/29/2026 | Listed for sale | $925,000$294/sqft |
Source:  REcolorado as distributed by MLS GRID #9169566 Report a problem | ||
Public tax history
| Year | Property taxes | Tax assessment |
|---|---|---|
| 2025 | $2,599 +1.7% | $40,470 -7.9% |
| 2024 | $2,556 +26.9% | $43,930 -21.3% |
| 2023 | $2,015 -14.9% | $55,850 +44.1% |
| 2022 | $2,367 -6.6% | $38,770 -2.8% |
| 2021 | $2,534 +37.7% | $39,880 +10.4% |
| 2020 | $1,840 -1.8% | $36,120 +24.7% |
| 2019 | $1,874 -8.7% | $28,960 -8.3% |
| 2017 | $2,051 +61.9% | $31,590 +15% |
| 2016 | $1,267 -0.8% | $27,480 |
| 2015 | $1,278 -6.7% | $27,480 |
| 2014 | $1,369 +19.5% | -- |
| 2013 | $1,146 -29.3% | $21,840 |
| 2012 | $1,622 +6.4% | -- |
| 2011 | $1,524 | -- |
Find assessor info on the county website
Monthly payment
Est. payment
Payment breakdown
Explore the cost of this home by adjusting the details. Changes won't be saved.Climate risks
Neighborhood: 80421
Nearby schools
Schools provided by the listing agent
- Elementary: Fitzsimmons
- Middle: Platte Canyon
- High: Platte Canyon
- District: Platte Canyon RE-1
Source: REcolorado as distributed by MLS GRID. This data may not be complete. We recommend contacting the local school district to confirm school assignments for this home.
Similar homes
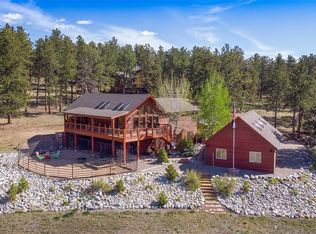
- $870,0003 bd3 ba2.9k sqft435 Long Ridge Drive, Bailey, CO 80421For Sale
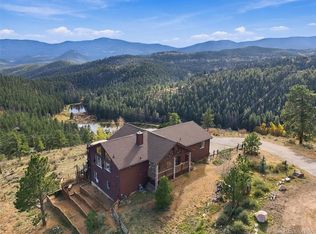
 MLS ID #6020009, Stuart Rhodes, eXp Realty, LLC. REcolorado as distributed by MLS GRID
- $880,0004 bd4 ba3k sqft1363 Royal Ridge Drive, Bailey, CO 80421For Sale
 MLS ID #6149837, June McKenzie, RE/MAX Alliance. REcolorado as distributed by MLS GRID
- $918,0003 bd2 ba2.4k sqft102 Insmont Dr, Bailey, CO 80421For Sale

 MLS ID #1069158, Brogan Rossi, Compass-Denver. IRES as distributed by MLS GRID
- $795,0003 bd3 ba2.3k sqft51 Cedar Lane, Bailey, CO 80421For Sale
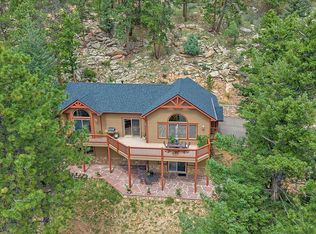 MLS ID #9120505, Robert Martin, Compass - Denver. REcolorado as distributed by MLS GRID
- $835,0003 bd3 ba2.3k sqft199 Elk Horn Court, Bailey, CO 80421For SaleMLS ID #5646468, Kelly Dolph, Keller Williams Foothills Realty. REcolorado as distributed by MLS GRID
- $972,0004 bd3 ba2.4k sqft890 Royal Ridge Drive, Bailey, CO 80421For SaleMLS ID #5423553, Jeanette Starc, Coldwell Banker Realty 54. REcolorado as distributed by MLS GRID
- $650,0003 bd3 ba2k sqft1360 Delwood Drive, Bailey, CO 80421For SaleMLS ID #8703381, Allison Smookler, Kentwood Real Estate Cherry Creek. REcolorado as distributed by MLS GRID
- $950,0004 bd4 ba3.6k sqft203 Valley View Lane, Pine, CO 80470For SaleMLS ID #5427613, Kimberlee Martin, RE/MAX Professionals. REcolorado as distributed by MLS GRID
- $684,0003 bd2 ba2.2k sqft196 Conifer Drive, Bailey, CO 80421For SaleMLS ID #8296734, Ortrun Neidig, GREEN DOOR LIVING REAL ESTATE. REcolorado as distributed by MLS GRID
- $800,0004 bd3 ba2.4k sqft858 Forest Drive, Bailey, CO 80421For SaleMLS ID #4669881, Amber Simonis, Coldwell Banker Realty 24. REcolorado as distributed by MLS GRID
- $665,0005 bd3 ba2.2k sqft175 Blackbird Drive, Bailey, CO 80421For SaleMLS ID #4301250, Sara Klassen, Equity Colorado Real Estate. REcolorado as distributed by MLS GRID
- $699,0003 bd3 ba3k sqft5235 County Road 72, Bailey, CO 80421For SaleMLS ID #4164332, Moore at RE/MAX Alliance, RE/MAX Alliance. REcolorado as distributed by MLS GRID
- $625,0003 bd2 ba2.3k sqft641 County Road 72, Bailey, CO 80421For SaleMLS ID #9514455, Rob Stark, RE/MAX Professionals. REcolorado as distributed by MLS GRID
- $485,0002 bd2 ba1.5k sqft1089 Burland Drive, Bailey, CO 80421For SaleMLS ID #8308493, Travis Bott, HomeSmart. REcolorado as distributed by MLS GRID
- $874,9993 bd3 ba2.6k sqft10160 City View Drive, Morrison, CO 80465For SaleMLS ID #9363635, Spencer Hamilton, eXp Realty, LLC. REcolorado as distributed by MLS GRID
- $899,0004 bd2 ba2.7k sqft16687 Ouray Road W, Pine, CO 80470For SaleMLS ID #6183557, Savannah Joyce, Compass - Denver. REcolorado as distributed by MLS GRID
- $985,0004 bd3 ba2.8k sqft30737 Isenberg Lane, Evergreen, CO 80439For SaleMLS ID #8515296, Dana Dalvit, Sage View Realty. REcolorado as distributed by MLS GRID
- $899,0005 bd3 ba2.2k sqft14534 S Wandcrest Dr, Pine, CO 80470For SaleMLS ID #1059791, Katherine Bryant-Beach, C3 Real Estate Solutions, LLC. IRES as distributed by MLS GRID
- $549,9005 bd2 ba2.8k sqft41 Yew Lane, Bailey, CO 80421For SaleMLS ID #8561891, The Awaka Group, Real Broker, LLC DBA Real. REcolorado as distributed by MLS GRID
- $750,0003 bd3 ba2.3k sqft3550 Nova Road, Pine, CO 80470For SaleMLS ID #9985049, Josh Frederick, JPAR Modern Real Estate. REcolorado as distributed by MLS GRID
