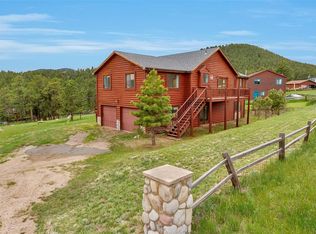
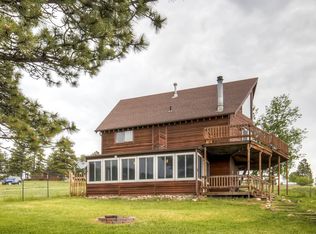
2.75% assumable loan available for qualified buyers, contact listing agent for details. Come experience the peaceful mountain setting with terrific Platte Canyon views within and a quick walk to the Mount Bailey trailhead. See beautifully refinished oak floors, vaulted T&G ceilings, stunning nature and natural light from every room. The updated stone fireplace wall grounds the open floorplan living space. You'll benefit from brand new exterior paint and quartz kitchen countertops; and from the water softener and water purifier; as well as newer windows, sliding glass doors and exterior doors. Enjoy multiple access points to outside via the covered balcony off of the kitchen, two access stairs to the main entry deck to the living room, or the downstairs covered patio. A large lower-level garage conversion rec room affords additional living space and flexibility. No corners were cut on the remodel to completely waterproof the lower-level bathroom. Over an acre FENCED IN lot! 50-year roof warranty. Don't miss the chicken coop, goat corral, and the fire pit patio and wildflower and vegetable garden. You'll have access to nearby wine tasting and excellent fishing year 'round. And, you'll have easy access to scenic Highway 285 - under an hour to Littleton or Fairplay, choose your adventure.
For sale
$695,000
196 Conifer Drive, Bailey, CO 80421
3beds
2,200sqft
Single Family Residence
Built in 1996
1.1 Acres Lot
$681,600 Zestimate®
$316/sqft
$2/mo HOA
What's special
- 18 days
- 467
- 28
Zillow last checked:
Listing updated:
Listed by:
Ortrun Neidig 720-360-6021 ortrun@GreenDoorLiving.com,
GREEN DOOR LIVING REAL ESTATE
Source: REcolorado as distributed by MLS GRID,MLS#: 8296734
Facts & features
Interior
Bedrooms & bathrooms
- Bedrooms: 3
- Bathrooms: 2
- Full bathrooms: 2
- Main level bathrooms: 1
- Main level bedrooms: 1
Bedroom
- Features: Primary Suite
- Level: Upper
Bedroom
- Level: Upper
Bedroom
- Level: Main
Bathroom
- Features: En Suite Bathroom
- Level: Upper
Bathroom
- Level: Main
Bonus room
- Level: Main
Family room
- Level: Main
Kitchen
- Level: Upper
Living room
- Level: Upper
Heating
- Forced Air, Natural Gas
Cooling
- Has cooling: Yes
Appliances
- Included: Dishwasher, Disposal, Dryer, Gas Water Heater, Microwave, Oven, Range, Range Hood, Refrigerator, Washer, Water Purifier, Water Softener
- Laundry: In Unit, Laundry Closet
Features
- Ceiling Fan(s), Eat-in Kitchen, High Ceilings, High Speed Internet, Jack & Jill Bathroom, Open Floorplan, Pantry, Quartz Counters, Smart Thermostat, Smoke Free, T&G Ceilings, Vaulted Ceiling(s)
- Flooring: Carpet, Tile, Wood
- Windows: Double Pane Windows, Storm Window(s)
- Has basement: No
- Number of fireplaces: 3
- Fireplace features: Gas Log, Great Room, Living Room, Recreation Room
Interior area
- Total structure area: 2,200
- Total interior livable area: 2,200 sqft
- Finished area above ground: 2,200
Property
Parking
- Total spaces: 7
- Parking features: Garage
- Garage spaces: 2
- Details: Off Street Spaces: 4, RV Spaces: 1
Features
- Levels: Two
- Stories: 2
- Entry location: Ground
- Patio & porch: Covered, Deck, Front Porch, Patio
- Exterior features: Balcony, Fire Pit, Garden, Lighting, Private Yard, Rain Gutters
- Fencing: Fenced,Full
- Has view: Yes
- View description: Mountain(s)
Lot
- Size: 1.1 Acres
- Residential vegetation: Aspen, Grassed, Wooded
Details
- Parcel number: 15608
- Zoning: Residential
- Special conditions: Standard
- Horses can be raised: Yes
- Horse amenities: Water Not Provided
Construction
Type & style
- Home type: SingleFamily
- Architectural style: Mountain Contemporary
- Property subtype: Single Family Residence
Materials
- Cedar, Concrete
- Foundation: Slab
Condition
- Updated/Remodeled
- Year built: 1996
Utilities & green energy
- Electric: 110V, 220 Volts
- Water: Well
- Utilities for property: Cable Available, Electricity Connected, Internet Access (Wired), Natural Gas Connected, Phone Connected
Community & HOA
Community
- Security: Carbon Monoxide Detector(s), Smart Cameras, Smoke Detector(s)
- Subdivision: Burland Ranchettes
HOA
- Has HOA: Yes
- HOA fee: $25 annually
- HOA name: Burland Homeowners Association
- HOA phone: 333-333-3333
Location
- Region: Bailey
Financial & listing details
- Price per square foot: $316/sqft
- Tax assessed value: $583,536
- Annual tax amount: $2,334
- Date on market: 9/18/2026
- Listing terms: Cash,Conventional,FHA
- Exclusions: Clothes Washer, Clothes Dryer, Curtains, Seller's Personal Property And Staging Items
- Ownership: Individual
- Electric utility on property: Yes
- Road surface type: Gravel
Estimated market value
$681,600
$648,000 - $716,000
$2,980/mo
Price history
| Date | Event | Price |
|---|---|---|
| 9/18/2026 | Listed for sale | $695,000+39%$316/sqft |
Source:  REcolorado as distributed by MLS GRID #8296734 Report a problem REcolorado as distributed by MLS GRID #8296734 Report a problem | ||
| 8/26/2020 | Sold | $500,000+2.5%$227/sqft |
Source: Public Record Report a problem | ||
| 7/20/2020 | Pending sale | $488,000$222/sqft |
Source: Homesmart Realty Group #3532257 Report a problem | ||
| 7/10/2020 | Listed for sale | $488,000$222/sqft |
Source: Homesmart Realty Group #3532257 Report a problem | ||
Public tax history
| Year | Property taxes | Tax assessment |
|---|---|---|
| 2025 | $2,198 +1.7% | $39,100 +5.2% |
| 2024 | $2,162 +17.8% | $37,160 -9.9% |
| 2023 | $1,836 +3.7% | $41,240 +42.3% |
| 2022 | $1,770 -6.6% | $28,990 -2.8% |
| 2021 | $1,896 +10.9% | $29,830 +10.9% |
| 2020 | $1,710 -1.8% | $26,910 |
| 2019 | $1,741 +20.8% | $26,910 +21.2% |
| 2017 | $1,442 +13.5% | $22,200 +13.5% |
| 2016 | $1,270 -0.8% | $19,560 |
| 2015 | $1,281 +18.7% | $19,560 |
| 2014 | $1,079 -8.7% | -- |
| 2013 | $1,182 +0.5% | $17,210 |
| 2012 | $1,177 +6.4% | -- |
| 2011 | $1,106 | -- |
Find assessor info on the county website
Monthly payment
Est. payment
Payment breakdown
Explore the cost of this home by adjusting the details. Changes won't be saved.Climate risks
Neighborhood: 80421
Nearby schools
Schools provided by the listing agent
- Elementary: Fitzsimmons
- Middle: Platte Canyon
- High: Platte Canyon
- District: Platte Canyon RE-1
Source: REcolorado as distributed by MLS GRID. This data may not be complete. We recommend contacting the local school district to confirm school assignments for this home.
Similar homes
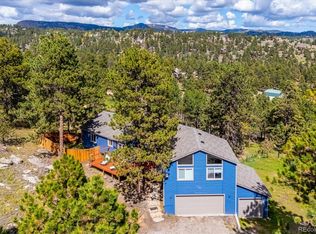
- $670,0004 bd3 ba2.7k sqft153 Chickadee Lane, Bailey, CO 80421For Sale
 MLS ID #5249258, Jason Reynolds, Real Broker, LLC DBA Real. REcolorado as distributed by MLS GRID
 - $610,0003 bd2 ba2.1k sqft46 Bay Lane, Bailey, CO 80421For Sale
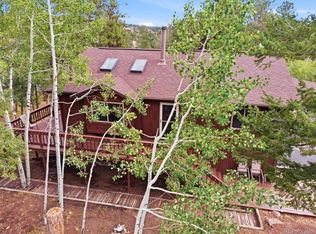 MLS ID #2324882, Barbara Behl, Deer Creek Realty. REcolorado as distributed by MLS GRID
 - $665,0005 bd3 ba2.2k sqft175 Blackbird Drive, Bailey, CO 80421For Sale
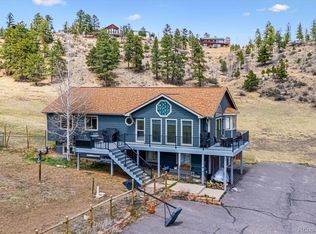 MLS ID #4301250, Sara Klassen, Equity Colorado Real Estate Premier. REcolorado as distributed by MLS GRID
 - $660,0003 bd3 ba2k sqft1360 Delwood Drive, Bailey, CO 80421For Sale
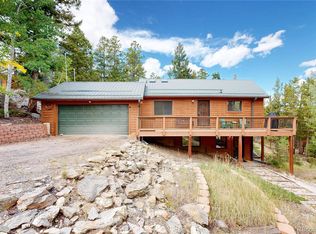 MLS ID #8703381, Allison Smookler, Kentwood Real Estate Cherry Creek. REcolorado as distributed by MLS GRID
 - $624,5004 bd3 ba1.9k sqft38 Pinon Road, Bailey, CO 80421For SaleMLS ID #5083268, Derek Schulze, Symbio Denver Corp.. REcolorado as distributed by MLS GRID
- $595,0003 bd2 ba2.1k sqft71 Columbine Drive, Bailey, CO 80421For SaleMLS ID #1553287, Debbie Joseph, Coldwell Banker Realty 44. REcolorado as distributed by MLS GRID
- $699,5004 bd2 ba2k sqft135 Brookside Dr, Bailey, CO 80421For Sale
 MLS ID #1065777, Lisa Higdon, Sandrock Real Estate. IRES as distributed by MLS GRID
 - $644,0004 bd3 ba1.9k sqft479 Doe Circle, Bailey, CO 80421For SaleMLS ID #9518563, Schaunon S Winter, Broker Direct Company. REcolorado as distributed by MLS GRID
- $699,0003 bd3 ba2.4k sqft204 Bob Cat Trail, Bailey, CO 80421For SaleMLS ID #9756731, Kerri Dowling, EXIT Realty DTC, Cherry Creek, Pikes Peak.. REcolorado as distributed by MLS GRID
- $549,9005 bd2 ba2.8k sqft41 Yew Lane, Bailey, CO 80421For SaleMLS ID #8561891, The Awaka Group, Real Broker, LLC DBA Real. REcolorado as distributed by MLS GRID
- $644,9004 bd3 ba1.9k sqft198 Blueberry Trail, Bailey, CO 80421For SaleMLS ID #9663503, Briseida Hernandez, Megastar Realty. REcolorado as distributed by MLS GRID
- $722,5003 bd3 ba3k sqft5235 County Road 72, Bailey, CO 80421For SaleMLS ID #4164332, Moore at RE/MAX Alliance, RE/MAX Alliance. REcolorado as distributed by MLS GRID
- $600,0003 bd3 ba2k sqft809 Roland Drive, Bailey, CO 80421For SaleMLS ID #8131562, Heather Clayton, Redfin Corporation. REcolorado as distributed by MLS GRID
- $550,0004 bd2 ba1.9k sqft784 Mockingbird Trail, Bailey, CO 80421For SaleMLS ID #5798553, Dalilah Trujillo, Real Broker, LLC DBA Real. REcolorado as distributed by MLS GRID
- $470,0003 bd2 ba1.9k sqft175 Mount Bailey Drive, Bailey, CO 80421For SaleMLS ID #5711277, Kayla Maathuis, RE/MAX Alliance. REcolorado as distributed by MLS GRID
- $625,0003 bd2 ba2k sqft96 Gunsmoke Drive, Bailey, CO 80421For SaleMLS ID #3949931, The Knoll Team, West and Main Homes Inc. REcolorado as distributed by MLS GRID
- $515,0003 bd2 ba1.3k sqft280 Bunny Road, Bailey, CO 80421New ConstructionMLS ID #4194732, Kelly Thompson, Compass - Denver. REcolorado as distributed by MLS GRID
- $795,0003 bd3 ba2.3k sqft51 Cedar Lane, Bailey, CO 80421For SaleMLS ID #9120505, Robert Martin, Compass - Denver. REcolorado as distributed by MLS GRID
- $615,0003 bd3 ba2.1k sqft622 Gunsmoke Drive, Bailey, CO 80421For SaleMLS ID #9764313, Jess Munsterman, Real Broker, LLC DBA Real. REcolorado as distributed by MLS GRID
- $835,0003 bd3 ba2.3k sqft199 Elk Horn Court, Bailey, CO 80421For SaleMLS ID #5646468, Kelly Dolph, Keller Williams Foothills Realty. REcolorado as distributed by MLS GRID
