Welcome to a spacious mountain retreat in the charming, historic town of Shawnee, Colorado, just minutes from Bailey and Highway 285. Set in a peaceful Rocky Mountain setting with no HOA, this well-maintained full time or second home offers generous living space, a large grassed yard, hammock trees, and the privacy and flexibility buyers seek in a true Colorado mountain property. The home offers room to spread out with bright, comfortable living areas on both levels. The upper level features an inviting, main living and dining space and a spacious, well-equipped kitchen with access to the covered front porch and back deck. The lower level includes two bedrooms, a large living area, and two additional rooms ideal for storage, office space, hobbies, or flexible use. Enjoy a large grassy yard surrounded by trees, outdoor space for relaxing or entertaining. The attached two-car garage enters directly into the main living area, making everyday access easy and convenient, especially for bringing in groceries and gear. This property offers quick access to Highway 285, exceptional area schools, National Forest land just up the hill, and the outdoor recreation that defines the Rocky Mountains. The stunning views and mountain charm make this an ideal location. With an easy route from the Metro Denver area and a setting in the heart of Colorado’s mountain lifestyle, this home is well suited for a larger household, second-home use, or anyone seeking space, privacy, and year-round mountain enjoyment.
For sale
$609,900
122 W Cline Drive, Shawnee, CO 80475
3beds
3,210sqft
Single Family Residence
Built in 2002
1.43 Acres Lot
$596,500 Zestimate®
$190/sqft
$-- HOA
What's special
- 10 days |
- 303 |
- 18 |
Likely to sell faster than
Zillow last checked:
Listing updated:
Listed by:
Richard Poveromo GRI 719-836-2615,
Jefferson Real Estate, Inc.
Source: Altitude Realtors,MLS#: S1070345 Originating MLS: Summit Association of Realtors
Originating MLS: Summit Association of RealtorsFacts & features
Interior
Bedrooms & bathrooms
- Bedrooms: 3
- Bathrooms: 3
- Full bathrooms: 1
- 3/4 bathrooms: 1
- 1/2 bathrooms: 1
Primary bedroom
- Level: Main
Bedroom
- Level: Basement
Bedroom
- Level: Basement
Bonus room
- Level: Basement
Bonus room
- Level: Basement
Family room
- Level: Basement
Other
- Level: Basement
Great room
- Level: Main
Half bath
- Level: Main
Kitchen
- Level: Main
Laundry
- Level: Main
Other
- Level: Main
Heating
- Forced Air, Wood Stove
Appliances
- Included: Dishwasher, Electric Range, Refrigerator, Water Softener, Dryer, Washer
Features
- Ceiling Fan(s), Main Level Primary, Open Floorplan, Vaulted Ceiling(s), Utility Room
- Flooring: Carpet, Tile
- Basement: Walk-Out Access,Finished
Interior area
- Total interior livable area: 3,210 sqft
Property
Parking
- Total spaces: 2
- Parking features: Attached, Finished Garage, Garage
- Garage spaces: 2
Features
- Levels: Two
- Has view: Yes
- View description: Mountain(s)
Lot
- Size: 1.43 Acres
- Features: Corner Lot, Rolling Slope, Many Trees, See Remarks
Details
- Additional structures: Shed(s)
- Parcel number: 16977
- Zoning description: Residential Rural
- Other equipment: Satellite Dish
Construction
Type & style
- Home type: SingleFamily
- Property subtype: Single Family Residence
Materials
- Frame, Wood Siding
- Foundation: Poured
- Roof: Composition
Condition
- Resale
- Year built: 2002
Utilities & green energy
- Sewer: Septic Tank
- Water: Private, Well
- Utilities for property: Electricity Available, Propane, Phone Available, Snow Removal, Trash Collection, Septic Available
Community & HOA
Community
- Features: See Remarks
- Subdivision: Singleton Estates
HOA
- Has HOA: No
Location
- Region: Bailey
Financial & listing details
- Price per square foot: $190/sqft
- Tax assessed value: $591,237
- Annual tax amount: $2,365
- Date on market: 7/12/2026
- Exclusions: Yes
- Road surface type: Dirt

Richard Poveromo
(719) 839-1083
By pressing Contact Agent, you agree that the real estate professional identified above may call/text you about your search, which may involve use of automated means and pre-recorded/artificial voices. You don't need to consent as a condition of buying any property, goods, or services. Message/data rates may apply. You also agree to our Terms of Use. Zillow does not endorse any real estate professionals. We may share information about your recent and future site activity with your agent to help them understand what you're looking for in a home.
Estimated market value
$596,500
$567,000 - $626,000
$2,757/mo
Price history
| Date | Event | Price |
|---|---|---|
| 7/12/2026 | Listed for sale | $609,900+139.2%$190/sqft |
Source:  Altitude Realtors #S1070345 Report a problem Altitude Realtors #S1070345 Report a problem | ||
| 1/18/2011 | Sold | $255,000$79/sqft |
Source: Public Record Report a problem | ||
Public tax history
| Year | Property taxes | Tax assessment |
|---|---|---|
| 2025 | $2,215 +1.7% | $39,620 +5.8% |
| 2024 | $2,179 +21.6% | $37,440 -9.8% |
| 2023 | $1,791 +3.7% | $41,520 +46.8% |
| 2022 | $1,727 -6.6% | $28,290 -2.8% |
| 2021 | $1,849 -6.8% | $29,090 -6.8% |
| 2020 | $1,983 -1.8% | $31,200 |
| 2019 | $2,019 +17.8% | $31,200 +18.3% |
| 2017 | $1,713 +12% | $26,380 +12% |
| 2016 | $1,529 -0.8% | $23,550 |
| 2015 | $1,542 +22.3% | $23,550 |
| 2014 | $1,262 +3.4% | -- |
| 2013 | $1,220 +0.5% | $19,970 |
| 2012 | $1,215 +6.4% | -- |
| 2011 | $1,142 | -- |
Find assessor info on the county website
Monthly payment
Est. payment
Payment breakdown
Explore the cost of this home by adjusting the details. Changes won't be saved.Climate risks
Neighborhood: 80475
Getting around
0 / 100
Car-DependentNearby schools
GreatSchools rating
- 7/10Deer Creek Elementary SchoolGrades: PK-5Distance: 7 mi
- 8/10Fitzsimmons Middle SchoolGrades: 6-8Distance: 4.2 mi
- 5/10Platte Canyon High SchoolGrades: 9-12Distance: 4.2 mi
Schools provided by the listing agent
- Elementary: Edith Teter
- Middle: South Park
- High: South Park
Source: Altitude Realtors. This data may not be complete. We recommend contacting the local school district to confirm school assignments for this home.
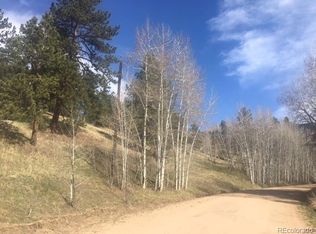
- $--1 Acres121 W Cline Dr, Shawnee, CO 80475Off Market

- $579,9673 Acres116 W Cline Dr, Shawnee, CO 80475Off Market
- $498,2003 bd2 ba1.4k sqft145 W Cline Dr, Bailey, CO 80421Off Market

- $82,0581 Acres103 W Cline Dr, Bailey, CO 80421Off Market
- $60,7661.2 Acres15 Skyline Dr, Shawnee, CO 80475Off Market
- $84,7081.07 Acres65 Snyder Point, Shawnee, CO 80475Off Market
- $636,2003 bd3 ba2.3k sqft39 Snider Point, Bailey, CO 80421Off Market
- $--1 Acres117 W Cline Dr, Bailey, CO 80421Off Market
Similar homes
- $544,0003 bd2 ba2.7k sqft56216 Frontage Road, Shawnee, CO 80475For Sale

 MLS ID #4699618, Trang Janick, Madison & Company Properties. REcolorado as distributed by MLS GRID
 - $625,0003 bd3 ba2.1k sqft541 Beaver Trail, Bailey, CO 80421For Sale
 MLS ID #8212248, Candy Marzec, Dream Real Estate. REcolorado as distributed by MLS GRID
 - $643,0003 bd3 ba1.9k sqft38 Pinon Road, Bailey, CO 80421For Sale
 MLS ID #5172933, Jennifer Dittemore, Orchard Brokerage LLC. REcolorado as distributed by MLS GRID
 - $600,0004 bd3 ba2.1k sqft76 Highlands Dr, Bailey, CO 80421For Sale

 MLS ID #1060892, Kenneth Sundlof, Symbio. IRES as distributed by MLS GRID
 - $630,0004 bd2 ba2.1k sqft1729 Crow Valley Road, Bailey, CO 80421For SaleMLS ID #8850845, Brian Sells, HomeSmart. REcolorado as distributed by MLS GRID
- $600,0003 bd2 ba1.7k sqft302 Miners Way, Bailey, CO 80421For SaleMLS ID #8507009, Heather Truhan, Art of Home. REcolorado as distributed by MLS GRID
- $640,0003 bd2 ba1.7k sqft43 Crystal Rock Road, Bailey, CO 80421For SaleMLS ID #1735778, Christine Jaynes, Madison & Company Properties. REcolorado as distributed by MLS GRID
- $650,0003 bd2 ba2.3k sqft641 County Road 72, Bailey, CO 80421For SaleMLS ID #9514455, Rob Stark, RE/MAX Professionals. REcolorado as distributed by MLS GRID
- $619,9003 bd3 ba2.1k sqft182 Spruce Trail, Bailey, CO 80421For SaleMLS ID #2960971, Brandon Christian, You 1st Realty. REcolorado as distributed by MLS GRID
- $610,0003 bd3 ba2.2k sqft234 Impala Trail, Bailey, CO 80421For SaleMLS ID #8297344, Valli Crockett, Bergen Peak Realty. REcolorado as distributed by MLS GRID
- $675,0005 bd3 ba2.9k sqft202 Badger Lane, Bailey, CO 80421For SaleMLS ID #6385791, Tiffany & Christy Team, RE/MAX Alliance. REcolorado as distributed by MLS GRID
- $684,0003 bd3 ba2.8k sqft117 Spruce Trail, Bailey, CO 80421For SaleMLS ID #2928233, Ed Hayslett, The Hayslett Group, LLC. REcolorado as distributed by MLS GRID
- $825,0004 bd3 ba3k sqft19 E Pine Drive, Bailey, CO 80421For SaleMLS ID #8228223, Christine Martin, Engel and Volkers: Castle Rock & Castle Pines. REcolorado as distributed by MLS GRID
- $759,9993 bd3 ba3k sqft5235 County Road 72, Bailey, CO 80421For SaleMLS ID #4164332, Moore at RE/MAX Alliance, RE/MAX Alliance. REcolorado as distributed by MLS GRID
- $685,0004 bd3 ba2.7k sqft153 Chickadee Lane, Bailey, CO 80421For SaleMLS ID #5319185, Sandy Swan, Swan Realty Corp. REcolorado as distributed by MLS GRID
- $540,0004 bd3 ba2.7k sqft211 Appleby Street, Bailey, CO 80421For SaleMLS ID #9654596, Tiffany & Christy Team, RE/MAX Alliance. REcolorado as distributed by MLS GRID
- $635,0003 bd3 ba2.1k sqft13976 Wamblee Trail, Conifer, CO 80433For SaleMLS ID #2471879, Bailey Molleur, Compass - Denver. REcolorado as distributed by MLS GRID
- $525,0003 bd2 ba1.7k sqft539 S Random Road, Bailey, CO 80421For SaleMLS ID #1681047, Dawn Zalfa, Coldwell Banker Realty 28. REcolorado as distributed by MLS GRID
- $715,0004 bd2 ba2.4k sqft278 Overlook Drive, Bailey, CO 80421For SaleMLS ID #7996837, Madison Kissel, Compass - Denver. REcolorado as distributed by MLS GRID
- $599,0002 bd1 ba1.7k sqft88 Cedar Lane, Bailey, CO 80421For SaleMLS ID #8023731, Christopher Spinney, RE/MAX Professionals. REcolorado as distributed by MLS GRID
