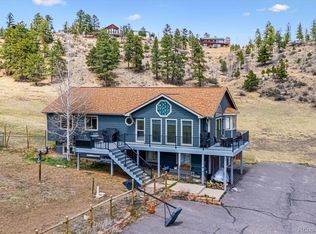
Nestled at the end of a cul de sac, this solidly built Mountain Raised Ranch offers over 2100 sq ft of comfortable living space
On 1.3 gently sloping, usable acres. The home features 3 bedrooms and 2 baths including a private lower level Master suite with enormous walk in shower, separate laundry room and dressing area.
Enjoy the outdoors from the expansive decking perfect for relaxing or entertaining while taking in the peaceful mountain setting.
Inside you are invited to the open great room with bay window plus updated kitchen, dining area tongue and groove wood ceiling and skylights
.. two wood stoves one on each level add warmth and rustic charm, complemented by electric heat controlled in each room, for year round comfort.
This property also includes a detatched two car garage with built in workbench, making it ideal for projects, hobbies, or extra storage.
Conveniently located approx 50 minutes from Denver, this property and home offers the perfect balance of mountain tranquility and city accessibility. Come see and make it your Home. New septic tank installed 8/26. New kitchen nd bathroom flooring Newer roof
Home Warranty
For sale
Price cut: $15K (9/3)
$610,000
46 Bay Lane, Bailey, CO 80421
3beds
2,144sqft
Single Family Residence
Built in 1987
1.3 Acres Lot
$-- Zestimate®
$285/sqft
$2/mo HOA
What's special
- 62 days
- 360
- 19
Zillow last checked:
Listing updated:
Listed by:
Barbara Behl 303-838-5377 Jeromebehl@aol.com,
Deer Creek Realty
Source: REcolorado as distributed by MLS GRID,MLS#: 2324882
Facts & features
Interior
Bedrooms & bathrooms
- Bedrooms: 3
- Bathrooms: 2
- Full bathrooms: 1
- 3/4 bathrooms: 1
Bedroom
- Description: Spacious Closet
- Level: Upper
Bedroom
- Description: Spacious Closet
- Level: Upper
Bedroom
- Description: Master Bedroom
- Level: Lower
Bathroom
- Description: New Flooring Large Shower Bench
- Level: Upper
Bathroom
- Description: Cool Master Suite Walk In Shower
- Level: Lower
Den
- Description: Woodstove
- Level: Lower
Great room
- Description: Skylights Wood Stove Dining Bay Window
- Level: Upper
Kitchen
- Description: Recent Remodel New Flooring Hickorycabinets
- Level: Upper
Laundry
- Description: Laundry Room Closet Space Shelves
- Level: Lower
Mud room
- Description: Storage
- Level: Lower
Heating
- Baseboard, Wood Stove
Cooling
- Has cooling: Yes
Appliances
- Included: Cooktop, Dishwasher, Dryer, Range, Refrigerator, Washer
- Laundry: In Unit
Features
- Granite Counters, Kitchen Island, Vaulted Ceiling(s)
- Flooring: Carpet, Stone, Tile
- Windows: Bay Window(s), Double Pane Windows, Skylight(s), Window Treatments
- Has basement: No
- Number of fireplaces: 2
- Fireplace features: Great Room, Wood Burning Stove
Interior area
- Total structure area: 2,144
- Total interior livable area: 2,144 sqft
- Finished area above ground: 2,144
Property
Parking
- Total spaces: 2
- Parking features: Asphalt, Storage
- Garage spaces: 2
Features
- Entry location: Exterior Access
- Patio & porch: Deck, Front Porch
- Exterior features: Balcony, Private Yard
- Fencing: Partial
- Has view: Yes
- View description: Meadow, Mountain(s)
Lot
- Size: 1.3 Acres
- Features: Cul-De-Sac
- Residential vegetation: Grass Hay, Natural State, Wooded
Details
- Parcel number: 42352
- Zoning: Residential
- Special conditions: Standard
Construction
Type & style
- Home type: SingleFamily
- Architectural style: Mountain Contemporary
- Property subtype: Single Family Residence
Materials
- Cedar, Frame, Wood Siding
- Foundation: Slab
- Roof: Composition
Condition
- Updated/Remodeled
- Year built: 1987
Details
- Warranty included: Yes
Utilities & green energy
- Electric: 220 Volts
- Water: Well
- Utilities for property: Electricity Connected, Natural Gas Available, Phone Available
Community & HOA
Community
- Security: Carbon Monoxide Detector(s), Smoke Detector(s)
- Subdivision: Burland Ranchettes
HOA
- Has HOA: Yes
- HOA fee: $25 annually
- HOA name: Burland hoa
- HOA phone: 303-880-8193
Location
- Region: Bailey
Financial & listing details
- Price per square foot: $285/sqft
- Tax assessed value: $576,757
- Annual tax amount: $2,307
- Date on market: 7/29/2026
- Listing terms: Cash,Conventional,FHA,USDA Loan,VA Loan
- Exclusions: Sellers Personal Items
- Ownership: Individual
- Electric utility on property: Yes
- Road surface type: Paved
Estimated market value
Not available
Estimated sales range
Not available
$2,797/mo
Price history
| Date | Event | Price |
|---|---|---|
| 9/3/2026 | Price change | $610,000-2.4%$285/sqft |
Source:  REcolorado as distributed by MLS GRID #2324882 Report a problem REcolorado as distributed by MLS GRID #2324882 Report a problem | ||
| 7/29/2026 | Listed for sale | $625,000+150%$292/sqft |
Source: REcolorado as distributed by MLS GRID #2324882 Report a problem | ||
| 8/16/2005 | Sold | $250,000$117/sqft |
Source: Public Record Report a problem | ||
Public tax history
| Year | Property taxes | Tax assessment |
|---|---|---|
| 2025 | $2,127 +1.7% | $38,650 +7.5% |
| 2024 | $2,093 +21.1% | $35,960 -10.2% |
| 2023 | $1,729 +3.7% | $40,030 +46.6% |
| 2022 | $1,667 -6.7% | $27,300 -2.8% |
| 2021 | $1,786 +7% | $28,100 +7% |
| 2020 | $1,668 -1.8% | $26,250 |
| 2019 | $1,698 +21% | $26,250 +21.5% |
| 2017 | $1,403 +13.6% | $21,610 +13.6% |
| 2016 | $1,235 -0.8% | $19,020 |
| 2015 | $1,246 +22.4% | $19,020 |
| 2014 | $1,018 -4.7% | -- |
| 2013 | $1,067 +0.5% | $16,230 |
| 2012 | $1,063 +6.4% | -- |
| 2011 | $999 | -- |
Find assessor info on the county website
Monthly payment
Est. payment
Payment breakdown
Explore the cost of this home by adjusting the details. Changes won't be saved.Climate risks
Neighborhood: 80421
Nearby schools
Schools provided by the listing agent
- Elementary: Fitzsimmons
- Middle: Platte Canyon
- High: Platte Canyon
- District: Platte Canyon RE-1
Source: REcolorado as distributed by MLS GRID. This data may not be complete. We recommend contacting the local school district to confirm school assignments for this home.
Similar homes
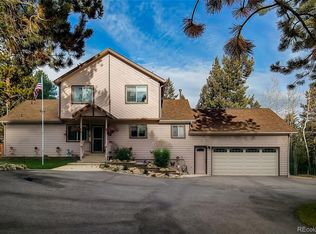

- $595,0003 bd2 ba2.1k sqft71 Columbine Drive, Bailey, CO 80421For Sale
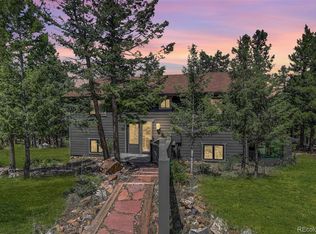
 MLS ID #1553287, Debbie Joseph, Coldwell Banker Realty 44. REcolorado as distributed by MLS GRID
 - $644,0004 bd3 ba1.9k sqft479 Doe Circle, Bailey, CO 80421For Sale
 MLS ID #9518563, Schaunon S Winter, Broker Direct Company. REcolorado as distributed by MLS GRID
 - $660,0003 bd3 ba2k sqft1360 Delwood Drive, Bailey, CO 80421For Sale
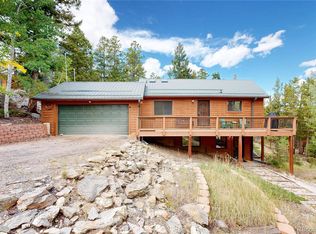 MLS ID #8703381, Allison Smookler, Kentwood Real Estate Cherry Creek. REcolorado as distributed by MLS GRID
 - $665,0005 bd3 ba2.2k sqft175 Blackbird Drive, Bailey, CO 80421For Sale
 MLS ID #4301250, Sara Klassen, Equity Colorado Real Estate Premier. REcolorado as distributed by MLS GRID
 - $700,0004 bd2 ba2.4k sqft278 Overlook Dr, Bailey, CO 80421For Sale
 MLS ID #1066853, Madison Kissel, Compass-Denver. IRES as distributed by MLS GRID
 - $538,0003 bd3 ba1.8k sqft42 Catamount Ridge Road, Bailey, CO 80421For SaleMLS ID #2288599, Paul Mooney, Navigate Realty. REcolorado as distributed by MLS GRID
- $599,0003 bd2 ba2.1k sqft278 Hayes Street, Bailey, CO 80421For SaleMLS ID #5968185, Raymond Feindt, Realty One Group Premier. REcolorado as distributed by MLS GRID
- $699,0003 bd3 ba2.4k sqft204 Bob Cat Trail, Bailey, CO 80421For SaleMLS ID #9756731, Kerri Dowling, EXIT Realty DTC, Cherry Creek, Pikes Peak.. REcolorado as distributed by MLS GRID
- $585,0003 bd2 ba1.2k sqft7101 County Road 43, Bailey, CO 80421For SaleMLS ID #3359941, Janel Fisher, LPT Realty. REcolorado as distributed by MLS GRID
- $560,0003 bd1 ba1.6k sqft1525 Vigilante Avenue, Bailey, CO 80421For SaleMLS ID #3723322, Lance Becker, Rentit Colorado LLC. REcolorado as distributed by MLS GRID
- $725,0003 bd3 ba3k sqft5235 County Road 72, Bailey, CO 80421For SaleMLS ID #4164332, Moore at RE/MAX Alliance, RE/MAX Alliance. REcolorado as distributed by MLS GRID
- $525,0003 bd3 ba1.4k sqft104 Pinon Road, Bailey, CO 80421For SaleMLS ID #9055193, Carmen Elam, Coldwell Banker Realty 28. REcolorado as distributed by MLS GRID
- $549,0002 bd1 ba1.7k sqft201 Moss Rock Road, Bailey, CO 80421For SaleMLS ID #6169456, Shelby Sampson, The Agency - Denver. REcolorado as distributed by MLS GRID
- $565,0004 bd3 ba2k sqft65 Silver Springs Road, Bailey, CO 80421For SaleMLS ID #4684086, Paul Church, Fathom Realty Colorado LLC. REcolorado as distributed by MLS GRID
- $615,0003 bd3 ba2.1k sqft13976 Wamblee Trail, Conifer, CO 80433For SaleMLS ID #2471879, Bailey Molleur, Compass - Denver. REcolorado as distributed by MLS GRID
- $875,0003 bd4 ba3.1k sqft1407 Delwood Drive, Bailey, CO 80421For SaleMLS ID #2350337, Ron Thorne, Thorne Homes. REcolorado as distributed by MLS GRID
- $540,0003 bd2 ba1.8k sqft17 Silver Springs Road, Bailey, CO 80421For SaleMLS ID #1971900, Joshua Zelcer, Brokers Guild Real Estate. REcolorado as distributed by MLS GRID
- $599,9003 bd3 ba3.2k sqft122 W Cline Drive, Shawnee, CO 80475For Sale
 MLS ID #S1070345, Richard Poveromo GRI, Jefferson Real Estate, Inc.. Altitude Realtors
 - $835,0003 bd3 ba2.3k sqft199 Elk Horn Court, Bailey, CO 80421For SaleMLS ID #5646468, Kelly Dolph, Keller Williams Foothills Realty. REcolorado as distributed by MLS GRID
- $498,0003 bd2 ba1.9k sqft173 Wisp Creek Drive, Bailey, CO 80421For SaleMLS ID #8558696, Leah Hamilton, RE/MAX Professionals. REcolorado as distributed by MLS GRID
