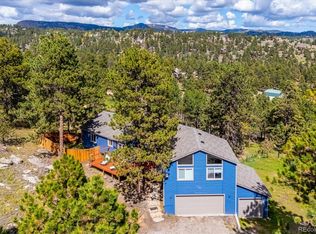
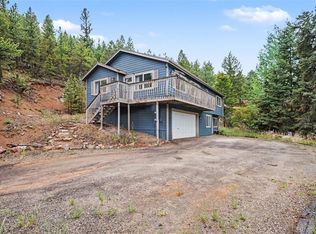
Welcome to this inviting updated mountain retreat in Burland Ranchettes in Bailey! Beautiful mountain views welcome you home! The views from the main living area will immediately catch your eye! This 3 bedroom (plus den) 2 bath home offers 2156 finished square feet of living space and an open floor plan with walkout basement. Easy access from the primary bedroom to the updated 3/4 bath with tub size walk-in shower. An additional bedroom on this level is available as well. A large kitchen with granite countertops and multiple cabinets give you plenty of space for entertaining. The dining area is conveniently located nearby and is open to the living room. Head out to the large newly stained deck after dinner to watch the sunset. Downstairs (walkout basement) you will find a spacious finished family room with lots of possibilities (workout area or media room), new carpet, an additional bedroom and den (or 4th non-conforming bedroom) with an additional bath. Make sure you check out the greenhouse! Home is wired for a generator and hot tub. Discover the peace and beauty of mountain living! Don't miss this little slice of heaven. Easy access to HWY 285!
Learn about how this property qualifies for a 7/1 Conventional Arm that is 1% to 1.5% below fixed rates!
For sale
Price cut: $5K (8/16)
$595,000
71 Columbine Drive, Bailey, CO 80421
3beds
2,157sqft
Single Family Residence
Built in 1994
0.5 Acres Lot
$585,900 Zestimate®
$276/sqft
$2/mo HOA
What's special
- 74 days
- 349
- 36
Zillow last checked:
Listing updated:
Listed by:
Debbie Joseph 303-842-8331 debbie.joseph@coloradohomes.com,
Coldwell Banker Realty 44
Source: REcolorado as distributed by MLS GRID,MLS#: 1553287
Facts & features
Interior
Bedrooms & bathrooms
- Bedrooms: 3
- Bathrooms: 2
- Full bathrooms: 1
- 3/4 bathrooms: 1
Bedroom
- Description: Private Access To Bath
- Level: Upper
Bedroom
- Description: Mountain Views
- Level: Upper
Bedroom
- Description: Views
- Level: Lower
Bathroom
- Description: Updated Bath
- Level: Upper
Bathroom
- Description: Spacious
- Level: Lower
Den
- Description: Perfect For Work
- Level: Lower
Dining room
- Description: Light And Bright With Views
- Level: Upper
Great room
- Description: Lots Of Windows
- Level: Lower
Kitchen
- Description: Updated Counters
- Level: Upper
Laundry
- Description: Double Stacked
- Level: Lower
Living room
- Description: Mountain Views
- Level: Upper
Heating
- Forced Air
Cooling
- None
Appliances
- Included: Cooktop, Dishwasher, Dryer, Microwave, Oven, Range, Refrigerator, Washer
Features
- Ceiling Fan(s), Entrance Foyer, Granite Counters
- Flooring: Carpet, Tile, Wood
- Windows: Double Pane Windows
- Basement: Exterior Entry,Finished,Walk-Out Access
Interior area
- Total structure area: 2,157
- Total interior livable area: 2,157 sqft
- Finished area above ground: 1,092
- Finished area below ground: 1,064
Video & virtual tour
Property
Parking
- Total spaces: 3
- Details: Off Street Spaces: 3
Features
- Patio & porch: Deck
- Exterior features: Private Yard
- Fencing: Full
- Has view: Yes
- View description: Mountain(s)
Lot
- Size: 0.5 Acres
- Features: Fire Mitigation
Details
- Parcel number: 42348
- Special conditions: Standard
Construction
Type & style
- Home type: SingleFamily
- Architectural style: Mountain Contemporary
- Property subtype: Single Family Residence
Materials
- Frame
- Roof: Composition
Condition
- Updated/Remodeled
- Year built: 1994
Utilities & green energy
- Water: Well
Community & HOA
Community
- Security: Carbon Monoxide Detector(s), Smoke Detector(s)
- Subdivision: Burland Ranchettes
HOA
- Has HOA: Yes
- HOA fee: $25 annually
- HOA name: Burland Ranchettes
- HOA phone: 000-000-0000
Location
- Region: Bailey
Financial & listing details
- Price per square foot: $276/sqft
- Tax assessed value: $527,074
- Annual tax amount: $2,109
- Date on market: 7/23/2026
- Listing terms: Cash,Conventional,FHA,VA Loan
- Exclusions: Seller's Personal Property, Quilt On Bedroom Wall, Both Mirrors On Walls, Tv, Any Pictures, Staging Items. washer/Dryer And Refrigerator Are Negotiable.
- Ownership: Individual
- Road surface type: Gravel
Estimated market value
$585,900
$557,000 - $615,000
$3,153/mo
Price history
| Date | Event | Price |
|---|---|---|
| 8/16/2026 | Price change | $595,000-0.8%$276/sqft |
Source:  REcolorado as distributed by MLS GRID #1553287 Report a problem REcolorado as distributed by MLS GRID #1553287 Report a problem | ||
| 7/23/2026 | Listed for sale | $600,000+0.2%$278/sqft |
Source: REcolorado as distributed by MLS GRID #1553287 Report a problem | ||
| 7/22/2026 | Listing removed | -- |
Source: Owner Report a problem | ||
| 7/6/2026 | Listed for sale | $599,000+71.1%$278/sqft |
Source: Owner Report a problem | ||
| 12/29/2016 | Sold | $350,000$162/sqft |
Source: Public Record Report a problem | ||
Public tax history
| Year | Property taxes | Tax assessment |
|---|---|---|
| 2025 | $2,007 +1.7% | $35,320 +4.1% |
| 2024 | $1,974 +19.5% | $33,930 -10.7% |
| 2023 | $1,653 +3.7% | $37,980 +45.5% |
| 2022 | $1,593 -6.6% | $26,100 -2.8% |
| 2021 | $1,706 +9% | $26,840 +9% |
| 2020 | $1,565 -1.8% | $24,630 |
| 2019 | $1,594 +21.2% | $24,630 +21.6% |
| 2017 | $1,315 +16.2% | $20,250 +16.2% |
| 2016 | $1,132 -0.8% | $17,430 |
| 2015 | $1,141 +31.4% | $17,430 |
| 2014 | $868 -9.2% | -- |
| 2013 | $956 +0.5% | $13,850 |
| 2012 | $952 +6.4% | -- |
| 2011 | $895 | -- |
Find assessor info on the county website
Monthly payment
Est. payment
Payment breakdown
Explore the cost of this home by adjusting the details. Changes won't be saved.Climate risks
Neighborhood: 80421
Nearby schools
Schools provided by the listing agent
- Elementary: Fitzsimmons
- Middle: Platte Canyon
- High: Platte Canyon
- District: Platte Canyon RE-1
Source: REcolorado as distributed by MLS GRID. This data may not be complete. We recommend contacting the local school district to confirm school assignments for this home.
Similar homes
- $670,0004 bd3 ba2.7k sqft153 Chickadee Lane, Bailey, CO 80421For Sale
 MLS ID #5249258, Jason Reynolds, Real Broker, LLC DBA Real. REcolorado as distributed by MLS GRID
 - $624,5004 bd3 ba1.9k sqft38 Pinon Road, Bailey, CO 80421For Sale
 MLS ID #5083268, Derek Schulze, Symbio Denver Corp.. REcolorado as distributed by MLS GRID
 - $600,0003 bd3 ba2k sqft809 Roland Drive, Bailey, CO 80421For Sale
 MLS ID #8131562, Heather Clayton, Redfin Corporation. REcolorado as distributed by MLS GRID
 - $470,0003 bd2 ba1.9k sqft175 Mount Bailey Drive, Bailey, CO 80421For Sale
 MLS ID #5711277, Kayla Maathuis, RE/MAX Alliance. REcolorado as distributed by MLS GRID
 - $549,9005 bd2 ba2.8k sqft41 Yew Lane, Bailey, CO 80421For SaleMLS ID #8561891, The Awaka Group, Real Broker, LLC DBA Real. REcolorado as distributed by MLS GRID
- $660,0003 bd3 ba2k sqft1360 Delwood Drive, Bailey, CO 80421For SaleMLS ID #8703381, Allison Smookler, Kentwood Real Estate Cherry Creek. REcolorado as distributed by MLS GRID
- $644,9004 bd3 ba1.9k sqft198 Blueberry Trail, Bailey, CO 80421For SaleMLS ID #9663503, Briseida Hernandez, Megastar Realty. REcolorado as distributed by MLS GRID
- $625,0003 bd2 ba2k sqft96 Gunsmoke Drive, Bailey, CO 80421For SaleMLS ID #3949931, The Knoll Team, West and Main Homes Inc. REcolorado as distributed by MLS GRID
- $615,0003 bd3 ba2.1k sqft622 Gunsmoke Drive, Bailey, CO 80421For SaleMLS ID #9764313, Jess Munsterman, Real Broker, LLC DBA Real. REcolorado as distributed by MLS GRID
- $560,0003 bd1 ba1.6k sqft1525 Vigilante Avenue, Bailey, CO 80421For SaleMLS ID #3723322, Lance Becker, Rentit Colorado LLC. REcolorado as distributed by MLS GRID
- $575,0003 bd2 ba1.2k sqft7101 County Road 43, Bailey, CO 80421For SaleMLS ID #3359941, Janel Fisher, LPT Realty. REcolorado as distributed by MLS GRID
- $498,0003 bd2 ba1.9k sqft173 Wisp Creek Drive, Bailey, CO 80421For SaleMLS ID #8558696, Leah Hamilton, RE/MAX Professionals. REcolorado as distributed by MLS GRID
- $722,5003 bd3 ba3k sqft5235 County Road 72, Bailey, CO 80421For SaleMLS ID #4164332, Moore at RE/MAX Alliance, RE/MAX Alliance. REcolorado as distributed by MLS GRID
- $550,0002 bd1 ba1.7k sqft88 Cedar Lane, Bailey, CO 80421For SaleMLS ID #8023731, Christopher Spinney, RE/MAX Professionals. REcolorado as distributed by MLS GRID
- $795,0003 bd3 ba2.3k sqft51 Cedar Lane, Bailey, CO 80421For SaleMLS ID #9120505, Robert Martin, Compass - Denver. REcolorado as distributed by MLS GRID
- $615,0002 bd2 ba2.3k sqft349 W Cline Drive, Shawnee, CO 80475For SaleMLS ID #2851218, Emily Karlis, Equity Colorado Real Estate. REcolorado as distributed by MLS GRID
- $599,9003 bd3 ba3.2k sqft122 W Cline Drive, Shawnee, CO 80475For Sale
 MLS ID #S1070345, Richard Poveromo GRI, Jefferson Real Estate, Inc.. Altitude Realtors
 - $615,0003 bd3 ba2.1k sqft13976 Wamblee Trail, Conifer, CO 80433For SaleMLS ID #2471879, Bailey Molleur, Compass - Denver. REcolorado as distributed by MLS GRID
- $650,0003 bd2 ba1.7k sqft33165 Diana Road, Pine, CO 80470For SaleMLS ID #3994964, Kelly Dolph, Keller Williams Foothills Realty. REcolorado as distributed by MLS GRID
- $599,0003 bd4 ba2.7k sqft33511 Nova Rd, Pine, CO 80470For Sale
 MLS ID #9425521, Carrie Miller ABR CNE GRI MRP REOS , Your Neighborhood Realty, Inc.. elevateMLS
