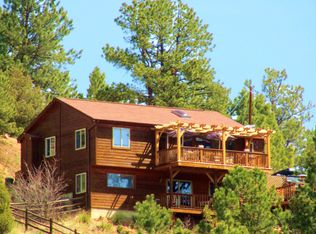
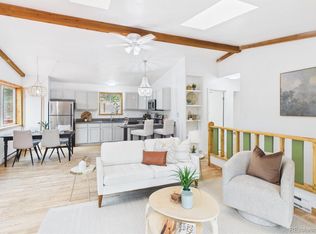
SELLER WILL BUY DOWN INTEREST RATE! Let the mountain views take center stage at this updated Bailey retreat, tucked among the pines on 1.03 fully fenced acres in Burland Ranchettes. A dramatic wall of windows fills the vaulted great room with natural light and frames sweeping mountain, meadow and valley vistas—the kind of Colorado backdrop that never gets old. Step onto the deck for morning coffee, evening sunsets and fresh alpine air, or wander down to the gazebo and simply enjoy the view.
Inside, the open floor plan feels bright, warm and welcoming, with 1,903 finished square feet, four bedrooms and three baths. Extensive updates blend mountain character with modern comfort: newer upper-level windows, a new lower-level sliding door, window treatments, LVP flooring upstairs and on the stairs, fresh trim and doors, updated lighting and ceiling fans, and a handsome wrought-iron stair railing. The refreshed kitchen features granite countertops, updated cabinetry and hardware, newer appliances, plus a new sink, faucet, disposal and chandelier. Updated bath vanities and toilets add another layer of move-in-ready ease.
The finished lower level offers flexible living space, recessed lighting and a nonconforming fourth bedroom currently arranged as a gym. Outside, enjoy stained decks, an asphalt driveway, storage shed, gazebo, dog door and room to roam. A radon mitigation system, newer smoke/CO detectors, private well and septic complete this inviting mountain home. MORE PHOTOS COMING SOON!
For sale
Price cut: $1K (9/23)
$644,000
479 Doe Circle, Bailey, CO 80421
4beds
1,903sqft
Single Family Residence
Built in 1996
1.03 Acres Lot
$-- Zestimate®
$338/sqft
$2/mo HOA
What's special
- 38 days
- 623
- 70
Zillow last checked:
Listing updated:
Listed by:
Schaunon S Winter 720-988-9914 broker@brokerdirectco.com,
Broker Direct Company
Source: REcolorado as distributed by MLS GRID,MLS#: 9518563
Facts & features
Interior
Bedrooms & bathrooms
- Bedrooms: 4
- Bathrooms: 3
- Full bathrooms: 2
- 1/4 bathrooms: 1
- Main level bathrooms: 2
- Main level bedrooms: 2
Bedroom
- Features: Primary Suite
- Level: Main
Bedroom
- Level: Main
Bedroom
- Level: Basement
Bedroom
- Description: Guest Bedroom Has A Closet/Utility Room Combination.
- Level: Basement
Bathroom
- Level: Main
Bathroom
- Level: Main
Bathroom
- Level: Basement
Heating
- Forced Air
Cooling
- Has cooling: Yes
Appliances
- Included: Dishwasher, Disposal, Microwave, Range, Refrigerator
- Laundry: In Unit
Features
- Ceiling Fan(s), Granite Counters, High Ceilings, Open Floorplan, Primary Suite, Vaulted Ceiling(s)
- Flooring: Carpet, Laminate
- Windows: Bay Window(s), Double Pane Windows, Skylight(s), Window Treatments
- Basement: Finished,Full
Interior area
- Total structure area: 1,903
- Total interior livable area: 1,903 sqft
- Finished area above ground: 992
- Finished area below ground: 911
Video & virtual tour
Property
Parking
- Total spaces: 6
- Details: Off Street Spaces: 6
Features
- Levels: Two
- Stories: 2
- Patio & porch: Covered, Deck, Front Porch
- Fencing: Full
- Has view: Yes
- View description: Meadow, Mountain(s), Valley
Lot
- Size: 1.03 Acres
- Features: Landscaped, Many Trees
Details
- Parcel number: 17954
- Special conditions: Standard
Construction
Type & style
- Home type: SingleFamily
- Architectural style: Mountain Contemporary
- Property subtype: Single Family Residence
Materials
- Frame
Condition
- Updated/Remodeled
- Year built: 1996
Utilities & green energy
- Water: Well
- Utilities for property: Electricity Connected, Natural Gas Connected
Community & HOA
Community
- Security: Smart Locks, Smoke Detector(s)
- Subdivision: Burland Ranchettes
HOA
- Has HOA: Yes
- HOA fee: $20 annually
- HOA name: Burland Homeowners
Location
- Region: Bailey
Financial & listing details
- Price per square foot: $338/sqft
- Tax assessed value: $558,708
- Annual tax amount: $2,235
- Date on market: 8/28/2026
- Listing terms: Cash,Conventional,FHA,VA Loan
- Exclusions: Seller's Personal Property
- Ownership: Individual
- Electric utility on property: Yes
- Road surface type: Gravel
Estimated market value
Not available
Estimated sales range
Not available
Not available
Price history
| Date | Event | Price |
|---|---|---|
| 9/23/2026 | Price change | $644,000-0.2%$338/sqft |
Source:  REcolorado as distributed by MLS GRID #9518563 Report a problem REcolorado as distributed by MLS GRID #9518563 Report a problem | ||
| 9/8/2026 | Price change | $645,000-0.8%$339/sqft |
Source: REcolorado as distributed by MLS GRID #9518563 Report a problem | ||
| 8/28/2026 | Listed for sale | $650,000+0.8%$342/sqft |
Source: REcolorado as distributed by MLS GRID #9518563 Report a problem | ||
| 5/10/2024 | Listing removed | -- |
Source: Zillow Rentals Report a problem | ||
| 5/3/2024 | Price change | $3,095-3.1%$2/sqft |
Source: Zillow Rentals Report a problem | ||
| 3/28/2024 | Listed for rent | $3,195$2/sqft |
Source: Zillow Rentals Report a problem | ||
| 4/25/2022 | Sold | $645,000+17.3%$339/sqft |
Source: Public Record Report a problem | ||
| 3/30/2022 | Pending sale | $550,000$289/sqft |
Source:  HomeSmart #4791133 Report a problem HomeSmart #4791133 Report a problem | ||
| 3/24/2022 | Listed for sale | $550,000+57.1%$289/sqft |
Source: HomeSmart #4791133 Report a problem | ||
| 3/26/2019 | Sold | $350,000-1.3%$184/sqft |
Source: Public Record Report a problem | ||
| 2/25/2019 | Pending sale | $354,500$186/sqft |
Source: DYNAMIC PROPERTIES OF CO, LLC #2105130 Report a problem | ||
| 2/19/2019 | Listed for sale | $354,500$186/sqft |
Source: DYNAMIC PROPERTIES OF CO, LLC #2105130 Report a problem | ||
Public tax history
| Year | Property taxes | Tax assessment |
|---|---|---|
| 2025 | $2,063 +1.7% | $37,440 +7.4% |
| 2024 | $2,029 +23.4% | $34,870 -10.4% |
| 2023 | $1,645 +3.7% | $38,920 +49.8% |
| 2022 | $1,586 -6.7% | $25,980 -2.8% |
| 2021 | $1,699 +14.1% | $26,740 +14.1% |
| 2020 | $1,490 -1.8% | $23,440 |
| 2019 | $1,517 +20.3% | $23,440 +20.7% |
| 2017 | $1,261 +14.4% | $19,420 +14.4% |
| 2016 | $1,102 -0.8% | $16,970 |
| 2015 | $1,111 +28.2% | $16,970 |
| 2014 | $867 -6.6% | -- |
| 2013 | $928 +0.5% | $13,820 |
| 2012 | $924 +6.4% | -- |
| 2011 | $868 | -- |
Find assessor info on the county website
Monthly payment
Est. payment
Payment breakdown
Explore the cost of this home by adjusting the details. Changes won't be saved.Climate risks
Neighborhood: 80421
Nearby schools
Schools provided by the listing agent
- Elementary: Fitzsimmons
- Middle: Platte Canyon
- High: Platte Canyon
- District: Platte Canyon RE-1
Source: REcolorado as distributed by MLS GRID. This data may not be complete. We recommend contacting the local school district to confirm school assignments for this home.


Similar homes
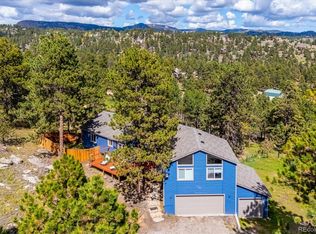
- $670,0004 bd3 ba2.7k sqft153 Chickadee Lane, Bailey, CO 80421For Sale
 MLS ID #5249258, Jason Reynolds, Real Broker, LLC DBA Real. REcolorado as distributed by MLS GRID
 - $644,9004 bd3 ba1.9k sqft198 Blueberry Trail, Bailey, CO 80421For Sale
 MLS ID #9663503, Briseida Hernandez, Megastar Realty. REcolorado as distributed by MLS GRID
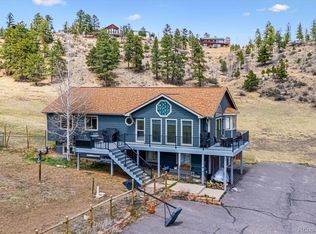
 - $665,0005 bd3 ba2.2k sqft175 Blackbird Drive, Bailey, CO 80421For Sale
 MLS ID #4301250, Sara Klassen, Equity Colorado Real Estate Premier. REcolorado as distributed by MLS GRID
 - $550,0004 bd2 ba1.9k sqft784 Mockingbird Trail, Bailey, CO 80421For Sale
 MLS ID #5798553, Dalilah Trujillo, Real Broker, LLC DBA Real. REcolorado as distributed by MLS GRID
 - $610,0003 bd2 ba2.1k sqft46 Bay Lane, Bailey, CO 80421For SaleMLS ID #2324882, Barbara Behl, Deer Creek Realty. REcolorado as distributed by MLS GRID
- $699,0003 bd3 ba2.4k sqft204 Bob Cat Trail, Bailey, CO 80421For SaleMLS ID #9756731, Kerri Dowling, EXIT Realty DTC, Cherry Creek, Pikes Peak.. REcolorado as distributed by MLS GRID
- $600,0003 bd3 ba2k sqft809 Roland Drive, Bailey, CO 80421For SaleMLS ID #8131562, Heather Clayton, Redfin Corporation. REcolorado as distributed by MLS GRID
- $595,0003 bd2 ba2.1k sqft71 Columbine Drive, Bailey, CO 80421For SaleMLS ID #1553287, Debbie Joseph, Coldwell Banker Realty 44. REcolorado as distributed by MLS GRID
- $565,0004 bd3 ba2k sqft65 Silver Springs Road, Bailey, CO 80421For SaleMLS ID #4684086, Paul Church, Fathom Realty Colorado LLC. REcolorado as distributed by MLS GRID
- $625,0003 bd2 ba2k sqft96 Gunsmoke Drive, Bailey, CO 80421For SaleMLS ID #3949931, The Knoll Team, West and Main Homes Inc. REcolorado as distributed by MLS GRID
- $649,0003 bd3 ba1.9k sqft11436 Nancys Dr, Conifer, CO 80433For Sale
 MLS ID #1069866, Felicia Monjarez, Berkshire Hathaway HomeServices Rocky Mountain, Realtors-Fort Collins. IRES as distributed by MLS GRID
 - $525,0003 bd3 ba1.4k sqft104 Pinon Road, Bailey, CO 80421For SaleMLS ID #9055193, Carmen Elam, Coldwell Banker Realty 28. REcolorado as distributed by MLS GRID
- $615,0003 bd3 ba2.1k sqft13976 Wamblee Trail, Conifer, CO 80433For SaleMLS ID #2471879, Bailey Molleur, Compass - Denver. REcolorado as distributed by MLS GRID
- $549,0002 bd1 ba1.7k sqft201 Moss Rock Road, Bailey, CO 80421For SaleMLS ID #6169456, Shelby Sampson, The Agency - Denver. REcolorado as distributed by MLS GRID
- $835,0003 bd3 ba2.3k sqft199 Elk Horn Court, Bailey, CO 80421For SaleMLS ID #5646468, Kelly Dolph, Keller Williams Foothills Realty. REcolorado as distributed by MLS GRID
- $800,0004 bd3 ba2.4k sqft858 Forest Drive, Bailey, CO 80421For SaleMLS ID #4669881, Amber Simonis, Coldwell Banker Realty 24. REcolorado as distributed by MLS GRID
- $750,0003 bd3 ba2.1k sqft237 Road B, Pine, CO 80470For SaleMLS ID #6426860, Kelly Dolph, Keller Williams Foothills Realty. REcolorado as distributed by MLS GRID
- $450,0003 bd2 ba1.5k sqft89 Prospectors Way, Bailey, CO 80421For SaleMLS ID #3186570, Tricia Wales, Berkshire Hathaway HomeServices Elevated Living RE. REcolorado as distributed by MLS GRID
- $750,0003 bd3 ba2.3k sqft3550 Nova Road, Pine, CO 80470For SaleMLS ID #9985049, Josh Frederick, JPAR Modern Real Estate. REcolorado as distributed by MLS GRID
- $615,0002 bd2 ba2.3k sqft349 W Cline Drive, Shawnee, CO 80475For SaleMLS ID #2851218, Emily Karlis, Equity Colorado Real Estate. REcolorado as distributed by MLS GRID
