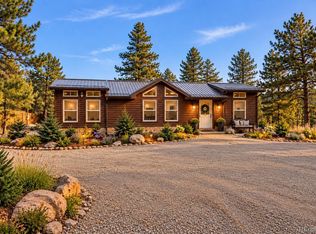
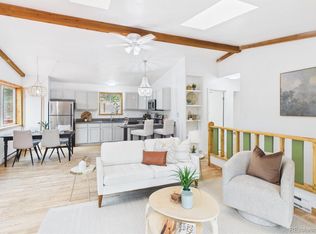
OPEN HOUSE - this SATURDAY, 10/10 from 11AM to 1PM. One level living on a flat, usable .8 acre in Burland, tucked into a gorgeous aspen grove! This 3 bedroom, 2 bath ranch is a rare foothills find: a level lot you can actually use, everything on one floor, and only a couple of steps at the front door and garage entry, with room to add a ramp if ever needed. The house sits back from the road for extra peace and quiet mountain living. Once the aspen leaves fall, you have stunning snow-capped mountain views. Inside you'll find hardwood floors, newer carpet, and paint that still looks brand new. The kitchen features a refrigerator, range/oven and dishwasher all new in 2023. The big ticket items are done: new gas furnace (November 2024), UV water filtration system and water softener (2024), and a hail resistant roof (2018). The oversized 2.5 car garage with newer door has space for vehicles, toys and a workbench, and the detached shed provides ample storage. Step out to the deck for a BBQ under the aspens and watch the leaves turn gold. Private well and voluntary HOA. Quick access to Hwy 285 for an easy drive to Conifer, Evergreen and Denver, plus hiking, biking, fishing and the high country ski areas nearby. Come see it in person!
Coming soon 10/08
$520,000
533 Burland Drive, Bailey, CO 80421
3beds
1,320sqft
Single Family Residence
Built in 1995
0.8 Acres Lot
$-- Zestimate®
$394/sqft
$3/mo HOA
What's special
- 14 hours
- 42
- 6
Zillow last checked:
Listing updated:
Listed by:
Christine Jaynes 402-616-5510 christine.jaynes@madisonprops.com,
Madison & Company Properties
Source: REcolorado as distributed by MLS GRID,MLS#: 8906890
Facts & features
Interior
Bedrooms & bathrooms
- Bedrooms: 3
- Bathrooms: 2
- Full bathrooms: 2
- Main level bathrooms: 2
- Main level bedrooms: 3
Bedroom
- Description: Large Vaulted Primary W/ Double Closets, Large Window And Skylight
- Features: Primary Suite
- Level: Main
Bedroom
- Description: Large Bedroom W/ Closet
- Level: Main
Bedroom
- Description: Bedroom/Office W/ Built-In Shelving And Closet
- Level: Main
Bathroom
- Description: Primary Ensuite W/ Linen Closet And Large Counter And Mirror, Bath Tub/Shower
- Features: En Suite Bathroom
- Level: Main
Bathroom
- Description: Main Bathroom With Access From Main Hall Plus 2nd Bedroom W/ Pocket Door
- Level: Main
Dining room
- Description: Large Dining Space In Kitchen W/Breakfast Bar
- Level: Main
Kitchen
- Description: Open And Bright Eat-In Kitchen W/ Breakfast Bar And Pantry
- Level: Main
Laundry
- Description: Laundry/ Mud Room Off Of Garage
- Level: Main
Living room
- Description: Large Vaulted Living Room W/ Coat Closet And Slider To Deck
- Level: Main
Heating
- Forced Air
Cooling
- None
Appliances
- Included: Dishwasher, Gas Water Heater, Range, Refrigerator, Self Cleaning Oven, Washer, Water Purifier, Water Softener
- Laundry: In Unit
Features
- Built-in Features, Ceiling Fan(s), Eat-in Kitchen, High Ceilings, Kitchen Island, No Stairs, Open Floorplan, Pantry, Primary Suite, T&G Ceilings, Vaulted Ceiling(s)
- Flooring: Carpet, Vinyl, Wood
- Windows: Skylight(s), Window Treatments
- Has basement: No
Interior area
- Total structure area: 1,320
- Total interior livable area: 1,320 sqft
- Finished area above ground: 1,320
Video & virtual tour
Property
Parking
- Total spaces: 6
- Parking features: Garage - Attached
- Attached garage spaces: 2
- Details: Off Street Spaces: 4
Features
- Levels: One
- Stories: 1
- Patio & porch: Deck, Front Porch
Lot
- Size: 0.8 Acres
- Features: Level, Many Trees
- Residential vegetation: Aspen, Wooded
Details
- Parcel number: 16170
- Special conditions: Standard
Construction
Type & style
- Home type: SingleFamily
- Architectural style: Mountain Contemporary
- Property subtype: Single Family Residence
Materials
- Wood Siding
- Foundation: Concrete Perimeter
- Roof: Composition
Condition
- Year built: 1995
Utilities & green energy
- Water: Well
- Utilities for property: Cable Available, Electricity Connected, Natural Gas Connected
Community & HOA
Community
- Security: Carbon Monoxide Detector(s), Smoke Detector(s)
- Subdivision: Burland Ranchettes
HOA
- Has HOA: Yes
- HOA fee: $35 annually
- HOA name: Burland Ranchettes
- HOA phone: 000-000-0000
Location
- Region: Bailey
Financial & listing details
- Price per square foot: $394/sqft
- Tax assessed value: $521,652
- Annual tax amount: $2,087
- Date on market: 10/8/2026
- Listing terms: Cash,Conventional,FHA,VA Loan
- Exclusions: Seller's Personal Property
- Ownership: Individual
- Electric utility on property: Yes
- Road surface type: Paved
Estimated market value
Not available
Estimated sales range
Not available
Not available
Price history
| Date | Event | Price |
|---|---|---|
| 12/12/2023 | Sold | $515,000$390/sqft |
Source:  REcolorado as distributed by MLS GRID #9100834 Report a problem REcolorado as distributed by MLS GRID #9100834 Report a problem | ||
| 11/6/2023 | Pending sale | $515,000$390/sqft |
Source: REcolorado as distributed by MLS GRID #9100834 Report a problem | ||
| 10/20/2023 | Listed for sale | $515,000$390/sqft |
Source: REcolorado as distributed by MLS GRID #9100834 Report a problem | ||
Public tax history
| Year | Property taxes | Tax assessment |
|---|---|---|
| 2025 | $1,807 +30.2% | $34,950 +14.4% |
| 2024 | $1,387 +23.6% | $30,540 -14.1% |
| 2023 | $1,123 -25.5% | $35,550 +44.1% |
| 2022 | $1,506 -6.7% | $24,670 -2.8% |
| 2021 | $1,614 +67.5% | $25,390 +13.9% |
| 2020 | $963 -1.8% | $22,300 +47.1% |
| 2019 | $981 -16.9% | $15,160 -16.6% |
| 2017 | $1,180 +141.4% | $18,180 +20.9% |
| 2016 | $489 -0.8% | $15,040 |
| 2015 | $493 -42% | $15,040 |
| 2014 | $850 -4% | -- |
| 2013 | $885 +0.5% | $13,550 |
| 2012 | $881 +6.4% | -- |
| 2011 | $828 | -- |
Find assessor info on the county website
Monthly payment
Est. payment
Payment breakdown
Explore the cost of this home by adjusting the details. Changes won't be saved.Climate risks
Neighborhood: 80421
Nearby schools
Schools provided by the listing agent
- Elementary: Fitzsimmons
- Middle: Platte Canyon
- High: Platte Canyon
- District: Platte Canyon RE-1
Source: REcolorado as distributed by MLS GRID. This data may not be complete. We recommend contacting the local school district to confirm school assignments for this home.
Similar homes
- $515,0003 bd2 ba1.3k sqft280 Bunny Road, Bailey, CO 80421New Construction
 MLS ID #4194732, Kelly Thompson, Compass - Denver. REcolorado as distributed by MLS GRID
 - $550,0004 bd2 ba1.9k sqft784 Mockingbird Trail, Bailey, CO 80421For Sale
 MLS ID #5798553, Dalilah Trujillo, Real Broker, LLC DBA Real. REcolorado as distributed by MLS GRID
 - $624,5004 bd3 ba1.9k sqft38 Pinon Road, Bailey, CO 80421For Sale
 MLS ID #5083268, Derek Schulze, Symbio Denver Corp.. REcolorado as distributed by MLS GRID
 - $470,0003 bd2 ba1.9k sqft175 Mount Bailey Drive, Bailey, CO 80421For Sale
 MLS ID #5711277, Kayla Maathuis, RE/MAX Alliance. REcolorado as distributed by MLS GRID
 - $525,0003 bd3 ba1.4k sqft104 Pinon Road, Bailey, CO 80421For SaleMLS ID #9055193, Carmen Elam, Coldwell Banker Realty 28. REcolorado as distributed by MLS GRID
- $550,0002 bd2 ba1k sqft247 Bunny Road, Bailey, CO 80421For SaleMLS ID #2173441, Kim Davis, LIV Sotheby's International Realty. REcolorado as distributed by MLS GRID
- $575,0003 bd2 ba1.2k sqft7101 County Road 43, Bailey, CO 80421For SaleMLS ID #3359941, Janel Fisher, LPT Realty. REcolorado as distributed by MLS GRID
- $400,0002 bd1 ba1.4k sqft220 Burland Drive, Bailey, CO 80421For SaleMLS ID #4412263, Trisha Cox, Coldwell Banker Realty 28. REcolorado as distributed by MLS GRID
- $560,0003 bd1 ba1.6k sqft1525 Vigilante Avenue, Bailey, CO 80421For SaleMLS ID #3723322, Lance Becker, Rentit Colorado LLC. REcolorado as distributed by MLS GRID
- $449,9002 bd1 ba912 sqft704 Yellow Pine Drive, Bailey, CO 80421For SaleMLS ID #5119490, Kenneth O'Donnell, Relogic. REcolorado as distributed by MLS GRID
- $550,0003 bd2 ba1.5k sqft580 Forest Drive, Bailey, CO 80421For SaleMLS ID #8914837, Fred Nau, MB Nau Real Estate Services LLC. REcolorado as distributed by MLS GRID
- $498,0003 bd2 ba1.9k sqft173 Wisp Creek Drive, Bailey, CO 80421For SaleMLS ID #8558696, Leah Hamilton, RE/MAX Professionals. REcolorado as distributed by MLS GRID
- $549,0002 bd1 ba1.7k sqft201 Moss Rock Road, Bailey, CO 80421For SaleMLS ID #6169456, Shelby Sampson, The Agency - Denver. REcolorado as distributed by MLS GRID
- $540,0003 bd2 ba1.8k sqft17 Silver Springs Road, Bailey, CO 80421For SaleMLS ID #1971900, Joshua Zelcer, Brokers Guild Real Estate. REcolorado as distributed by MLS GRID
- $644,0004 bd3 ba1.9k sqft479 Doe Circle, Bailey, CO 80421For SaleMLS ID #9518563, Schaunon S Winter, Broker Direct Company. REcolorado as distributed by MLS GRID
- $519,0002 bd2 ba896 sqft256 Houston Street, Bailey, CO 80421For SaleMLS ID #6641305, Dean Puleio, Redfin Corporation. REcolorado as distributed by MLS GRID
- $450,0003 bd2 ba1.5k sqft89 Prospectors Way, Bailey, CO 80421For SaleMLS ID #3186570, Tricia Wales, Berkshire Hathaway HomeServices Elevated Living RE. REcolorado as distributed by MLS GRID
- $500,0003 bd1 ba1.2k sqft240 Deer Road, Evergreen, CO 80439For SaleMLS ID #4573717, Taylor Frank, Native Realty. REcolorado as distributed by MLS GRID
- $439,0003 bd2 ba1.5k sqft364 Stage Coach Drive, Bailey, CO 80421For SaleMLS ID #8117208, Barbara Behl, Deer Creek Realty. REcolorado as distributed by MLS GRID
- $550,0002 bd1 ba1.7k sqft88 Cedar Lane, Bailey, CO 80421For SaleMLS ID #8023731, Christopher Spinney, RE/MAX Professionals. REcolorado as distributed by MLS GRID
