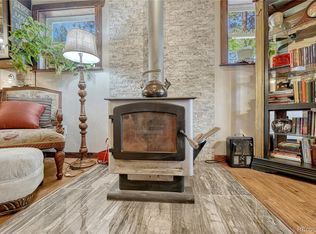
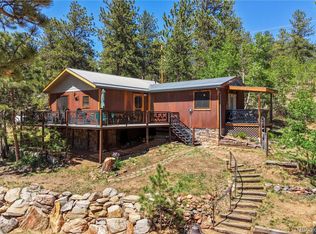
BURLAND RANCHETTES Cabin***This is not Harris Park! Burland Ranchettes is a wonderful community located 5 minutes from Bailey and 285. Only 52 minutes to Downtown Denver and 85 minutes to Breckenridge. This is one of the lowest priced homes in Burland Ranchettes. This home sits on a wooded lot and has lots of privacy. The Bear Bottom Cabin has been a HIGHLY successful licensed short term rental for the last 24 months with income averaging over $5000 per month. That is $60k per year of provable gross income. .This home has a 2 year old Wind River Hot Tub built locally for Colorado. Upgraded panel with new 220 EV charger with Bluetooth. Trex wrap around decking and privacy fencing adds to the privacy and why it has been such a popular STR. New interior includes driftwood plank walls, new engineered wood flooring, updated bath fixtures and newer carpet in the bedrooms. This unit can be sold as full furnished so you could potentially have income quickly or enjoy it as your primary residence. Reverse Osmosis water filtration at sink. Metal roof, doggie door with attached fenced kennel. Partially fenced back yard. Shed with electrical power. Well is 120 ft deep and pumps 4 gallons per minute. Septic is 1000 gallons and is approved for 2 bedroom. Owner is also agent
For sale
$449,900
704 Yellow Pine Drive, Bailey, CO 80421
2beds
912sqft
Single Family Residence
Built in 1972
1.17 Acres Lot
$419,200 Zestimate®
$493/sqft
$2/mo HOA
What's special
- 4 days
- 343
- 21
Zillow last checked:
Listing updated:
Listed by:
Kenneth O'Donnell 303-551-9000 kodonnell@relogic.com,
Relogic
Source: REcolorado as distributed by MLS GRID,MLS#: 5119490
Facts & features
Interior
Bedrooms & bathrooms
- Bedrooms: 2
- Bathrooms: 1
- 3/4 bathrooms: 1
- Main level bathrooms: 1
- Main level bedrooms: 1
Bedroom
- Level: Main
Bedroom
- Level: Upper
Bathroom
- Level: Main
Kitchen
- Level: Main
Laundry
- Level: Main
Living room
- Level: Main
Heating
- Baseboard, Pellet Stove, Wall Furnace
Cooling
- Air Conditioning-Room
Appliances
- Included: Cooktop, Dryer, Microwave, Oven, Range, Refrigerator, Washer, Water Purifier
- Laundry: In Unit
Features
- Ceiling Fan(s), High Speed Internet, Laminate Counters
- Flooring: Carpet, Vinyl
- Windows: Double Pane Windows
- Has basement: No
Interior area
- Total structure area: 912
- Total interior livable area: 912 sqft
- Finished area above ground: 912
Video & virtual tour
Property
Parking
- Total spaces: 6
- Details: Off Street Spaces: 5, RV Spaces: 1
Features
- Levels: Two
- Stories: 2
- Patio & porch: Deck, Wrap Around
- Exterior features: Barbecue, Private Yard, Rain Gutters
- Fencing: Partial
Lot
- Size: 1.17 Acres
- Features: Many Trees, Mountainous, Sloped
Details
- Parcel number: 17355
- Special conditions: Standard
Construction
Type & style
- Home type: SingleFamily
- Architectural style: Mountain Contemporary
- Property subtype: Single Family Residence
Materials
- Wood Siding
- Roof: Metal
Condition
- Updated/Remodeled
- Year built: 1972
Utilities & green energy
- Water: Well
Community & HOA
Community
- Security: Smart Cameras, Smoke Detector(s)
- Subdivision: Burland Ranchettes
HOA
- Has HOA: Yes
- HOA fee: $20 annually
- HOA name: Burland Homewoners
- HOA phone: 303-877-7745
Location
- Region: Bailey
Financial & listing details
- Price per square foot: $493/sqft
- Tax assessed value: $376,684
- Annual tax amount: $1,312
- Date on market: 9/3/2026
- Listing terms: Cash,Conventional,FHA
- Exclusions: Personal Property Is Excluded Unless Negotiated Seperately As Part Of The Sale
- Ownership: Agent Owner
- Road surface type: Paved
Estimated market value
$419,200
$398,000 - $444,000
$2,198/mo
Price history
| Date | Event | Price |
|---|---|---|
| 9/3/2026 | Listed for sale | $449,900+9.7%$493/sqft |
Source:  REcolorado as distributed by MLS GRID #5119490 Report a problem REcolorado as distributed by MLS GRID #5119490 Report a problem | ||
| 4/4/2023 | Sold | $410,000+17.1%$450/sqft |
Source: Public Record Report a problem | ||
| 11/10/2021 | Sold | $350,000+52.8%$384/sqft |
Source: Public Record Report a problem | ||
| 9/22/2018 | Sold | $229,000-2.6%$251/sqft |
Source: Public Record Report a problem | ||
| 8/14/2018 | Pending sale | $235,000$258/sqft |
Source: Berkshire Hathaway Homeservices Elevated Living Re #4398321 Report a problem | ||
| 8/10/2018 | Listed for sale | $235,000$258/sqft |
Source: Berkshire Hathaway Homeservices Elevated Living Re #4398321 Report a problem | ||
| 8/3/2018 | Pending sale | $235,000$258/sqft |
Source: Berkshire Hathaway Homeservices Elevated Living Re #4398321 Report a problem | ||
| 7/30/2018 | Listed for sale | $235,000$258/sqft |
Source: Berkshire Hathaway Homeservices Elevated Living Re #4398321 Report a problem | ||
| 7/21/2018 | Pending sale | $235,000$258/sqft |
Source: Berkshire Hathaway Homeservices Elevated Living Re #4398321 Report a problem | ||
| 7/17/2018 | Price change | $235,000-6%$258/sqft |
Source: Berkshire Hathaway Homeservices Elevated Living Re #4398321 Report a problem | ||
| 7/10/2018 | Price change | $249,900-2.8%$274/sqft |
Source: Berkshire Hathaway Homeservices Elevated Living Re #4398321 Report a problem | ||
| 7/9/2018 | Pending sale | $257,000$282/sqft |
Source: Berkshire Hathaway Homeservices Elevated Living Re #4398321 Report a problem | ||
| 6/28/2018 | Listed for sale | $257,000+328.3%$282/sqft |
Source: Berkshire Hathaway HomeServices Elevated Living RE #4398321 Report a problem | ||
| 10/1/2012 | Sold | $60,000-20%$66/sqft |
Source: Public Record Report a problem | ||
| 3/7/2012 | Listed for sale | $75,000-24.2%$82/sqft |
Source: Coldwell Banker Residential Brokerage - Conifer #1071871 Report a problem | ||
| 7/19/2011 | Listing removed | $99,000$109/sqft |
Source: BARBARA Jerome BEHL #114886487 Report a problem | ||
| 1/12/2011 | Price change | $99,000-20.8%$109/sqft |
Source: Deer Creek Realty Report a problem | ||
| 1/9/2011 | Listed for sale | $125,000$137/sqft |
Source: Deer Creek Realty Report a problem | ||
| 10/17/2010 | Listing removed | $125,000$137/sqft |
Source: Deer Creek Realty Report a problem | ||
| 11/14/2009 | Listed for sale | $125,000$137/sqft |
Source: Deer Creek Realty Report a problem | ||
Public tax history
| Year | Property taxes | Tax assessment |
|---|---|---|
| 2025 | $1,312 +1.7% | $25,240 +13.8% |
| 2024 | $1,291 +8.4% | $22,180 -15.1% |
| 2023 | $1,190 +3.7% | $26,120 +38.9% |
| 2022 | $1,148 -6.6% | $18,800 -2.8% |
| 2021 | $1,229 +15% | $19,340 +15% |
| 2020 | $1,069 -1.8% | $16,820 |
| 2019 | $1,088 +24% | $16,820 +24.4% |
| 2017 | $878 +22.1% | $13,520 +22.1% |
| 2016 | $719 -0.8% | $11,070 |
| 2015 | $725 +42.7% | $11,070 |
| 2014 | $508 -6.5% | -- |
| 2013 | $543 +0.5% | $8,100 |
| 2012 | $541 +6.4% | -- |
| 2011 | $508 | -- |
Find assessor info on the county website
Monthly payment
Est. payment
Payment breakdown
Explore the cost of this home by adjusting the details. Changes won't be saved.Climate risks
Neighborhood: 80421
Nearby schools
Schools provided by the listing agent
- Elementary: Deer Creek
- Middle: Fitzsimmons
- High: Platte Canyon
- District: Platte Canyon RE-1
Source: REcolorado as distributed by MLS GRID. This data may not be complete. We recommend contacting the local school district to confirm school assignments for this home.
Similar homes
- $550,0002 bd2 ba1k sqft247 Bunny Road, Bailey, CO 80421For Sale

 MLS ID #2173441, Kim Davis, LIV Sotheby's International Realty. REcolorado as distributed by MLS GRID
 - $375,0002 bd1 ba1k sqft1899 Roland Drive, Bailey, CO 80421For Sale
 MLS ID #7252304, Karen Heydman, Keller Williams Foothills Realty. REcolorado as distributed by MLS GRID
 - $444,0002 bd2 ba1k sqft133 Brown Street, Bailey, CO 80421For Sale
 MLS ID #9320593, Steven Beam, RE/MAX Alliance. REcolorado as distributed by MLS GRID
 - $575,0002 bd2 ba896 sqft256 Houston Street, Bailey, CO 80421For Sale
 MLS ID #6641305, Dean Puleio, Redfin Corporation. REcolorado as distributed by MLS GRID
 - $415,0003 bd1 ba1k sqft5099 County Road 64, Bailey, CO 80421For SaleMLS ID #4903676, Jacqueline Neal, RE/MAX Alliance. REcolorado as distributed by MLS GRID
- $350,0001 bd1 ba700 sqft221 Juniper Lane, Bailey, CO 80421For SaleMLS ID #4579785, Kim Davis, LIV Sotheby's International Realty. REcolorado as distributed by MLS GRID
- $500,0002 bd2 ba1.3k sqft55 W Crosscut, Bailey, CO 80421For SaleMLS ID #7347208, Brandon Clinite, RE/MAX Professionals. REcolorado as distributed by MLS GRID
- $515,0003 bd2 ba1.3k sqft280 Bunny Rd, Bailey, CO 80421For Sale
 MLS ID #1064435, Kelly Thompson, Compass-Denver. IRES as distributed by MLS GRID
 - $389,5002 bd2 ba1.1k sqft139 Hayes Road, Bailey, CO 80421For SaleMLS ID #5653662, Tate Sanchez, Metro Brokers Colorado Property Finders, LLC. REcolorado as distributed by MLS GRID
- $495,0001 bd1 ba670 sqft120 Road P78, Bailey, CO 80421For SaleMLS ID #6562180, David Petersmith, Choice Property Brokers LTD. REcolorado as distributed by MLS GRID
- $499,0002 bd1 ba1.1k sqft21 Crystal Rock Road, Bailey, CO 80421For SaleMLS ID #2284679, Kay Bohan, LIV Sotheby's International Realty. REcolorado as distributed by MLS GRID
- $350,0002 bd1 ba875 sqft63 Fitzsimmons Road, Bailey, CO 80421For SaleMLS ID #4769140, Barbara Behl, Deer Creek Realty. REcolorado as distributed by MLS GRID
- $385,0002 bd1 ba1.1k sqft106 Elk Drive, Bailey, CO 80421For SaleMLS ID #2226123, Kristy Keenan, Colorado Home and Ranch. REcolorado as distributed by MLS GRID
- $360,0002 bd2 ba1.2k sqft2088 Shelton Drive, Bailey, CO 80421For SaleMLS ID #5174749, Kenneth Hutchison, Tall Country Realty. REcolorado as distributed by MLS GRID
- $460,0003 bd1 ba1.3k sqft14550 S Elk Creek Road, Pine, CO 80470For SaleMLS ID #7985071, Karen Heydman, Keller Williams Foothills Realty. REcolorado as distributed by MLS GRID
