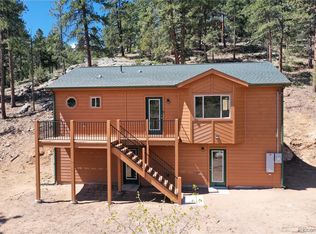
FULLY FURNISHED INCOME PROPERTY! Escape the city to 280 Bunny Road, a beautifully crafted BUILT IN 2022, 3BD/2BA mountain home on almost 1 ACRE LOT within a quiet cul-de-sac in the sought-after BURLAND RANCHETTES neighborhood. This is a proven, documented performer: $25,000 IN NET REVENUE February-July 2026, and a spotless 100% 5-STAR GUEST RATING - ready to keep earning for its next owner from day one.Inside, rich tongue-and-groove woodwork and custom finishes create a warm, authentic mountain feel, while three themed bedrooms - the WOLF ROOM, BEAR ROOM, AND ELK ROOM - give guests a memorable stay that keeps bookings and referrals coming. The home is FULLY FURNISHED and thoughtfully decorated, with every essential already in place.Built for efficient, low-maintenance ownership, the home features STRUCTURAL INSULATED PANELS (SIPs), energy-efficient appliances, an ON-DEMAND RHEEM HOT WATER SYSTEM, heated gutters, and reliable high-speed internet. Additional highlights include a walkout basement, oversized STORAGE SHED, ample driveway parking, and a new privacy fence. Guests love unwinding in the PRIVATE HOT TUB while watching DEER wander the property. Location seals the deal: just 2 MILES TO HWY 285 with easy year-round access, Quick trip to DENVER, 30 MINUTES TO RED ROCKS, about an HOUR TO BRECKENRIDGE (better route than traffic on I-70!) and 8 MINUTES TO POPULAR LOCAL WINERY and BREWERY. Enjoy PRIVATE TROUT FISHING PONDS, Kenosha Pass, Staunton State Park, miles of hiking and biking trails, and a nearby equestrian park. A rare chance to own a documented income producer with the numbers, reviews, and systems already proven - simply close and keep the calendar filled.
For sale
Price cut: $10K (8/12)
$515,000
280 Bunny Rd, Bailey, CO 80421
3beds
1,344sqft
Cabin
Built in 2022
0.93 Acres Lot
$-- Zestimate®
$383/sqft
$-- HOA
What's special
Fully furnishedWalkout basementThoughtfully decoratedNew privacy fenceCustom finishesPrivate hot tubOversized storage shed
- 58 days
- 505
- 50
Zillow last checked:
Listing updated:
Listed by:
Kelly Thompson 303-587-3846,
Compass-Denver
Source: IRES as distributed by MLS GRID,MLS#: 1064435
Facts & features
Interior
Bedrooms & bathrooms
- Bedrooms: 3
- Bathrooms: 2
- Full bathrooms: 2
- Main level bathrooms: 1
Primary bedroom
- Description: Carpet
- Features: Full Primary Bath, Tub+Shower Primary
- Level: Basement
- Area: 100 Square Feet
- Dimensions: 10 x 10
Bedroom 2
- Description: Carpet
- Level: Main
- Area: 100 Square Feet
- Dimensions: 10 x 10
Bedroom 3
- Description: Carpet
- Level: Main
- Area: 90 Square Feet
- Dimensions: 10 x 9
Dining room
- Description: Hardwood
- Level: Main
- Area: 70 Square Feet
- Dimensions: 7 x 10
Kitchen
- Description: Hardwood
- Level: Main
- Area: 60 Square Feet
- Dimensions: 6 x 10
Laundry
- Description: Hardwood
- Level: Main
Living room
- Description: Hardwood
- Level: Main
- Area: 143 Square Feet
- Dimensions: 13 x 11
Heating
- Forced Air, Hot Water
Cooling
- Wall/Window Unit(s)
Appliances
- Included: Electric Range, Down Draft, Self Cleaning Oven, Dishwasher, Refrigerator, Washer, Dryer, Microwave, Gas Bar-B-Q, Water Purifier Owned, Disposal
Features
- Eat-in Kitchen, Open Floorplan, Walk-In Closet(s), Kitchen Island, High Ceilings
- Windows: Window Coverings
- Basement: Full,Walk-Out Access,Daylight,Built-In Radon
Interior area
- Total structure area: 672
- Total interior livable area: 1,344 sqft
- Finished area above ground: 672
Video & virtual tour
Property
Parking
- Total spaces: 8
- Parking features: Off Street
- Garage spaces: 8
- Details: Off Street
Accessibility
- Accessibility features: Level Drive, Main Floor Bath, Accessible Bedroom, Main Level Laundry
Features
- Levels: One
- Stories: 1
- Patio & porch: Deck
- Spa features: Heated, Community
- Fencing: Partial,Wood
- Has view: Yes
- View description: Hills
- Waterfront features: Lake Privileges
Lot
- Size: 0.93 Acres
- Features: Cul-De-Sac, Gutters
Details
- Additional structures: Storage
- Parcel number: 47669
- Zoning: n/a
- Special conditions: Private Owner
Construction
Type & style
- Home type: SingleFamily
- Architectural style: Cabin
- Property subtype: Cabin
Materials
- Frame, Log
- Roof: Metal
Condition
- New construction: No
- Year built: 2022
Utilities & green energy
- Electric: Propane
- Gas: Propane
- Water: Well
- Utilities for property: Propane
Green energy
- Energy efficient items: Windows, High Efficiency Furnace
Community & HOA
Community
- Features: Park, Trail(s)
- Security: Security System, Fire Alarm
- Subdivision: BURLAND RANCHETTES
HOA
- Has HOA: No
Location
- Region: Bailey
Financial & listing details
- Price per square foot: $383/sqft
- Tax assessed value: $508,004
- Annual tax amount: $2,032
- Date on market: 7/17/2026
- Listing terms: Cash,Conventional,FHA,VA Loan
- Exclusions: none
- Road surface type: Dirt
Estimated market value
Not available
Estimated sales range
Not available
Not available
Price history
| Date | Event | Price |
|---|---|---|
| 8/12/2026 | Price change | $515,000-1.9%$383/sqft |
Source:  IRES as distributed by MLS GRID #1064435 Report a problem IRES as distributed by MLS GRID #1064435 Report a problem | ||
| 7/28/2026 | Price change | $525,000-2.8%$391/sqft |
Source: IRES as distributed by MLS GRID #1064435 Report a problem | ||
| 7/17/2026 | Listed for sale | $540,000+10.4%$402/sqft |
Source: IRES as distributed by MLS GRID #1064435 Report a problem | ||
| 11/3/2023 | Sold | $489,000$364/sqft |
Source:  REcolorado as distributed by MLS GRID #8672911 Report a problem REcolorado as distributed by MLS GRID #8672911 Report a problem | ||
| 10/8/2023 | Pending sale | $489,000$364/sqft |
Source: REcolorado as distributed by MLS GRID #8672911 Report a problem | ||
| 9/14/2023 | Listed for sale | $489,000$364/sqft |
Source: REcolorado as distributed by MLS GRID #8672911 Report a problem | ||
| 8/12/2023 | Pending sale | $489,000$364/sqft |
Source: REcolorado as distributed by MLS GRID #8672911 Report a problem | ||
| 8/3/2023 | Price change | $489,000-4.3%$364/sqft |
Source: REcolorado as distributed by MLS GRID #8672911 Report a problem | ||
| 7/8/2023 | Price change | $511,000-2.7%$380/sqft |
Source: REcolorado as distributed by MLS GRID #8672911 Report a problem | ||
| 4/29/2023 | Listed for sale | $525,000$391/sqft |
Source: REcolorado as distributed by MLS GRID #8672911 Report a problem | ||
Public tax history
| Year | Property taxes | Tax assessment |
|---|---|---|
| 2025 | $1,773 +2.9% | $34,030 +13.5% |
| 2024 | $1,723 +34.5% | $29,970 -10.9% |
| 2023 | $1,281 +3.7% | $33,620 +66.2% |
| 2022 | $1,235 -6.7% | $20,230 -2.8% |
| 2021 | $1,323 +110.5% | $20,820 +110.5% |
| 2020 | $629 -1.8% | $9,890 |
| 2019 | $640 | $9,890 |
Find assessor info on the county website
Monthly payment
Est. payment
Payment breakdown
Explore the cost of this home by adjusting the details. Changes won't be saved.Climate risks
Neighborhood: 80421
Nearby schools
Schools provided by the listing agent
- Elementary: Deer Creek
Source: IRES as distributed by MLS GRID. This data may not be complete. We recommend contacting the local school district to confirm school assignments for this home.
Similar homes
- $550,0002 bd2 ba1k sqft247 Bunny Road, Bailey, CO 80421For Sale

 MLS ID #2173441, Kim Davis, LIV Sotheby's International Realty. REcolorado as distributed by MLS GRID
 - $563,0003 bd2 ba1.5k sqft461 Yellow Pine Drive, Bailey, CO 80421For Sale
 MLS ID #7258028, Moore at RE/MAX Alliance, RE/MAX Alliance. REcolorado as distributed by MLS GRID
 - $475,0002 bd2 ba1.5k sqft1089 Burland Drive, Bailey, CO 80421For Sale
 MLS ID #1505884, Dylan Daniel, Century 21 Signature Realty North, Inc.. REcolorado as distributed by MLS GRID
 - $560,0004 bd2 ba1.9k sqft784 Mockingbird Trail, Bailey, CO 80421For Sale
 MLS ID #9365983, Shantell Quintanar, Real Broker, LLC DBA Real. REcolorado as distributed by MLS GRID
 - $538,0003 bd3 ba1.8k sqft42 Catamount Ridge Road, Bailey, CO 80421For SaleMLS ID #2288599, Paul Mooney, Navigate Realty. REcolorado as distributed by MLS GRID
- $475,0003 bd2 ba1.9k sqft175 Mount Bailey Drive, Bailey, CO 80421For SaleMLS ID #5711277, Kayla Maathuis, RE/MAX Alliance. REcolorado as distributed by MLS GRID
- $560,0003 bd1 ba1.6k sqft1525 Vigilante Avenue, Bailey, CO 80421For SaleMLS ID #3723322, Lance Becker, Rentit Colorado LLC. REcolorado as distributed by MLS GRID
- $498,0003 bd2 ba1.9k sqft173 Wisp Creek Drive, Bailey, CO 80421For SaleMLS ID #8558696, Leah Hamilton, RE/MAX Professionals. REcolorado as distributed by MLS GRID
- $624,5004 bd3 ba1.9k sqft38 Pinon Road, Bailey, CO 80421For SaleMLS ID #5083268, Derek Schulze, Symbio Denver Corp.. REcolorado as distributed by MLS GRID
- $645,0004 bd3 ba1.9k sqft479 Doe Circle, Bailey, CO 80421For SaleMLS ID #9518563, Schaunon S Winter, Broker Direct Company. REcolorado as distributed by MLS GRID
- $525,0003 bd3 ba1.4k sqft104 Pinon Road, Bailey, CO 80421For SaleMLS ID #9055193, Carmen Elam, Coldwell Banker Realty 28. REcolorado as distributed by MLS GRID
- $659,9004 bd3 ba1.9k sqft198 Blueberry Trail, Bailey, CO 80421For SaleMLS ID #9663503, Briseida Hernandez, Megastar Realty. REcolorado as distributed by MLS GRID
- $550,0002 bd1 ba1.7k sqft88 Cedar Lane, Bailey, CO 80421For SaleMLS ID #8023731, Christopher Spinney, RE/MAX Professionals. REcolorado as distributed by MLS GRID
- $449,9002 bd1 ba912 sqft704 Yellow Pine Drive, Bailey, CO 80421For SaleMLS ID #5119490, Kenneth O'Donnell, Relogic. REcolorado as distributed by MLS GRID
- $475,0003 bd2 ba1.5k sqft89 Prospectors Way, Bailey, CO 80421For SaleMLS ID #3186570, Tricia Wales, Berkshire Hathaway HomeServices Elevated Living RE. REcolorado as distributed by MLS GRID
- $575,0002 bd2 ba896 sqft256 Houston Street, Bailey, CO 80421For SaleMLS ID #6641305, Dean Puleio, Redfin Corporation. REcolorado as distributed by MLS GRID
- $540,0003 bd2 ba1.8k sqft17 Silver Springs Road, Bailey, CO 80421For SaleMLS ID #1971900, Joshua Zelcer, Brokers Guild Real Estate. REcolorado as distributed by MLS GRID
- $549,0002 bd1 ba1.7k sqft201 Moss Rock Road, Bailey, CO 80421For SaleMLS ID #6169456, Shelby Sampson, The Agency - Denver. REcolorado as distributed by MLS GRID
- $350,0001 bd1 ba700 sqft221 Juniper Lane, Bailey, CO 80421For SaleMLS ID #4579785, Kim Davis, LIV Sotheby's International Realty. REcolorado as distributed by MLS GRID
