Sunny mountain home on 3.5 private acres with expansive views of Staunton State Park peaks and Lions Head. The open floor plan features vaulted ceilings, floor-to-ceiling windows, numerous skylights and free-standing fireplace. Three generously sized bedrooms and three bathrooms include a main-floor primary suite with private deck, en-suite bath and large walk-in closet. Multiple living spaces include the main-floor living room and a walk-out basement with family/game room; poker and pool tables can stay. Two-car attached garage plus two additional sheds: one with an old-school bell and powered workshop with electricity and lighting, and a second designed for two motorcycles with 20/30-amp service. RV parking and a circular driveway finished with recycled blacktop provide easy access. The property offers convenient access to Staunton State Park and South Platte River recreation. Just one mile to Hwy 285 via a county-maintained road for year-round access to Denver and a convenient non-I-70 route toward mountain destinations and ski areas. Metal roofs provide low-maintenance durability, and extensive fire-mitigation work has been completed around the home.
For additional photos, video, floorpans and maps please see: https://www.v6d.com/houses/1360-delwood-dr-bailey-co-80421/
For sale
$660,000
1360 Delwood Drive, Bailey, CO 80421
3beds
2,010sqft
Single Family Residence
Built in 1995
3.5 Acres Lot
$648,600 Zestimate®
$328/sqft
$-- HOA
What's special
- 36 days
- 571
- 49
Zillow last checked:
Listing updated:
Listed by:
Allison Smookler 303-956-1516 alsmookler@me.com,
Kentwood Real Estate Cherry Creek,
Gregory Yoshida 303-875-4879,
Kentwood Real Estate Cherry Creek
Source: REcolorado as distributed by MLS GRID,MLS#: 8703381
Facts & features
Interior
Bedrooms & bathrooms
- Bedrooms: 3
- Bathrooms: 3
- Full bathrooms: 2
- 3/4 bathrooms: 1
- Main level bathrooms: 2
- Main level bedrooms: 2
Bedroom
- Features: Primary Suite
- Level: Main
Bedroom
- Level: Main
Bedroom
- Level: Basement
Bathroom
- Features: En Suite Bathroom, Primary Suite
- Level: Main
Bathroom
- Level: Main
Bathroom
- Level: Basement
Dining room
- Level: Main
Family room
- Level: Basement
Kitchen
- Level: Main
Laundry
- Level: Basement
Living room
- Level: Main
Heating
- Floor Furnace, Forced Air
Cooling
- None
Appliances
- Included: Dishwasher, Disposal, Dryer, Gas Water Heater, Microwave, Range, Range Hood, Refrigerator, Washer
Features
- Ceiling Fan(s), Eat-in Kitchen, High Ceilings, Open Floorplan, Primary Suite, Tile Counters, Vaulted Ceiling(s), Walk-In Closet(s)
- Flooring: Carpet, Tile, Wood
- Basement: Bath/Stubbed,Exterior Entry,Finished,Full,Interior Entry,Walk-Out Access
- Number of fireplaces: 1
- Fireplace features: Gas, Gas Log, Living Room
Interior area
- Total structure area: 2,010
- Total interior livable area: 2,010 sqft
- Finished area above ground: 1,020
- Finished area below ground: 990
Video & virtual tour
Property
Parking
- Total spaces: 2
- Parking features: Circular Driveway, Dry Walled, Exterior Access Door
- Attached garage spaces: 2
- Has uncovered spaces: Yes
Features
- Levels: One
- Stories: 1
- Patio & porch: Front Porch
- Exterior features: Balcony
- Has view: Yes
- View description: Mountain(s)
Lot
- Size: 3.5 Acres
- Features: Fire Mitigation, Foothills, Many Trees, Mountainous, Open Space, Rolling Slope
Details
- Parcel number: 17111
- Special conditions: Standard
Construction
Type & style
- Home type: SingleFamily
- Architectural style: Mountain Contemporary
- Property subtype: Single Family Residence
Materials
- Concrete, Frame, Wood Siding
- Foundation: Slab
- Roof: Metal
Condition
- Year built: 1995
Utilities & green energy
- Electric: 220 Volts, 220 Volts in Garage
- Water: Cistern
Community & HOA
Community
- Security: Carbon Monoxide Detector(s), Smoke Detector(s)
- Subdivision: Hill And Dale
HOA
- Has HOA: No
Location
- Region: Bailey
Financial & listing details
- Price per square foot: $328/sqft
- Tax assessed value: $694,680
- Annual tax amount: $2,779
- Date on market: 9/18/2026
- Listing terms: Cash,Conventional
- Exclusions: None
- Ownership: Relo Company
Estimated market value
$648,600
$616,000 - $681,000
$3,206/mo
Price history
| Date | Event | Price |
|---|---|---|
| 9/17/2026 | Listed for sale | $660,000+55.3%$328/sqft |
Source:  REcolorado as distributed by MLS GRID #8703381 Report a problem | ||
| 6/1/2017 | Sold | $425,000+38.9%$211/sqft |
Source: Public Record Report a problem | ||
| 6/20/2005 | Sold | $306,000$152/sqft |
Source: Public Record Report a problem | ||
Public tax history
| Year | Property taxes | Tax assessment |
|---|---|---|
| 2025 | $2,631 +1.7% | $46,550 +4.7% |
| 2024 | $2,588 +24% | $44,480 -8.5% |
| 2023 | $2,087 +3.7% | $48,630 +47.5% |
| 2022 | $2,012 -6.6% | $32,960 -2.8% |
| 2021 | $2,154 +14.3% | $33,900 +14.3% |
| 2020 | $1,885 -1.8% | $29,660 |
| 2019 | $1,919 +23.5% | $29,660 +24% |
| 2017 | $1,553 +10.1% | $23,920 +10.1% |
| 2016 | $1,410 -0.8% | $21,720 |
| 2015 | $1,422 +17.7% | $21,720 |
| 2014 | $1,208 -3.8% | -- |
| 2013 | $1,256 +0.5% | $19,270 |
| 2012 | $1,250 +6.4% | -- |
| 2011 | $1,175 | -- |
Find assessor info on the county website
Monthly payment
Est. payment
Payment breakdown
Explore the cost of this home by adjusting the details. Changes won't be saved.Climate risks
Neighborhood: 80421
Nearby schools
Schools provided by the listing agent
- Elementary: Fitzsimmons
- Middle: Platte Canyon
- High: Platte Canyon
- District: Platte Canyon RE-1
Source: REcolorado as distributed by MLS GRID. This data may not be complete. We recommend contacting the local school district to confirm school assignments for this home.

Similar homes
- $684,0003 bd2 ba2.2k sqft196 Conifer Drive, Bailey, CO 80421For Sale
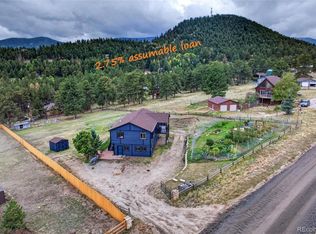
 MLS ID #8296734, Ortrun Neidig, GREEN DOOR LIVING REAL ESTATE. REcolorado as distributed by MLS GRID
- $625,0003 bd2 ba2.3k sqft641 County Road 72, Bailey, CO 80421For Sale
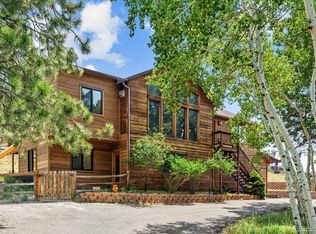 MLS ID #9514455, Rob Stark, RE/MAX Professionals. REcolorado as distributed by MLS GRID
- $615,0003 bd3 ba2.1k sqft622 Gunsmoke Drive, Bailey, CO 80421For Sale
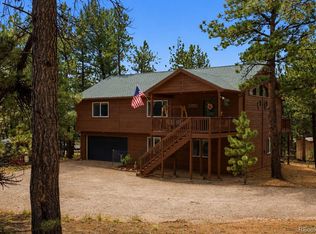 MLS ID #9764313, Jess Munsterman, Real Broker, LLC DBA Real. REcolorado as distributed by MLS GRID
- $515,0003 bd2 ba1.4k sqft60 S Circle Drive, Bailey, CO 80421For Sale
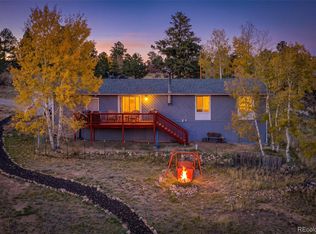 MLS ID #8229104, Lora Alexander, High Ridge Realty. REcolorado as distributed by MLS GRID
- $835,0003 bd3 ba2.3k sqft199 Elk Horn Court, Bailey, CO 80421For SaleMLS ID #5646468, Kelly Dolph, Keller Williams Foothills Realty. REcolorado as distributed by MLS GRID
- $595,0003 bd2 ba2.1k sqft71 Columbine Drive, Bailey, CO 80421For SaleMLS ID #1553287, Debbie Joseph, Coldwell Banker Realty 44. REcolorado as distributed by MLS GRID
- $560,0003 bd1 ba1.6k sqft1525 Vigilante Avenue, Bailey, CO 80421For SaleMLS ID #3723322, Lance Becker, Rentit Colorado LLC. REcolorado as distributed by MLS GRID
- $520,0003 bd2 ba1.3k sqft533 Burland Drive, Bailey, CO 80421For SaleMLS ID #8906890, Christine Jaynes, Madison & Company Properties. REcolorado as distributed by MLS GRID
- $795,0003 bd3 ba2.3k sqft51 Cedar Lane, Bailey, CO 80421For SaleMLS ID #9120505, Robert Martin, Compass - Denver. REcolorado as distributed by MLS GRID
- $575,0003 bd2 ba1.2k sqft7101 County Road 43, Bailey, CO 80421For SaleMLS ID #3359941, Janel Fisher, LPT Realty. REcolorado as distributed by MLS GRID
- $650,0003 bd2 ba1.7k sqft33165 Diana Road, Pine, CO 80470For SaleMLS ID #3994964, Kelly Dolph, Keller Williams Foothills Realty. REcolorado as distributed by MLS GRID
- $549,9005 bd2 ba2.8k sqft41 Yew Lane, Bailey, CO 80421For SaleMLS ID #8561891, The Awaka Group, Real Broker, LLC DBA Real. REcolorado as distributed by MLS GRID
- $470,0003 bd2 ba1.9k sqft175 Mount Bailey Drive, Bailey, CO 80421For SaleMLS ID #5711277, Kayla Maathuis, RE/MAX Alliance. REcolorado as distributed by MLS GRID
- $698,0003 bd3 ba1.8k sqft33508 Persistence Avenue, Pine, CO 80470For SaleMLS ID #8032081, Karen Heydman, Keller Williams Foothills Realty. REcolorado as distributed by MLS GRID
- $918,0003 bd2 ba2.4k sqft102 Insmont Dr, Bailey, CO 80421For Sale
 MLS ID #1069158, Brogan Rossi, Compass-Denver. IRES as distributed by MLS GRID
- $675,0003 bd3 ba2.3k sqft7364 Heiter Hill Drive, Evergreen, CO 80439For SaleMLS ID #8683094, Kathleen Haas, Colorado Realty 4 Less, LLC. REcolorado as distributed by MLS GRID
- $661,5003 bd2 ba1.9k sqft33769 Myrna Court, Pine, CO 80470For SaleMLS ID #6410517, Jess Munsterman, Real Broker, LLC DBA Real. REcolorado as distributed by MLS GRID
- $699,0003 bd3 ba2k sqft16070 S Elk Creek Road, Pine, CO 80470For SaleMLS ID #6469217, Lisa Keener, Coldwell Banker Global Luxury Denver. REcolorado as distributed by MLS GRID
- $775,0003 bd3 ba2k sqft705 Gold Flake Terrace, Bailey, CO 80421For SaleMLS ID #4308020, Jacqueline Neal, RE/MAX Alliance. REcolorado as distributed by MLS GRID
- $750,0003 bd3 ba2.3k sqft3550 Nova Road, Pine, CO 80470For SaleMLS ID #9985049, Josh Frederick, JPAR Modern Real Estate. REcolorado as distributed by MLS GRID
