Skip main navigation
Sold for $715,000
  • $715,000

    1391 Delwood Drive, Bailey, CO 80421

    4beds
    2,394sqft
    Single Family Residence
    Built in 1991
    2.5 Acres Lot
    $791,900 Zestimate®
    $299/sqft
    $3,325 Estimated rent

    Home value

    $791,900

    $736,000 - $855,000

    $3,325/mo

    Zestimate® history
    Loading
    Loading...

    Owner options

    List your home for rent

    $3,325/mo

    Rent Zestimate®

    Find your next renter with Zillow Rental Manager. Plus, with online applications, you can quickly screen prospective tenants – for free.

    Learn more

    $3,325/mo

    Rent Zestimate®

    Refinance and save

    $4,040/mo

    Est. payment

    Refinancing to a lower rate could help reduce your monthly payments and save thousands over the life of the loan.

    See today's rates

    $4,040/mo

    Est. payment

    Explore your selling options

    Work with a Zillow partner agent

    Leverage their expertise and Zillow's premium Showcase listings to get your home seen by more buyers.

    Get started

    List with your own agent

    Get your home in front of millions of buyers by listing it on Zillow.

    Learn how to do it

    Sell it yourself

    Take full control of how buyers see your home on Zillow by listing For Sale by Owner (FSBO).

    List your home

    What's special

    Modern upgradesMassive water cisternsFinished basementSweeping vistasVaulted great roomPrivate loftSpacious master suite
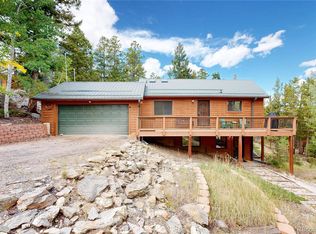
    Experience true Colorado living in this rare mountain retreat, where sweeping vistas stretch from Lions Head to Mount Bailey. A soaring wall of windows in the vaulted great room captures the ever-changing mountain panorama, while the freshly painted, expansive deck invites you to savor sunsets and starlit nights. Step right into modern upgrades in this stunning mountain home; brand new appliances (2024), granite countertops, new kitchen wood cabinets, hardwood floors, and refreshed bathrooms.The moss rock fireplace, linked to the home’s HVAC system, pairs with passive solar warmth from south-facing windows to keep winters cozy and efficient. The spacious master suite is huge!! And offers a private loft ideal for an office, an updated full bath, and a generous walk-in closet. The main level features two additional bedrooms, both with large closets and large windows where wildlife roam! Main floor bathroom with linen closet and lots of storage. The finished basement—with full bath, closet, and SAUNA—can easily serve as a fourth bedroom or recreation space or secondary living room. This home has it all! Plus a durable metal roof, oversized 3-car tandem garage with lots of storage, massive water cisterns, and generator-ready electrical system ensure peace of mind. This rare mountain home even boasts air conditioning—a true luxury at altitude. Outdoor enthusiasts will delight in nearby hiking at Staunton State Park and world-class fly fishing along the South Platte River, while quick, year-round access to Hwy 285 (just 3 minutes away via a county-maintained road) makes commuting to Denver a breeze. Here, every detail blends comfort, convenience, and the grandeur of nature—mountain living at its finest. One of the best locations in Bailey, this house is ready for you. Set your showing today!

    Zillow last checked:

    Listing updated:

    Listed by:

    Jenny Penman 720-397-8022 jenny@theadventurousagent.com,

    The Adventurous Agent

    Bought with:

    Megan Blythe, 100083238

    Good Neighbor LLC

    Source: REcolorado as distributed by MLS GRID,MLS#: 8443726MLS Logo

    Facts & features

    Interior

    Bedrooms & bathrooms
    • Bedrooms: 4
    • Bathrooms: 3
    • Full bathrooms: 3
    • Main level bathrooms: 1
    • Main level bedrooms: 2
    Bedroom
    • Description: Non-Conforming (But Has Closet And Window And Door) But Open Space
    • Level: Basement
    Bedroom
    • Description: Main Level Bedroom/Currently Staged As An Office
    • Level: Main
    Bedroom
    • Description: Another Bedroom On Main Level/ Large Closets
    • Level: Main
    Bathroom
    • Description: Full Bathroom/ Sauna Too!!!
    • Level: Basement
    Bathroom
    • Description: Full Bathroom On Main Floor/ Large Linen Closet W Storage
    • Level: Main
    Other
    • Description: Huge Primary Bedroom In The Loft Overlooking Mountains
    • Level: Upper
    Other
    • Description: Large Primary Full Bath And Huge Walk In Closet
    • Level: Upper
    Bonus room
    • Description: Sauna In Basement Included!
    • Level: Basement
    Dining room
    • Description: Open, Inviting And Lots Of Room For Entertaining
    • Level: Main
    Kitchen
    • Description: Brand New Kitchen! New Appliances, Wood Cabinets, Granite Counters
    • Level: Main
    Laundry
    • Description: Combined With Utility Room/ Storage
    • Level: Basement
    Living room
    • Description: Living Room Of Your Dreams-- Massive Mountain Views
    • Level: Main
    Loft
    • Description: Loft Area Can Be Used As Additional Space Or Office
    • Level: Upper
    Office
    • Description: Currently Staged As An Office Lots Of Room And Mtn Views
    • Level: Upper
    Utility room
    • Description: Hvac/Water Heater And W/D
    • Level: Basement
    Workshop
    • Description: Workshop Off The Back Of The Garage/ Ground Access
    • Level: Basement
    Heating
    • Forced Air, Propane, Wood Stove
    Cooling
    • Central Air
    Appliances
    • Included: Dishwasher, Disposal, Dryer, Microwave, Oven, Range, Refrigerator, Washer
    • Laundry: In Unit
    Features
    • Ceiling Fan(s), Eat-in Kitchen, Entrance Foyer, Granite Counters, High Ceilings, High Speed Internet, Open Floorplan, Pantry, Primary Suite, Sauna, Vaulted Ceiling(s), Walk-In Closet(s)
    • Flooring: Carpet, Tile, Wood
    • Windows: Double Pane Windows, Skylight(s), Triple Pane Windows, Window Coverings, Window Treatments
    • Basement: Daylight,Finished,Interior Entry,Partial,Walk-Out Access
    • Number of fireplaces: 1
    • Fireplace features: Living Room, Wood Burning, Wood Burning Stove
    • Common walls with other units/homes: No Common Walls
    Interior area
    • Total structure area: 2,394
    • Total interior livable area: 2,394 sqft
    • Finished area above ground: 1,794
    • Finished area below ground: 600

    Property

    Parking
    • Total spaces: 3
    • Parking features: Concrete, Dry Walled, Exterior Access Door, Lighted, Oversized, Tandem
    • Attached garage spaces: 3
    Features
    • Levels: Two
    • Stories: 2
    • Entry location: Stairs
    • Patio & porch: Covered, Deck, Front Porch, Patio
    • Exterior features: Balcony, Garden, Lighting, Private Yard, Rain Gutters
    • Fencing: Partial
    • Has view: Yes
    • View description: Meadow, Mountain(s), Plains, Valley
    Lot
    • Size: 2.5 Acres
    • Residential vegetation: Aspen, Grassed, Natural State, Partially Wooded, Wooded, Sagebrush
    Details
    • Parcel number: 18462
    • Zoning: Res
    • Special conditions: Standard
    • Other equipment: Satellite Dish

    Construction

    Type & style
    • Home type: SingleFamily
    • Architectural style: Contemporary,Mountain Contemporary,Traditional
    • Property subtype: Single Family Residence
    Materials
    • Frame, Wood Siding
    • Foundation: Structural
    • Roof: Metal
    Condition
    • Updated/Remodeled
    • Year built: 1991

    Utilities & green energy

    • Electric: 110V
    • Water: Well
    • Utilities for property: Electricity Connected, Internet Access (Wired), Phone Available, Propane

    Community & HOA

    Community
    • Security: Carbon Monoxide Detector(s), Smoke Detector(s)
    • Subdivision: Hill & Dale
    HOA
    • Has HOA: No
    Location
    • Region: Bailey

    Financial & listing details

    • Price per square foot: $299/sqft
    • Tax assessed value: $855,503
    • Annual tax amount: $2,870
    • Date on market: 8/15/2025
    • Listing terms: Cash,Conventional,FHA,VA Loan
    • Exclusions: Seller's Personal Property, Staging Items, Tv/Mount/Safe Are Negotiable.
    • Ownership: Corporation/Trust
    • Electric utility on property: Yes
    • Road surface type: Gravel

    Price history

    DateEventPrice
    10/22/2025Sold$715,000-4.5%$299/sqft
    Source: REcolorado as distributed by MLS GRID #8443726 Report a problem
    9/24/2025Pending sale$749,000$313/sqft
    Source: REcolorado as distributed by MLS GRID #8443726 Report a problem
    8/15/2025Listed for sale$749,000+49.8%$313/sqft
    Source: REcolorado as distributed by MLS GRID #8443726 Report a problem
    10/25/2018Sold$499,843+1.3%$209/sqft
    Source: Public Record Report a problem
    10/25/2018Listed for sale$493,500$206/sqft
    Source: RE/MAX ALLIANCE #6935536 Report a problem
    10/2/2018Pending sale$493,500$206/sqft
    Source: RE/MAX ALLIANCE #6935536 Report a problem
    9/15/2018Price change$493,500-1.3%$206/sqft
    Source: RE/MAX ALLIANCE #6935536 Report a problem
    8/31/2018Price change$500,000-5.7%$209/sqft
    Source: RE/MAX ALLIANCE #6935536 Report a problem
    7/26/2018Price change$530,000-1.9%$221/sqft
    Source: Your Castle Real Estate Inc #5974608 Report a problem
    6/21/2018Price change$540,000+8%$226/sqft
    Source: Your Castle Real Estate Inc #5974608 Report a problem
    5/30/2018Listed for sale$499,999+77.9%$209/sqft
    Source: Owner Report a problem
    5/30/2017Listing removed$2,795$1/sqft
    Source: Owner Report a problem
    5/5/2017Listed for rent$2,795$1/sqft
    Source: Owner Report a problem
    2/3/2014Sold$281,000-4.7%$117/sqft
    Source: Public Record Report a problem
    10/8/2013Price change$295,000-1.6%$123/sqft
    Source: Jerome Behl Properties, Inc. dba Deer Creek Realty #1225551 Report a problem
    9/14/2013Price change$299,900-4.5%$125/sqft
    Source: Jerome Behl Properties, Inc. dba Deer Creek Realty #1225551 Report a problem
    8/29/2013Listed for sale$314,000-10.3%$131/sqft
    Source: Jerome Behl Properties, Inc. dba Deer Creek Realty #1225551 Report a problem
    8/11/2011Listing removed$349,900$146/sqft
    Source: Deer Creek Realty #974285 Report a problem
    6/3/2011Price change$349,900-4.1%$146/sqft
    Source: Jerome Behl Properties, Inc. dba Deer Creek Realty #994305 Report a problem
    3/5/2011Listed for sale$365,000$152/sqft
    Source: Jerome Behl Properties, Inc. dba Deer Creek Realty #994305 Report a problem

    Public tax history

    YearProperty taxesTax assessment
    2025$2,870 +1.7%$57,320 +18.1%
    2024$2,823 +21.7%$48,520 -7.9%
    2023$2,319 +3.7%$52,710 +43.9%
    2022$2,236 -6.6%$36,630 -2.8%
    2021$2,395 +8.5%$37,690 +8.5%
    2020$2,208 -1.8%$34,740
    2019$2,248 +19%$34,740 +19.4%
    2017$1,890 +11%$29,100 +11%
    2016$1,702 -0.8%$26,210
    2015$1,716 +18.4%$26,210
    2014$1,450 -2.6%--
    2013$1,489 +0.5%$22,950
    2012$1,482 +6.4%--
    2011$1,393 --
    Find assessor info on the county website

    Neighborhood: 80421

    Nearby schools

    GreatSchools rating
    Schools provided by the listing agent
    • Elementary: Deer Creek
    • Middle: Fitzsimmons
    • High: Platte Canyon
    • District: Platte Canyon RE-1

    Source: REcolorado as distributed by MLS GRID. This data may not be complete. We recommend contacting the local school district to confirm school assignments for this home.

    Get a cash offer in 3 minutes
    Find out how much your home could sell for in as little as 3 minutes with a no-obligation cash offer.
    Estimated market value
    $791,900
    Get a cash offer in 3 minutes
    Find out how much your home could sell for in as little as 3 minutes with a no-obligation cash offer.
    Estimated market value
    $791,900