PRICE IMPROVEMENT - now offered at an incredible value.
RARITY ALERT: An 18' x 36' heated WORKSHOP/STUDIO sits just steps from this gorgeous true mountain home and includes both overhead and service doors — ideal for an artist or musician, home office, workshop, projects, hobbies or for additional storage.
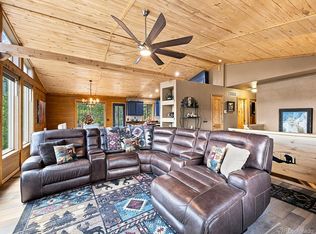
THE HOME: Superb, light filled and truly stunning — offering the best of both worlds: sweeping views, privacy, and an authentic Colorado high country lifestyle just an hour from the city. A home that feels like a retreat every day. The exceptionally well designed open floor plan features striking architectural angles that frame dramatic vistas into Pike National Forest, along with the surrounding trees and incredible rock outcroppings.
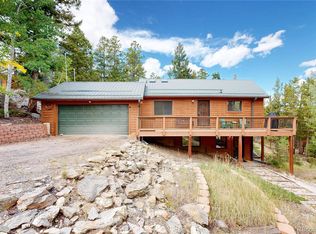
Quality construction and custom design by Forrest Welsh are evident throughout, with plentiful custom light wood accents, detailed trim, and a remote controlled gas fireplace wrapped in dramatic tile and woodwork. The large wrap around deck on the main level invites outdoor living, while the private deck off the upstairs primary suite creates a serene, treehouse like retreat.
The spacious primary en suite offers a wall of windows to capture the views, vaulted ceilings, three generous closets and a comfortable seating area. Laundry is conveniently located upstairs near the three large bedrooms. Four hot water heating zones provide efficiency and flexibility, and the lower level utility room offers abundant storage. The attached garage is heated, finished, and includes a service door. Class 4 roof on both the home and workshop, installed 7/16/26!
The gently sloping 2.6 acre lot features rock outcroppings, aspen groves, meadow, mature trees, and frequent wildlife visitors. All of this is just a mile from Hwy 285, offering easy access and close proximity to the highly rated Platte Canyon Ambulance & Fire Protection District Station. Hill & Dale is a small, quiet, relatively private gem community in the Bailey area.
For sale
Price cut: $20K (9/25)
$875,000
1407 Delwood Drive, Bailey, CO 80421
3beds
3,150sqft
Single Family Residence
Built in 2000
2.6 Acres Lot
$-- Zestimate®
$278/sqft
$-- HOA
What's special
- 118 days
- 468
- 30
Zillow last checked:
Listing updated:
Listed by:
Ron Thorne 303-880-8984 ron@thornehomes.com,
Thorne Homes
Source: REcolorado as distributed by MLS GRID,MLS#: 2350337
Facts & features
Interior
Bedrooms & bathrooms
- Bedrooms: 3
- Bathrooms: 4
- Full bathrooms: 2
- 3/4 bathrooms: 1
- 1/2 bathrooms: 1
- Main level bathrooms: 1
Bedroom
- Description: Vault3e, Wood Beamed Ceilings. Views!!
- Features: Primary Suite
- Level: Upper
- Area: 598 Square Feet
- Dimensions: 26 x 23
Bedroom
- Level: Upper
- Area: 180 Square Feet
- Dimensions: 12 x 15
Bedroom
- Level: Upper
- Area: 294 Square Feet
- Dimensions: 14 x 21
Bathroom
- Level: Main
Bathroom
- Features: En Suite Bathroom
- Level: Upper
- Area: 120 Square Feet
- Dimensions: 10 x 12
Bathroom
- Level: Upper
- Area: 110 Square Feet
- Dimensions: 10 x 11
Bathroom
- Level: Basement
- Area: 63 Square Feet
- Dimensions: 7 x 9
Bonus room
- Description: Storage Or Media Room Or Hobby Room - Access To Crawl Space Storage
- Level: Basement
- Area: 128 Square Feet
- Dimensions: 8 x 16
Dining room
- Description: Vaulted Ceilings
- Level: Main
- Area: 280 Square Feet
- Dimensions: 10 x 28
Family room
- Description: Walk-Out
- Level: Basement
- Area: 437 Square Feet
- Dimensions: 19 x 23
Kitchen
- Description: With A 12x7 Pantry. All Upgraded Appliances Included
- Level: Main
- Area: 169 Square Feet
- Dimensions: 13 x 13
Laundry
- Description: Window, Sink, Cabinets, Counter, Washer, Dryer
- Level: Upper
- Area: 64 Square Feet
- Dimensions: 8 x 8
Living room
- Description: Gas Log Fireplace
- Level: Main
- Area: 460 Square Feet
- Dimensions: 20 x 23
Utility room
- Level: Basement
- Area: 77 Square Feet
- Dimensions: 7 x 11
Workshop
- Description: Propane & Wood Stove Heat. Overhead Door
- Level: Main
- Area: 648 Square Feet
- Dimensions: 18 x 36
Heating
- Baseboard, Hot Water, Propane
Cooling
- None
Appliances
- Included: Dishwasher, Disposal, Dryer, Oven, Range, Range Hood, Refrigerator, Self Cleaning Oven, Washer
- Laundry: In Unit
Features
- Built-in Features, Ceiling Fan(s), Five Piece Bath, High Ceilings, Kitchen Island, Open Floorplan, Pantry, Primary Suite, Smoke Free, Vaulted Ceiling(s)
- Flooring: Laminate, Tile
- Windows: Double Pane Windows, Window Coverings
- Basement: Crawl Space,Exterior Entry,Finished,Full,Interior Entry,Walk-Out Access
- Number of fireplaces: 1
- Fireplace features: Gas, Gas Log, Living Room
Interior area
- Total structure area: 3,150
- Total interior livable area: 3,150 sqft
- Finished area above ground: 2,353
Video & virtual tour
Property
Parking
- Total spaces: 6
- Parking features: Dry Walled, Exterior Access Door, Heated Garage, Insulated Garage, Lighted
- Attached garage spaces: 2
- Details: Off Street Spaces: 4
Features
- Levels: Two
- Stories: 2
- Entry location: Ground
- Patio & porch: Deck, Front Porch, Patio, Wrap Around
- Exterior features: Balcony, Dog Run, Private Yard, Rain Gutters
- Fencing: Partial
- Has view: Yes
- View description: Mountain(s)
Lot
- Size: 2.6 Acres
- Features: Cul-De-Sac, Fire Mitigation, Foothills, Many Trees, Meadow, Mountainous, Rock Outcropping, Rolling Slope
- Residential vegetation: Aspen, Natural State, Partially Wooded, Wooded
Details
- Parcel number: 43336
- Zoning: Res
- Special conditions: Standard
Construction
Type & style
- Home type: SingleFamily
- Architectural style: Mountain Contemporary
- Property subtype: Single Family Residence
Materials
- Wood Siding
- Roof: Composition
Condition
- Updated/Remodeled
- Year built: 2000
Utilities & green energy
- Electric: 110V, 220 Volts
- Water: Well
- Utilities for property: Electricity Connected, Propane
Green energy
- Energy efficient items: Appliances
Community & HOA
Community
- Security: Carbon Monoxide Detector(s), Smoke Detector(s)
- Subdivision: Hill And Dale
HOA
- Has HOA: No
Location
- Region: Bailey
Financial & listing details
- Price per square foot: $278/sqft
- Tax assessed value: $906,217
- Annual tax amount: $3,225
- Date on market: 6/26/2026
- Listing terms: Cash,Conventional,FHA,USDA Loan,VA Loan
- Exclusions: Seller's Personal Property
- Ownership: Individual
- Electric utility on property: Yes
- Road surface type: Gravel
Estimated market value
Not available
Estimated sales range
Not available
Not available
Price history
| Date | Event | Price |
|---|---|---|
| 9/25/2026 | Price change | $875,000-2.2%$278/sqft |
Source:  REcolorado as distributed by MLS GRID #2350337 Report a problem REcolorado as distributed by MLS GRID #2350337 Report a problem | ||
| 8/26/2026 | Price change | $895,000-3.2%$284/sqft |
Source: REcolorado as distributed by MLS GRID #2350337 Report a problem | ||
| 6/26/2026 | Listed for sale | $925,000+132.7%$294/sqft |
Source: REcolorado as distributed by MLS GRID #2350337 Report a problem | ||
| 11/27/2000 | Sold | $397,500+467.9%$126/sqft |
Source: Agent Provided Report a problem | ||
| 8/2/1999 | Sold | $70,000$22/sqft |
Source: Agent Provided Report a problem | ||
Public tax history
| Year | Property taxes | Tax assessment |
|---|---|---|
| 2025 | $2,893 +1.7% | $54,010 +10.4% |
| 2024 | $2,845 +29.6% | $48,900 -19.7% |
| 2023 | $2,195 -13.6% | $60,860 +46.2% |
| 2022 | $2,541 -6.6% | $41,630 -2.8% |
| 2021 | $2,721 +19.1% | $42,820 -0.6% |
| 2020 | $2,284 -1.8% | $43,100 +19.9% |
| 2019 | $2,325 -4.1% | $35,940 -0.9% |
| 2017 | $2,425 +48.2% | $36,270 +9.3% |
| 2016 | $1,637 -0.8% | $33,170 |
| 2015 | $1,651 -5.3% | $33,170 |
| 2014 | $1,743 +31.5% | -- |
| 2013 | $1,326 -26.4% | $27,800 |
| 2012 | $1,801 +6.4% | -- |
| 2011 | $1,692 | -- |
Find assessor info on the county website
Monthly payment
Est. payment
Payment breakdown
Explore the cost of this home by adjusting the details. Changes won't be saved.Climate risks
Neighborhood: 80421
Nearby schools
Schools provided by the listing agent
- Elementary: Fitzsimmons
- Middle: Platte Canyon
- High: Platte Canyon
- District: Platte Canyon RE-1
Source: REcolorado as distributed by MLS GRID. This data may not be complete. We recommend contacting the local school district to confirm school assignments for this home.


Similar homes
- $900,0005 bd4 ba2.8k sqft611 Impala Trail, Bailey, CO 80421For Sale
 MLS ID #3046796, Tiffany & Christy Team, RE/MAX Alliance. REcolorado as distributed by MLS GRID
 - $660,0003 bd3 ba2k sqft1360 Delwood Drive, Bailey, CO 80421For Sale
 MLS ID #8703381, Allison Smookler, Kentwood Real Estate Cherry Creek. REcolorado as distributed by MLS GRID
 - $880,0004 bd4 ba3k sqft1363 Royal Ridge Drive, Bailey, CO 80421For Sale
 MLS ID #6149837, June McKenzie, RE/MAX Alliance. REcolorado as distributed by MLS GRID
 - $800,0004 bd3 ba2.4k sqft858 Forest Drive, Bailey, CO 80421For Sale
 MLS ID #4669881, Amber Simonis, Coldwell Banker Realty 24. REcolorado as distributed by MLS GRID
 - $835,0003 bd3 ba2.3k sqft199 Elk Horn Court, Bailey, CO 80421For SaleMLS ID #5646468, Kelly Dolph, Keller Williams Foothills Realty. REcolorado as distributed by MLS GRID
- $795,0003 bd3 ba2.3k sqft51 Cedar Lane, Bailey, CO 80421For SaleMLS ID #9120505, Robert Martin, Compass - Denver. REcolorado as distributed by MLS GRID
- $923,0004 bd3 ba3.2k sqft232 Highlands Drive, Bailey, CO 80421For SaleMLS ID #6022972, Barbara Behl, Deer Creek Realty. REcolorado as distributed by MLS GRID
- $918,0003 bd2 ba2.4k sqft102 Insmont Dr, Bailey, CO 80421For Sale
 MLS ID #1069158, Brogan Rossi, Compass-Denver. IRES as distributed by MLS GRID
 - $1,100,0003 bd4 ba3.9k sqft1458 Crow Creek Road, Bailey, CO 80421For SaleMLS ID #7525859, Kerri Dowling, EXIT Realty DTC, Cherry Creek, Pikes Peak.. REcolorado as distributed by MLS GRID
- $722,5003 bd3 ba3k sqft5235 County Road 72, Bailey, CO 80421For SaleMLS ID #4164332, Moore at RE/MAX Alliance, RE/MAX Alliance. REcolorado as distributed by MLS GRID
- $699,0003 bd3 ba2.4k sqft204 Bob Cat Trail, Bailey, CO 80421For SaleMLS ID #9756731, Kerri Dowling, EXIT Realty DTC, Cherry Creek, Pikes Peak.. REcolorado as distributed by MLS GRID
- $972,0004 bd3 ba2.4k sqft890 Royal Ridge Drive, Bailey, CO 80421For SaleMLS ID #5423553, Jeanette Starc, Coldwell Banker Realty 54. REcolorado as distributed by MLS GRID
- $665,0005 bd3 ba2.2k sqft175 Blackbird Drive, Bailey, CO 80421For SaleMLS ID #4301250, Sara Klassen, Equity Colorado Real Estate. REcolorado as distributed by MLS GRID
- $610,0003 bd2 ba2.1k sqft46 Bay Lane, Bailey, CO 80421For SaleMLS ID #2324882, Barbara Behl, Deer Creek Realty. REcolorado as distributed by MLS GRID
- $899,0004 bd2 ba2.7k sqft16687 Ouray Road W, Pine, CO 80470For SaleMLS ID #6183557, Savannah Joyce, Compass - Denver. REcolorado as distributed by MLS GRID
- $931,0005 bd4 ba3.6k sqft13532 Douglass Ranch Drive, Pine, CO 80470For SaleMLS ID #6296201, Catherine Donahue, Keller Williams Foothills Realty, LLC. REcolorado as distributed by MLS GRID
- $1,225,0004 bd3 ba3.2k sqft1740 County Road 72, Bailey, CO 80421For SaleMLS ID #4101754, Bob McCarroll, LIV Sotheby's International Realty. REcolorado as distributed by MLS GRID
- $775,0003 bd3 ba2k sqft705 Gold Flake Terrace, Bailey, CO 80421For SaleMLS ID #4308020, Jacqueline Neal, RE/MAX Alliance. REcolorado as distributed by MLS GRID
- $640,0004 bd3 ba1.9k sqft479 Doe Circle, Bailey, CO 80421For SaleMLS ID #9518563, Schaunon S Winter, Broker Direct Company. REcolorado as distributed by MLS GRID
- $835,0004 bd3 ba1.9k sqft6773 Snowshoe Trail, Evergreen, CO 80439For SaleMLS ID #2588605, EMPOWERHOME Team, Keller Williams DTC. REcolorado as distributed by MLS GRID
