Discover one of Buffalo Park Estates' most inviting mountain retreats. This beautifully updated two-story home offers the perfect escape from the summer heat while showcasing breathtaking, elevated views of the surrounding forest. The open-concept upper level is designed for comfortable everyday living and effortless entertaining, featuring a spacious living and dining area, a remodeled kitchen, a private primary suite, a second bedroom, and a full bathroom. Step outside to the expansive wraparound composite deck, where seamless indoor-outdoor living and peaceful, unobstructed forest views create an exceptional setting for relaxing or gathering with friends and family. The main level includes a third bedroom, an updated full bathroom, and a generously sized fourth bedroom that also serves beautifully as a family room, media room, or flex space, complete with a walk-in closet. Car enthusiasts, hobbyists, and outdoor adventurers will appreciate the attached four-car tandem garage with ample room for vehicles, recreational equipment, and a workshop. A detached storage shed provides additional storage, while the level parking area beside the garage offers ideal space for an RV, trailer, or extra vehicles. The fenced backyard provides a secure outdoor space with direct access to the deck above. Conveniently located between I-70 and Highway 285, this mountain home offers the best of both worlds, peaceful mountain living just 15 minutes from shopping, dining, and easy access to both the Front Range and Colorado's mountain recreation.
For sale
$875,000
6773 Snowshoe Trail, Evergreen, CO 80439
4beds
1,984sqft
Single Family Residence
Built in 1981
1.26 Acres Lot
$-- Zestimate®
$441/sqft
$-- HOA
What's special
- 4 days
- 385
- 20
Zillow last checked:
Listing updated:
Listed by:
EmpowerHome Team Colorado 303-424-7575 Colorado-Contracts@empowerhome.com,
Keller Williams Realty Northern Colorado
Source: REcolorado as distributed by MLS GRID,MLS#: 9176183
Facts & features
Interior
Bedrooms & bathrooms
- Bedrooms: 4
- Bathrooms: 3
- Full bathrooms: 2
- 3/4 bathrooms: 1
- Main level bathrooms: 1
- Main level bedrooms: 2
Bedroom
- Level: Main
Bedroom
- Level: Main
Bedroom
- Features: Primary Suite
- Level: Upper
- Area: 192 Square Feet
- Dimensions: 10.1 x 19.01
Bedroom
- Level: Upper
- Area: 156 Square Feet
- Dimensions: 12 x 13
Bathroom
- Level: Main
Bathroom
- Features: En Suite Bathroom, Primary Suite
- Level: Upper
- Area: 45.1 Square Feet
- Dimensions: 5 x 9.02
Bathroom
- Level: Upper
- Area: 33.33 Square Feet
- Dimensions: 4.11 x 8.11
Dining room
- Level: Upper
- Area: 104.64 Square Feet
- Dimensions: 8 x 13.08
Family room
- Level: Main
Kitchen
- Level: Upper
- Area: 143 Square Feet
- Dimensions: 11 x 13
Laundry
- Level: Main
Living room
- Level: Upper
- Area: 183.24 Square Feet
- Dimensions: 13.07 x 14.02
Heating
- Forced Air, Natural Gas
Cooling
- Air Conditioning-Room
Appliances
- Included: Dishwasher, Gas Water Heater, Microwave, Range, Refrigerator
Features
- Ceiling Fan(s), Entrance Foyer, Granite Counters, High Ceilings, Open Floorplan, Primary Suite, Smoke Free, Solid Surface Counters, T&G Ceilings, Vaulted Ceiling(s), Walk-In Closet(s)
- Flooring: Carpet, Tile, Wood
- Windows: Double Pane Windows
- Has basement: No
Interior area
- Total structure area: 1,984
- Total interior livable area: 1,984 sqft
- Finished area above ground: 1,984
Property
Parking
- Total spaces: 4
- Parking features: Oversized, Tandem
- Attached garage spaces: 4
Features
- Levels: Two
- Stories: 2
- Patio & porch: Deck, Rooftop, Wrap Around
- Exterior features: Dog Run, Garden, Private Yard, Rain Gutters
- Fencing: Partial
- Has view: Yes
- View description: Mountain(s)
Lot
- Size: 1.26 Acres
- Features: Fire Mitigation, Many Trees, Mountainous, Open Space, Rolling Slope
Details
- Parcel number: 070523
- Special conditions: Standard
Construction
Type & style
- Home type: SingleFamily
- Property subtype: Single Family Residence
Materials
- Cement Siding, Frame
- Roof: Composition
Condition
- Updated/Remodeled
- Year built: 1981
Utilities & green energy
- Electric: 220 Volts
- Water: Well
- Utilities for property: Cable Available, Electricity Connected, Natural Gas Connected
Community & HOA
Community
- Security: Carbon Monoxide Detector(s), Smoke Detector(s)
- Subdivision: Buffalo Park Estates
HOA
- Has HOA: No
Location
- Region: Evergreen
Financial & listing details
- Price per square foot: $441/sqft
- Tax assessed value: $726,769
- Annual tax amount: $4,406
- Date on market: 9/3/2026
- Listing terms: Cash,Conventional,FHA,VA Loan
- Exclusions: Sellers Personal Property
- Ownership: Individual
- Electric utility on property: Yes
- Road surface type: Dirt
Estimated market value
Not available
Estimated sales range
Not available
Not available
Price history
| Date | Event | Price |
|---|---|---|
| 9/3/2026 | Listed for sale | $875,000+69.9%$441/sqft |
Source:  REcolorado as distributed by MLS GRID #9176183 Report a problem REcolorado as distributed by MLS GRID #9176183 Report a problem | ||
| 5/14/2019 | Sold | $515,000$260/sqft |
Source: Public Record Report a problem | ||
| 4/16/2019 | Pending sale | $515,000$260/sqft |
Source: Keller Williams Foothills Realty #9155267 Report a problem | ||
| 4/6/2019 | Listed for sale | $515,000+376.9%$260/sqft |
Source: KELLER WILLIAMS FOOTHILLS REALTY #9155267 Report a problem | ||
| 11/23/2010 | Sold | $108,000-13.5%$54/sqft |
Source: Public Record Report a problem | ||
| 8/1/2010 | Price change | $124,900-3.8%$63/sqft |
Source: RE/MAX Professionals #888532 Report a problem | ||
| 6/26/2010 | Price change | $129,900-66.7%$65/sqft |
Source: RE/MAX Professionals, Inc. #888532 Report a problem | ||
| 5/25/2010 | Listed for sale | $389,900+289.9%$197/sqft |
Source: RE/MAX Professionals, Inc. #888532 Report a problem | ||
| 12/7/1993 | Sold | $100,000$50/sqft |
Source: Public Record Report a problem | ||
Public tax history
| Year | Property taxes | Tax assessment |
|---|---|---|
| 2025 | $4,027 -0.3% | $45,423 +3.2% |
| 2024 | $4,038 +22.5% | $44,026 |
| 2023 | $3,297 -1% | $44,026 +26.2% |
| 2022 | $3,331 +36.1% | $34,895 -2.8% |
| 2021 | $2,447 | $35,900 +37.2% |
| 2020 | $2,447 +1.4% | $26,165 |
| 2019 | $2,412 +9.8% | $26,165 +13.6% |
| 2018 | $2,196 | $23,041 |
| 2017 | $2,196 +11.3% | $23,041 +5.6% |
| 2016 | $1,973 | $21,820 |
| 2015 | $1,973 +9.8% | $21,820 +16.2% |
| 2014 | $1,798 -0.5% | $18,780 |
| 2013 | $1,807 +21.9% | $18,780 -1.7% |
| 2012 | $1,483 -6.1% | $19,108 +19.7% |
| 2011 | $1,579 +0% | $15,964 -7% |
| 2010 | $1,579 +4.2% | $17,160 |
| 2009 | $1,516 +0.2% | $17,160 +4.4% |
| 2008 | $1,512 +3.9% | $16,440 |
| 2007 | $1,455 -0.5% | $16,440 +4.9% |
| 2006 | $1,463 +9.4% | $15,670 +6.7% |
| 2005 | $1,337 +9.3% | $14,680 |
| 2004 | $1,223 -3% | $14,680 |
| 2003 | $1,260 +4.3% | $14,680 -1.4% |
| 2002 | $1,209 +0.6% | $14,890 +11.6% |
| 2001 | $1,201 +2.5% | $13,340 |
| 2000 | $1,172 | $13,340 |
Find assessor info on the county website
Monthly payment
Est. payment
Payment breakdown
Explore the cost of this home by adjusting the details. Changes won't be saved.Climate risks
Neighborhood: 80439
Nearby schools
Schools provided by the listing agent
- Elementary: Wilmot
- Middle: Evergreen
- High: Evergreen
- District: Jefferson County R-1
Source: REcolorado as distributed by MLS GRID. This data may not be complete. We recommend contacting the local school district to confirm school assignments for this home.


Similar homes
- $825,0003 bd3 ba2.1k sqft26761 Hilltop Road, Evergreen, CO 80439For Sale

 MLS ID #2426752, Cathie Nicholson, Berkshire Hathaway HomeServices Elevated Living RE. REcolorado as distributed by MLS GRID
 - $1,050,0003 bd3 ba2.4k sqft6783 Snowshoe Trail, Evergreen, CO 80439For Sale
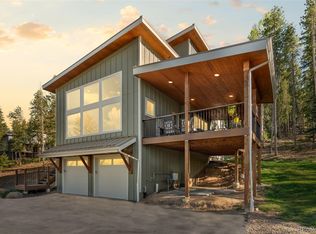 MLS ID #7193284, Dawn Havery, Berkshire Hathaway HomeServices Elevated Living RE. REcolorado as distributed by MLS GRID
 - $1,100,0003 bd2 ba2.2k sqft30264 Upper Bear Creek Road, Evergreen, CO 80439For Sale
 MLS ID #2080945, Gabe Martin, West and Main Homes Inc. REcolorado as distributed by MLS GRID
 - $749,0004 bd4 ba2k sqft6434 Joan Lane, Evergreen, CO 80439For Sale
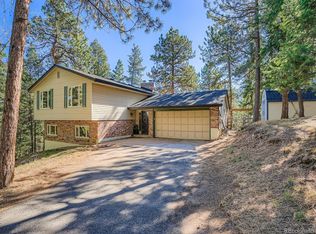 MLS ID #9739746, Meredith Andersen, Andersen Realty Group, LLC. REcolorado as distributed by MLS GRID
 - $824,8005 bd4 ba2.8k sqft6569 Kiem Road, Evergreen, CO 80439For SaleMLS ID #4668868, Nicolette Cusick, Guide Real Estate. REcolorado as distributed by MLS GRID
- $675,0003 bd3 ba2.3k sqft34797 Forest Estates Road, Evergreen, CO 80439For SaleMLS ID #9880031, Tupper's Team, Madison & Company Properties. REcolorado as distributed by MLS GRID
- $799,0003 bd3 ba2.2k sqft254 Juniper Lane, Evergreen, CO 80439For SaleMLS ID #9530171, Kevin Freadhoff, Berkshire Hathaway HomeServices Elevated Living RE. REcolorado as distributed by MLS GRID
- $1,050,0004 bd3 ba2.1k sqft4805 S Blue Spruce Road, Evergreen, CO 80439For SaleMLS ID #6069791, Matthew Wahl, HomeSmart. REcolorado as distributed by MLS GRID
- $849,0003 bd3 ba2.6k sqft1255 Hy Vu Drive, Evergreen, CO 80439For SaleMLS ID #7659332, Vicki Wimberly, Coldwell Banker Realty 28. REcolorado as distributed by MLS GRID
- $899,9003 bd3 ba2.7k sqft30282 Pine Crest Drive, Evergreen, CO 80439For SaleMLS ID #4191030, Matt McKay, Brokers Guild Homes. REcolorado as distributed by MLS GRID
- $698,0003 bd2 ba2.5k sqft66 Lodgepole Circle, Evergreen, CO 80439For SaleMLS ID #8574413, Andrew McWilliams, The McWilliams Group Real Estate. REcolorado as distributed by MLS GRID
- $875,0004 bd3 ba2.2k sqft5704 Santa Clara Road, Indian Hills, CO 80454For SaleMLS ID #1836331, Trisha Karstetter, Spirit Bear Realty. REcolorado as distributed by MLS GRID
- $895,0002 bd2 ba1.8k sqft8774 Spring Drive, Conifer, CO 80433For SaleMLS ID #9249050, Christopher Wells, HomeSmart Realty. REcolorado as distributed by MLS GRID
- $750,0002 bd2 ba2.4k sqft9228 Black Mountain Drive, Conifer, CO 80433For SaleMLS ID #5475744, Jacqueline Neal, RE/MAX Alliance. REcolorado as distributed by MLS GRID
- $825,0003 bd3 ba2.2k sqft11512 Hannah Drive, Conifer, CO 80433For SaleMLS ID #6912104, The Knoll Team, West and Main Homes Inc. REcolorado as distributed by MLS GRID
- $717,0003 bd3 ba1.9k sqft9165 Jill Drive, Conifer, CO 80433For SaleMLS ID #6146862, Pandora Erlandson, Madison & Company Properties. REcolorado as distributed by MLS GRID
- $1,250,0003 bd3 ba2.9k sqft33913 Upper Bear Creek Road, Evergreen, CO 80439For SaleMLS ID #7911319, Stephanie Freadhoff, Berkshire Hathaway HomeServices Elevated Living RE. REcolorado as distributed by MLS GRID
- $945,0005 bd5 ba1.7k sqft25 Saddleback Drive #A and B, Evergreen, CO 80439For SaleMLS ID #1587688, Meredith Andersen, Andersen Realty Group, LLC. REcolorado as distributed by MLS GRID
- $625,0004 bd2 ba1.6k sqft30575 Hilltop Drive, Evergreen, CO 80439For SaleMLS ID #6426601, Ashley Cooley, Real Broker, LLC DBA Real. REcolorado as distributed by MLS GRID
- $625,0003 bd2 ba1.4k sqft1406 Sinton Road, Evergreen, CO 80439For SaleMLS ID #8357364, Kevin Freadhoff, Berkshire Hathaway HomeServices Elevated Living RE. REcolorado as distributed by MLS GRID
