***HUGE PRICE RIGHTSIZING***Welcome to 819 Hyland—a stunning, fully remodeled 3-level A-frame with an ADU, offering the ultimate mountain lifestyle. With incredible views and easy I-70 access, you’re just 35 mins from downtown, 15 from Black Hawk, and 30 from the slopes at Loveland. 15 mins to Red Rocks
Step inside to a redesigned main level featuring new wide-plank flooring and a striking gas fireplace with a stone hearth. The all-new chef’s kitchen is an entertainer's dream, complete with quartz countertops, stainless appliances, and a custom backsplash. The main floor also offers a private office with deck access, a spacious second bedroom, and a fully updated bath.
The upper level is a luxurious primary suite featuring walk-in closets and a spa-like bath with a pebble tub and shower. The lower level adds living space with a second fireplace, family room, laundry, and updated ¾ bath.
The lower level bodes a huge family room with walk out, wood burning fireplace, 3rd bedroom, 3/4 bath and laundry
The Holy Grail: Above the detached 2-car garage sits a renovated 421 s/ft ADU in addition to the main house! Featuring a full kitchen, full bath, loft bed, and mini-split AC, it is perfect for passive income or guests. Huge income potential!
Turnkey & Upgraded: Enjoy peace of mind with a metal roof, new asphalt driveway, new furnace, and new electrical panel. Inside, find fresh paint, new fixtures, and updated vanities. The home includes new water heaters (tankless for the ADU) and a 1,000-gallon septic. Move in and enjoy!
For sale
Price cut: $30K (7/21)
$899,900
819 Hyland Drive, Evergreen, CO 80439
4beds
2,499sqft
Single Family Residence
Built in 1963
1.1 Acres Lot
$-- Zestimate®
$360/sqft
$-- HOA
What's special
- 60 days |
- 1,202 |
- 112 |
Zillow last checked:
Listing updated:
Listed by:
Kenneth O'Donnell 303-551-9000 kodonnell@relogic.com,
Relogic
Source: REcolorado as distributed by MLS GRID,MLS#: 4333569
Facts & features
Interior
Bedrooms & bathrooms
- Bedrooms: 4
- Bathrooms: 4
- Full bathrooms: 3
- 3/4 bathrooms: 1
- Main level bathrooms: 2
- Main level bedrooms: 2
Bedroom
- Level: Main
Bedroom
- Features: Primary Suite
- Level: Upper
Bedroom
- Level: Lower
Bedroom
- Level: Main
Bathroom
- Features: En Suite Bathroom
- Level: Main
Bathroom
- Features: Primary Suite
- Level: Upper
Bathroom
- Level: Lower
Bathroom
- Level: Main
Dining room
- Level: Main
Family room
- Level: Lower
Kitchen
- Level: Main
Laundry
- Level: Lower
Living room
- Level: Main
Office
- Level: Main
Heating
- Forced Air
Cooling
- None
Features
- Five Piece Bath, Open Floorplan, Primary Suite, Quartz Counters, Walk-In Closet(s)
- Flooring: Carpet, Laminate, Tile
- Windows: Double Pane Windows
- Has basement: No
- Number of fireplaces: 2
- Fireplace features: Family Room, Gas
Interior area
- Total structure area: 2,499
- Total interior livable area: 2,499 sqft
- Finished area above ground: 2,499
Video & virtual tour
Property
Parking
- Total spaces: 2
- Parking features: Garage
- Garage spaces: 2
Features
- Levels: Multi/Split
- Exterior features: Lighting
- Fencing: Partial
Lot
- Size: 1.1 Acres
- Features: Many Trees, Sloped
Details
- Parcel number: 196311101047
- Zoning: MR-1
- Special conditions: Standard
Construction
Type & style
- Home type: SingleFamily
- Property subtype: Single Family Residence
Materials
- Wood Siding
- Roof: Metal
Condition
- Updated/Remodeled
- Year built: 1963
Utilities & green energy
- Water: Well
Community & HOA
Community
- Subdivision: Floyd Hill
HOA
- Has HOA: No
Location
- Region: Evergreen
Financial & listing details
- Price per square foot: $360/sqft
- Tax assessed value: $540,450
- Annual tax amount: $3,019
- Date on market: 6/17/2026
- Listing terms: Cash,Conventional,FHA,Jumbo,Other,VA Loan
- Exclusions: Staging And Personal Property
- Ownership: Corporation/Trust
- Road surface type: Dirt
Estimated market value
Not available
Estimated sales range
Not available
Not available
Price history
| Date | Event | Price |
|---|---|---|
| 7/21/2026 | Price change | $899,900-3.2%$360/sqft |
Source:  REcolorado as distributed by MLS GRID #4333569 Report a problem REcolorado as distributed by MLS GRID #4333569 Report a problem | ||
| 6/30/2026 | Price change | $929,900-2.1%$372/sqft |
Source: REcolorado as distributed by MLS GRID #4333569 Report a problem | ||
| 6/17/2026 | Listed for sale | $949,900+66.9%$380/sqft |
Source: REcolorado as distributed by MLS GRID #4333569 Report a problem | ||
| 8/22/2025 | Sold | $569,000$228/sqft |
Source: REcolorado as distributed by MLS GRID #2196176 Report a problem | ||
| 8/9/2025 | Pending sale | $569,000$228/sqft |
Source: REcolorado as distributed by MLS GRID #2196176 Report a problem | ||
| 8/6/2025 | Listed for sale | $569,000$228/sqft |
Source: REcolorado as distributed by MLS GRID #2196176 Report a problem | ||
Public tax history
| Year | Property taxes | Tax assessment |
|---|---|---|
| 2024 | $2,354 +4.2% | $36,210 -7.8% |
| 2023 | $2,259 -0.5% | $39,270 +12.9% |
| 2022 | $2,269 | $34,780 -2.8% |
| 2021 | -- | $35,780 +24.3% |
| 2020 | $1,625 +0.3% | $28,790 |
| 2019 | $1,619 | $28,790 +2.5% |
| 2018 | $1,619 +6.2% | $28,100 |
| 2017 | $1,525 | $28,100 +5.6% |
| 2016 | -- | $26,610 |
| 2015 | -- | $26,610 +9.1% |
| 2014 | -- | $24,390 |
| 2013 | -- | $24,390 -2.5% |
| 2012 | -- | $25,020 |
| 2011 | -- | $25,020 -7.5% |
| 2010 | -- | $27,040 |
| 2009 | $1,918 | $27,040 |
Find assessor info on the county website
Monthly payment
Est. payment
Payment breakdown
Explore the cost of this home by adjusting the details. Changes won't be saved.Climate risks
Neighborhood: 80439
Nearby schools
GreatSchools rating
- 8/10King-Murphy Elementary SchoolGrades: PK-6Distance: 4.8 mi
- 2/10Clear Creek Middle SchoolGrades: 7-8Distance: 0.4 mi
- 4/10Clear Creek High SchoolGrades: 9-12Distance: 0.4 mi
Schools provided by the listing agent
- Elementary: King Murphy
- Middle: Clear Creek
- High: Clear Creek
- District: Clear Creek RE-1
Source: REcolorado as distributed by MLS GRID. This data may not be complete. We recommend contacting the local school district to confirm school assignments for this home.
- $742,6003 bd2 ba2.3k sqft759 Hyland Dr, Evergreen, CO 80439Off Market
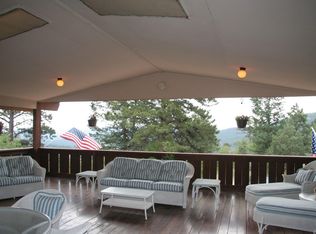
- $1,072,8005 bd4 ba4.4k sqft905 Hyland Dr, Evergreen, CO 80439Off Market
- $859,4004 bd3 ba3.4k sqft122 Pine Ridge Rd, Evergreen, CO 80439Off Market

- $827,7003 bd3 ba3.7k sqft61 Pine Ridge Rd, Evergreen, CO 80439Off Market

- $663,0001 bd2 ba2.6k sqft856 Hyland Dr, Evergreen, CO 80439Off Market
- $500,0003 bd2 ba1.5k sqft687 Hyland Dr, Evergreen, CO 80439Sold
- $628,3003 bd2 ba1.4k sqft1030 Ponderosa Dr, Evergreen, CO 80439Off Market
- $646,9003 bd3 ba2.6k sqft209 Meadow View Dr, Evergreen, CO 80439Off Market
A local agent can set up tours, give advice and negotiate with sellers.
Similar homes
- $875,0004 bd2 ba2.3k sqft5553 Maggie Lane, Evergreen, CO 80439For Sale

 MLS ID #7534612, Melissa Phillips, Jump Living. REcolorado as distributed by MLS GRID
 - $829,0003 bd2 ba2.2k sqft1633 Sinton Road, Evergreen, CO 80439For Sale
 MLS ID #6496950, Carolyn Erickson, NeXstep Real Estate Group. REcolorado as distributed by MLS GRID
 - $950,0004 bd2 ba2.3k sqft7390 Monica Lane, Evergreen, CO 80439For Sale
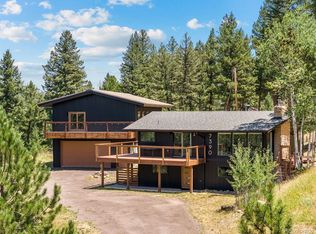 MLS ID #8529732, Tupper's Team, Madison & Company Properties. REcolorado as distributed by MLS GRID
 - $765,0003 bd3 ba3.2k sqft290 Elk Valley Drive, Evergreen, CO 80439For Sale
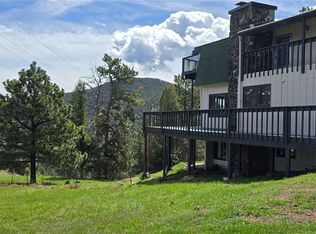 MLS ID #6266794, Adam Maxey, Real Broker, LLC DBA Real. REcolorado as distributed by MLS GRID
 - $1,045,0003 bd3 ba2.1k sqft30319 Lone Spruce Road, Evergreen, CO 80439New ConstructionMLS ID #8880620, Nancy Silverman, LIV Sotheby's International Realty. REcolorado as distributed by MLS GRID
- $1,050,0003 bd4 ba3k sqft3276 Meadow View Road, Evergreen, CO 80439For SaleMLS ID #3596129, Landon Pasley, NAV Real Estate. REcolorado as distributed by MLS GRID
- $749,0005 bd3 ba2.4k sqft32391 Lodgepole Drive, Evergreen, CO 80439For SaleMLS ID #9882493, Brandon M Brennick, Kentwood Real Estate DTC, LLC. REcolorado as distributed by MLS GRID
- $965,0003 bd3 ba3.4k sqft3044 High Road, Evergreen, CO 80439For SaleMLS ID #7365611, Yvette Putt, LIV Sotheby's International Realty. REcolorado as distributed by MLS GRID
- $925,0004 bd3 ba2.8k sqft20883 Sky Meadow Lane, Golden, CO 80401For SaleMLS ID #5064370, Andy Verleger, WestBound Realty, LLC. REcolorado as distributed by MLS GRID
- $793,0004 bd3 ba3.1k sqft4188 Timbervale Drive, Evergreen, CO 80439For SaleMLS ID #7811880, Yvette Putt, LIV Sotheby's International Realty. REcolorado as distributed by MLS GRID
- $785,0003 bd3 ba2.6k sqft31547 Niakwa Road, Evergreen, CO 80439For SaleMLS ID #2500300, Caroline McQueen, Keller Williams Foothills Realty, LLC. REcolorado as distributed by MLS GRID
- $739,0004 bd3 ba2.4k sqft7167 Aspen Meadow Drive, Evergreen, CO 80439For SaleMLS ID #6116922, Amy Good, Good Mountain Real Estate, Inc.. REcolorado as distributed by MLS GRID
- $719,0003 bd2 ba1.5k sqft28236 Lupine Drive, Evergreen, CO 80439For SaleMLS ID #5597167, Craig Haffeman, Assist 2 Sell Real Estate Services. REcolorado as distributed by MLS GRID
- $699,0002 bd2 ba1.4k sqft255 Raccoon Circle, Evergreen, CO 80439For SaleMLS ID #5391832, Delinda Murphy, Keller Williams Foothills Realty, LLC. REcolorado as distributed by MLS GRID
- $1,116,0004 bd3 ba2.2k sqft5457 Bear Mountain Drive, Evergreen, CO 80439For SaleMLS ID #6689320, Karen Gustafson, Brokers Guild Real Estate. REcolorado as distributed by MLS GRID
- $895,0004 bd3 ba3.3k sqft105 S Brentwood Street, Denver, CO 80226For SaleMLS ID #3863437, Rachel Guerra, eXp Realty, LLC. REcolorado as distributed by MLS GRID
- $679,0003 bd2 ba1.8k sqft54 Zaza Lane, Evergreen, CO 80439For SaleMLS ID #7121879, Abbey Beach, eXp Realty, LLC. REcolorado as distributed by MLS GRID
- $799,9003 bd3 ba2k sqft32292 Lodgepole Drive, Evergreen, CO 80439For SaleMLS ID #2044969, Heather Bacon, RE/MAX of Cherry Creek. REcolorado as distributed by MLS GRID
- $950,0004 bd3 ba2.6k sqft24877 Red Cloud Drive, Conifer, CO 80433For SaleMLS ID #5331006, Kelly Dolph, Keller Williams Foothills Realty. REcolorado as distributed by MLS GRID
- $699,5004 bd3 ba3.3k sqft32638 Little Cub Road, Evergreen, CO 80439For SaleMLS ID #3017987, Rick Yale, Your Castle Realty LLC. REcolorado as distributed by MLS GRID
