Long before this home was beautifully renovated, it was the setting for one boy’s favorite childhood memories. He explored the 40 acres of protected open space behind his grandparents’ home, roasted marshmallows beneath the stars, and gathered with family against a backdrop of breathtaking Mt. Blue Sky views. Those memories meant so much that, years later, he placed an online alert on the property and waited for the chance to bring it back into his family. When that opportunity came, he and his wife purchased the home, thoughtfully renovated it, and filled it with gatherings and memories of their own. Now, 7390 Monica Lane is ready for its next chapter. Set on 1.48 acres, with 40 acres of protected open space directly behind it and no public access, this is a level of privacy and breathing room rarely found in Evergreen. Walls of windows bring the forest and Mt. Blue Sky into view, while the open kitchen, generous island, quartz countertops, and two spacious living areas create a home made for connection. Outside, the firepit is the kind of place people linger. The views of Mt. Blue Sky are breathtaking, especially as the evening light shifts across the mountains. The home offers 3 bedrooms plus a non-conforming 4th bedroom, 2 baths, and 2,202 finished square feet. The detached garage and workshop is another standout, with room for six-plus vehicles, an RV door, 200-amp service, and an upper level ready for a future studio, office, or creative retreat. This is more than a beautifully remodeled Evergreen home. It is a place where generations have gathered, stories have been passed down, and lasting memories have been made. Now, it is waiting for someone new to begin a legacy of their own. Come experience 7390 Monica Lane in person. The setting, the privacy, and those Mt. Blue Sky views simply cannot be fully captured in photos.
For sale
Price cut: $55K (8/24)
$895,000
7390 Monica Lane, Evergreen, CO 80439
4beds
2,318sqft
Single Family Residence
Built in 1965
1.48 Acres Lot
$-- Zestimate®
$386/sqft
$-- HOA
What's special
- 47 days
- 1,704
- 210
Zillow last checked:
Listing updated:
Listed by:
Tupper's Team 720-248-8757 TalkToUs@TuppersTeam.com,
Madison & Company Properties,
Carrie Hurich 720-437-9889,
Madison & Company Properties
Source: REcolorado as distributed by MLS GRID,MLS#: 8529732
Facts & features
Interior
Bedrooms & bathrooms
- Bedrooms: 4
- Bathrooms: 2
- 3/4 bathrooms: 2
- Main level bathrooms: 1
- Main level bedrooms: 2
Bedroom
- Features: Primary Suite
- Level: Main
- Area: 132 Square Feet
- Dimensions: 12 x 11
Bedroom
- Level: Basement
- Area: 117 Square Feet
- Dimensions: 9 x 13
Bedroom
- Level: Basement
- Area: 150 Square Feet
- Dimensions: 15 x 10
Bedroom
- Level: Main
- Area: 140 Square Feet
- Dimensions: 14 x 10
Bathroom
- Level: Main
- Area: 56 Square Feet
- Dimensions: 7 x 8
Bathroom
- Level: Basement
- Area: 63 Square Feet
- Dimensions: 7 x 9
Great room
- Description: Currently Used As An Extra Bedroom, Would Make An Incredible Primary Or Second Living Room
- Level: Basement
- Area: 272 Square Feet
- Dimensions: 17 x 16
Kitchen
- Description: Full Upgraded And Gorgeous With A Huge Island And Quartz Counters
- Level: Main
- Area: 176 Square Feet
- Dimensions: 11 x 16
Laundry
- Level: Basement
- Area: 120 Square Feet
- Dimensions: 12 x 10
Living room
- Description: Walls Of Windows To Soak In The Gorgeous Mountain Views
- Level: Main
- Area: 432 Square Feet
- Dimensions: 27 x 16
Heating
- Baseboard, Hot Water, Natural Gas, Wood
Cooling
- Air Conditioning-Room
Appliances
- Included: Cooktop, Dishwasher, Disposal, Dryer, Microwave, Oven, Range, Refrigerator, Washer, Water Softener
Features
- Ceiling Fan(s), Eat-in Kitchen, Kitchen Island, Open Floorplan, Pantry, Quartz Counters, Solid Surface Counters
- Flooring: Tile, Vinyl
- Windows: Double Pane Windows
- Basement: Daylight,Finished,Full,Walk-Out Access
- Number of fireplaces: 2
- Fireplace features: Family Room, Living Room, Wood Burning
Interior area
- Total structure area: 2,318
- Total interior livable area: 2,318 sqft
- Finished area above ground: 1,159
- Finished area below ground: 1,049
Property
Parking
- Total spaces: 10
- Parking features: Dry Walled, Exterior Access Door, Insulated Garage, Lighted, Oversized, Oversized Door, RV Garage, Storage, Tandem
- Garage spaces: 6
- Details: Off Street Spaces: 4
Features
- Levels: Two
- Stories: 2
- Patio & porch: Deck
- Exterior features: Fire Pit, Rain Gutters
- Fencing: None
- Has view: Yes
- View description: Mountain(s)
Lot
- Size: 1.48 Acres
- Features: Borders Public Land, Foothills, Open Space, Rock Outcropping
- Residential vegetation: Partially Wooded, Thinned, Wooded
Details
- Parcel number: 038686
- Zoning: A-1
- Special conditions: Standard
Construction
Type & style
- Home type: SingleFamily
- Architectural style: Mountain Contemporary
- Property subtype: Single Family Residence
Materials
- Frame, Metal Siding, Wood Siding
- Foundation: Slab
- Roof: Composition,Metal
Condition
- Year built: 1965
Utilities & green energy
- Electric: 220 Volts in Garage
- Water: Well
- Utilities for property: Electricity Connected, Natural Gas Connected
Community & HOA
Community
- Subdivision: Marshner
HOA
- Has HOA: No
Location
- Region: Evergreen
Financial & listing details
- Price per square foot: $386/sqft
- Tax assessed value: $1,039,950
- Annual tax amount: $6,305
- Date on market: 7/24/2026
- Listing terms: Cash,Conventional
- Exclusions: Seller's Personal Property, Airstream, Patio Furniture.
- Ownership: Individual
- Electric utility on property: Yes
- Road surface type: Paved
Estimated market value
Not available
Estimated sales range
Not available
Not available
Price history
| Date | Event | Price |
|---|---|---|
| 8/24/2026 | Price change | $895,000-5.8%$386/sqft |
Source:  REcolorado as distributed by MLS GRID #8529732 Report a problem REcolorado as distributed by MLS GRID #8529732 Report a problem | ||
| 7/24/2026 | Listed for sale | $950,000+48.4%$410/sqft |
Source: REcolorado as distributed by MLS GRID #8529732 Report a problem | ||
| 7/29/2021 | Sold | $640,000+6.7%$276/sqft |
Source: Public Record Report a problem | ||
| 6/28/2021 | Pending sale | $599,900$259/sqft |
Source:  RE/MAX International #3373316 Report a problem RE/MAX International #3373316 Report a problem | ||
| 6/24/2021 | Listed for sale | $599,900+153.1%$259/sqft |
Source: RE/MAX International #3373316 Report a problem | ||
| 10/24/2008 | Sold | $237,000-9.5%$102/sqft |
Source: Public Record Report a problem | ||
| 5/9/2000 | Sold | $262,000+89.9%$113/sqft |
Source: Public Record Report a problem | ||
| 2/24/1994 | Sold | $138,000$60/sqft |
Source: Public Record Report a problem | ||
Public tax history
| Year | Property taxes | Tax assessment |
|---|---|---|
| 2025 | $4,115 -0.3% | $64,997 +44.5% |
| 2024 | $4,125 +12.2% | $44,984 |
| 2023 | $3,678 +20.5% | $44,984 +15.6% |
| 2022 | $3,052 +11.5% | $38,929 -2.8% |
| 2021 | $2,736 | $40,049 +10% |
| 2020 | $2,736 -18.5% | $36,415 |
| 2019 | $3,357 +26.4% | $36,415 +30.7% |
| 2018 | $2,656 | $27,864 |
| 2017 | $2,656 +20.1% | $27,864 +14% |
| 2016 | $2,211 +100% | $24,452 |
| 2015 | $1,106 -53.2% | $24,452 -0.9% |
| 2014 | $2,363 +8.4% | $24,683 |
| 2013 | $2,179 +1.8% | $24,683 +7.1% |
| 2012 | $2,140 -0.3% | $23,042 |
| 2011 | $2,146 +0.1% | $23,042 -1.1% |
| 2010 | $2,144 +2.8% | $23,310 |
| 2009 | $2,086 +0.2% | $23,310 +3% |
| 2008 | $2,081 +13% | $22,630 |
| 2007 | $1,842 -0.5% | $22,630 +14.1% |
| 2006 | $1,852 -10.7% | $19,840 -12.9% |
| 2005 | $2,074 +9.3% | $22,780 |
| 2004 | $1,898 -0.9% | $22,780 |
| 2003 | $1,915 +4.3% | $22,780 +0.7% |
| 2002 | $1,837 +12% | $22,620 +24.2% |
| 2001 | $1,640 +2.5% | $18,210 |
| 2000 | $1,600 | $18,210 |
Find assessor info on the county website
Monthly payment
Est. payment
Payment breakdown
Explore the cost of this home by adjusting the details. Changes won't be saved.Climate risks
Neighborhood: 80439
Nearby schools
Schools provided by the listing agent
- Elementary: Marshdale
- Middle: West Jefferson
- High: Conifer
- District: Jefferson County R-1
Source: REcolorado as distributed by MLS GRID. This data may not be complete. We recommend contacting the local school district to confirm school assignments for this home.

Similar homes
- $900,0003 bd2 ba2.2k sqft28894 Corkwood Lane, Evergreen, CO 80439For Sale
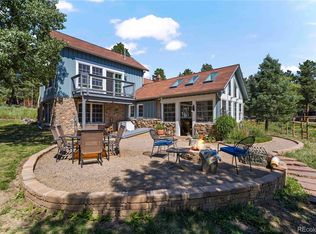
 MLS ID #2344383, Danna Johanson, Keller Williams Advantage Realty LLC. REcolorado as distributed by MLS GRID
 - $875,0004 bd2 ba2.3k sqft5553 Maggie Lane, Evergreen, CO 80439For Sale
 MLS ID #7534612, Melissa Phillips, Jump Living. REcolorado as distributed by MLS GRID
 - $1,049,0004 bd3 ba2.2k sqft5457 Bear Mountain Drive, Evergreen, CO 80439For Sale
 MLS ID #6689320, Karen Gustafson, Brokers Guild Real Estate. REcolorado as distributed by MLS GRID
 - $950,0004 bd3 ba2.3k sqft4804 S Pine Road, Evergreen, CO 80439For Sale
 MLS ID #2049484, Benjamin Rhodin, Stealth Wealth Group. REcolorado as distributed by MLS GRID
 - $865,0003 bd2 ba1.8k sqft32857 Little Cub Road, Evergreen, CO 80439For SaleMLS ID #5465137, Pandora Erlandson, Madison & Company Properties. REcolorado as distributed by MLS GRID
- $875,0002 bd2 ba2.1k sqft19622 Cypress Drive, Morrison, CO 80465For SaleMLS ID #6578191, EmpowerHome Team Colorado, Keller Williams Realty Northern Colorado. REcolorado as distributed by MLS GRID
- $899,9004 bd4 ba2.4k sqft819 Hyland Drive, Evergreen, CO 80439For SaleMLS ID #4333569, Kenneth O'Donnell, Relogic. REcolorado as distributed by MLS GRID
- $1,050,0004 bd4 ba3.2k sqft8783 S Ault Lane, Morrison, CO 80465For SaleMLS ID #6568324, Chris Hawksley, RE/MAX Professionals. REcolorado as distributed by MLS GRID
- $725,0004 bd3 ba2.5k sqft8 Yuma Trail, Evergreen, CO 80439For SaleMLS ID #6558190, Ben Dorland, Compass - Denver. REcolorado as distributed by MLS GRID
- $799,9003 bd3 ba2k sqft32292 Lodgepole Drive, Evergreen, CO 80439For SaleMLS ID #2044969, Heather Bacon, RE/MAX of Cherry Creek. REcolorado as distributed by MLS GRID
- $749,0003 bd2 ba2.3k sqft26955 Stagecoach Road, Conifer, CO 80433For SaleMLS ID #5962948, Kristen Gaccetta, New Home Star, LLC. REcolorado as distributed by MLS GRID
- $699,0004 bd3 ba2.4k sqft7167 Aspen Meadow Drive, Evergreen, CO 80439For SaleMLS ID #6116922, Amy Good, Good Mountain Real Estate, Inc.. REcolorado as distributed by MLS GRID
- $965,0003 bd3 ba3.4k sqft3044 High Road, Evergreen, CO 80439For SaleMLS ID #7365611, Yvette Putt, LIV Sotheby's International Realty. REcolorado as distributed by MLS GRID
- $950,0004 bd3 ba2.8k sqft20033 Silver Ranch Road, Conifer, CO 80433For SaleMLS ID #9886120, Krystal Thompson, Epique Realty. REcolorado as distributed by MLS GRID
- $799,0003 bd2 ba1.4k sqft4388 Witter Gulch Road, Evergreen, CO 80439For SaleMLS ID #1572176, Deborah Simon, LIV Sotheby's International Realty. REcolorado as distributed by MLS GRID
- $799,0003 bd3 ba2.1k sqft130 Jackpine Lane, Evergreen, CO 80439For SaleMLS ID #5624531, Mike Shannon, Property Works LLC. REcolorado as distributed by MLS GRID
- $849,0003 bd3 ba2.6k sqft1255 Hy Vu Drive, Evergreen, CO 80439For SaleMLS ID #7659332, Vicki Wimberly, Coldwell Banker Realty 28. REcolorado as distributed by MLS GRID
- $699,0003 bd3 ba2.2k sqft6417 High Drive, Morrison, CO 80465For SaleMLS ID #7520045, Vicki Wimberly, Coldwell Banker Realty 28. REcolorado as distributed by MLS GRID
- $824,9003 bd2 ba2.1k sqft11471 Marks Drive, Conifer, CO 80433For SaleMLS ID #2586950, Carrie Baldwin, Madison & Company Properties. REcolorado as distributed by MLS GRID
- $815,0003 bd3 ba2.3k sqft10972 Milliken Avenue, Conifer, CO 80433For SaleMLS ID #5336990, Vicki Wimberly, Coldwell Banker Realty 28. REcolorado as distributed by MLS GRID
