Nestled on nearly two private acres at the end of a quiet cul-de-sac, this beautifully maintained mountain retreat offers the rare combination of tranquility, convenience, and connection to nature that mountain living is all about.
Backing directly to Denver Parks open space, this home offers exceptional privacy and a peaceful setting where the sounds of birds, rustling pines, and fresh mountain air replace the noise of everyday life. Step out the back door and explore nearby trails leading to stunning rock outcroppings, or enjoy miles of quiet neighborhood roads perfect for walking, running, and biking with minimal traffic.
Inside, the home has been thoughtfully updated to create a light-filled, welcoming environment. Skylights, added windows, a whole-house attic fan, and a newer custom gas fireplace create a bright and cozy atmosphere year-round. The heart of the home is the spacious kitchen, featuring granite countertops, newer appliances, and a large custom pine-beetle butcher-block island that provides ample space for cooking, entertaining, and gathering. Designed for both function and connection, this stunning island makes everyday cooking enjoyable while serving as a beautiful centerpiece for conversations and memories.
The sellers have invested extensively in the home's infrastructure, including a newer roof, updated septic system, newer well pump and pressure tank, water softener, and recent fire mitigation for added peace of mind. The oversized, deep, heated two-car garage with 220V EV-ready service adds modern convenience, while the fenced backyard features an exceptional patio and ample space for pets, play, and outdoor enjoyment.
Whether enjoying morning coffee while watching wildlife, sleeping with the windows open on cool summer nights, or simply soaking in the serenity of the surroundings, this is more than a home; it’s a lifestyle.
Accepting backups
$725,000
7350 Monica Lane, Evergreen, CO 80439
3beds
1,792sqft
:
Get pre-qualified$4,485/mo
Single Family Residence
Built in 1967
1.94 Acres Lot
$-- Zestimate®
$405/sqft
$-- HOA
What's special
- 36 days |
- 230 |
- 12 |
Zillow last checked:
Listing updated:
Listed by:
Tupper's Team 720-248-8757 TalkToUs@TuppersTeam.com,
Madison & Company Properties,
Jennifer A Trinco 720-989-1180,
Madison & Company Properties
Source: REcolorado as distributed by MLS GRID,MLS#: 4275643
Facts & features
Interior
Bedrooms & bathrooms
- Bedrooms: 3
- Bathrooms: 2
- 3/4 bathrooms: 2
- Main level bathrooms: 1
- Main level bedrooms: 2
Bedroom
- Features: Primary Suite
- Level: Main
Bedroom
- Level: Main
Bedroom
- Level: Lower
Bathroom
- Level: Main
Bathroom
- Level: Lower
Dining room
- Level: Main
Kitchen
- Level: Main
Laundry
- Level: Lower
Living room
- Level: Main
Heating
- Baseboard, Hot Water, Natural Gas
Cooling
- Has cooling: Yes
Appliances
- Included: Dishwasher, Dryer, Oven, Range, Refrigerator, Washer
Features
- Butcher Counters, Ceiling Fan(s), Granite Counters, High Speed Internet, Kitchen Island, Open Floorplan
- Flooring: Tile, Wood
- Windows: Bay Window(s), Double Pane Windows, Skylight(s)
- Has basement: No
- Number of fireplaces: 1
- Fireplace features: Gas Log, Living Room
Interior area
- Total structure area: 1,792
- Total interior livable area: 1,792 sqft
- Finished area above ground: 1,792
Video & virtual tour
Property
Parking
- Total spaces: 2
- Parking features: Concrete, Electric Vehicle Charging Station(s), Exterior Access Door, Oversized
- Attached garage spaces: 2
Features
- Levels: Multi/Split
- Patio & porch: Deck, Patio
- Exterior features: Dog Run
- Fencing: Partial
- Has view: Yes
- View description: Mountain(s), Valley
Lot
- Size: 1.94 Acres
- Features: Borders Public Land, Corner Lot, Cul-De-Sac, Fire Mitigation, Foothills, Level, Mountainous, Secluded, Sloped
- Residential vegetation: Mixed, Natural State, Partially Wooded
Details
- Parcel number: 067737
- Zoning: A-1
- Special conditions: Standard
Construction
Type & style
- Home type: SingleFamily
- Architectural style: Mountain Contemporary
- Property subtype: Single Family Residence
Materials
- Frame, Wood Siding
- Roof: Composition
Condition
- Updated/Remodeled
- Year built: 1967
Utilities & green energy
- Water: Well
- Utilities for property: Cable Available, Electricity Connected, Internet Access (Wired), Natural Gas Connected, Phone Available
Community & HOA
Community
- Subdivision: Marschner
HOA
- Has HOA: No
Location
- Region: Evergreen
Financial & listing details
- Price per square foot: $405/sqft
- Tax assessed value: $729,223
- Annual tax amount: $4,421
- Date on market: 6/25/2026
- Listing terms: Cash,Conventional,FHA,VA Loan
- Exclusions: Garage Freezer, Garage Shelving/Cabinets/Workbenches That Are Not Attached, Simply Safe Security System Cameras
- Ownership: Individual
- Electric utility on property: Yes
- Road surface type: Dirt
Estimated market value
Not available
Estimated sales range
Not available
Not available
Price history
| Date | Event | Price |
|---|---|---|
| 6/27/2026 | Pending sale | $725,000$405/sqft |
Source:  REcolorado as distributed by MLS GRID #4275643 Report a problem REcolorado as distributed by MLS GRID #4275643 Report a problem | ||
| 6/25/2026 | Listed for sale | $725,000+59.3%$405/sqft |
Source: REcolorado as distributed by MLS GRID #4275643 Report a problem | ||
| 9/15/2017 | Sold | $455,000+7.1%$254/sqft |
Source: Public Record Report a problem | ||
| 7/31/2017 | Pending sale | $424,900$237/sqft |
Source: RE/MAX PROFESSIONALS #7948212 Report a problem | ||
| 7/27/2017 | Listed for sale | $424,900+71.7%$237/sqft |
Source: RE/MAX PROFESSIONALS #7948212 Report a problem | ||
| 9/30/2010 | Sold | $247,500-2.9%$138/sqft |
Source: Public Record Report a problem | ||
| 9/8/2010 | Listed for sale | $254,900-9.6%$142/sqft |
Source: Assist-2-Sell Real Estate Services Report a problem | ||
| 9/10/2001 | Sold | $282,000$157/sqft |
Source: Public Record Report a problem | ||
Public tax history
| Year | Property taxes | Tax assessment |
|---|---|---|
| 2025 | $3,813 -0.3% | $45,576 +9.3% |
| 2024 | $3,822 +5.9% | $41,680 |
| 2023 | $3,610 -1% | $41,680 +9.1% |
| 2022 | $3,647 +5.4% | $38,213 -2.8% |
| 2021 | $3,459 | $39,313 +6.3% |
| 2020 | $3,459 +1.4% | $36,997 |
| 2019 | $3,411 +26.1% | $36,997 +30.4% |
| 2018 | $2,705 | $28,382 |
| 2017 | $2,705 +34.4% | $28,382 +27.5% |
| 2016 | $2,013 | $22,263 |
| 2015 | $2,013 -3.2% | $22,263 +2.5% |
| 2014 | $2,079 +8.2% | $21,720 |
| 2013 | $1,922 +1.8% | $21,720 +6.9% |
| 2012 | $1,887 -4.4% | $20,320 |
| 2011 | $1,975 +0.1% | $20,320 -5.3% |
| 2010 | $1,973 +6.9% | $21,450 |
| 2009 | $1,846 +0.2% | $21,450 +7.1% |
| 2008 | $1,841 +13.4% | $20,020 |
| 2007 | $1,624 -0.5% | $20,020 +14.5% |
| 2006 | $1,633 -25.8% | $17,490 -27.6% |
| 2005 | $2,199 +9.3% | $24,150 |
| 2004 | $2,012 +20.5% | $24,150 |
| 2003 | $1,670 +4.3% | $24,150 +22.4% |
| 2002 | $1,602 -1.3% | $19,730 +9.4% |
| 2001 | $1,624 +2.5% | $18,030 |
| 2000 | $1,585 | $18,030 |
Find assessor info on the county website
Monthly payment
Est. payment
Payment breakdown
Explore the cost of this home by adjusting the details. Changes won't be saved.Climate risks
Neighborhood: 80439
Getting around
0 / 100
Car-DependentNearby schools
GreatSchools rating
- 8/10Marshdale Elementary SchoolGrades: K-5Distance: 1.2 mi
- 6/10West Jefferson Middle SchoolGrades: 6-8Distance: 2.8 mi
- 10/10Conifer High SchoolGrades: 9-12Distance: 4.3 mi
Schools provided by the listing agent
- Elementary: Marshdale
- Middle: West Jefferson
- High: Conifer
- District: Jefferson County R-1
Source: REcolorado as distributed by MLS GRID. This data may not be complete. We recommend contacting the local school district to confirm school assignments for this home.
- $1,071,6003 bd2 ba2k sqft7331 Monica Ln, Evergreen, CO 80439Off Market

- $600,2003 bd1 ba1k sqft24824 N Turkey Creek Rd, Evergreen, CO 80439Off Market
- $1,115,0004 bd3 ba3.3k sqft24844 N Turkey Creek Rd, Evergreen, CO 80439Sold

- $673,8003 bd2 ba1.2k sqft7381 Monica Ln, Evergreen, CO 80439Off Market
- $1,786,0004 bd4 ba4.7k sqft24954 N Turkey Creek Rd, Evergreen, CO 80439Off Market
- $950,0004 bd2 ba2.3k sqft7390 Monica Ln, Evergreen, CO 80439For Sale
- $611,0002 bd2 ba1.2k sqft24934 N Turkey Creek Rd, Evergreen, CO 80439Off Market
- $930,0003 bd2 ba3.1k sqft25024 N Turkey Creek Rd, Evergreen, CO 80439Off Market
A local agent can set up tours, give advice and negotiate with sellers.
Similar homes
- $950,0004 bd2 ba2.3k sqft7390 Monica Lane, Evergreen, CO 80439For Sale
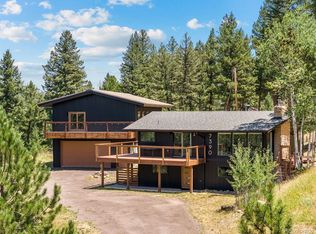
 MLS ID #8529732, Tupper's Team, Madison & Company Properties. REcolorado as distributed by MLS GRID
 - $699,5003 bd3 ba2.1k sqft6482 S Valley Drive, Morrison, CO 80465For Sale
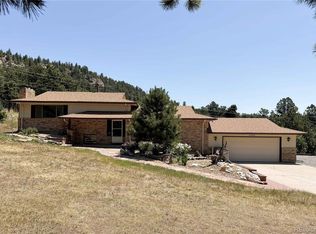 MLS ID #2136269, Kristin Ringie McDonnell, HomeSmart Realty. REcolorado as distributed by MLS GRID
 - $750,0003 bd3 ba2k sqft988 Elk Valley Drive, Evergreen, CO 80439For Sale
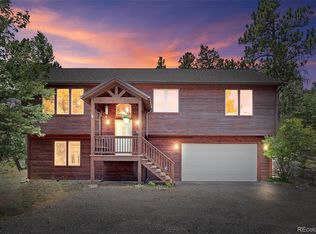 MLS ID #9675080, JJ Alexander, Coldwell Banker Realty 24. REcolorado as distributed by MLS GRID
 - $749,0003 bd3 ba2.2k sqft6417 High Drive, Morrison, CO 80465For Sale
 MLS ID #7520045, Vicki Wimberly, Coldwell Banker Realty 28. REcolorado as distributed by MLS GRID
 - $695,0003 bd2 ba2.4k sqft33057 Little Cub Road, Evergreen, CO 80439For SaleMLS ID #5661528, Doug Pike, LIV Sotheby's International Realty. REcolorado as distributed by MLS GRID
- $810,0003 bd3 ba2.6k sqft31547 Niakwa Road, Evergreen, CO 80439For SaleMLS ID #2500300, Caroline McQueen, Keller Williams Foothills Realty, LLC. REcolorado as distributed by MLS GRID
- $759,0004 bd3 ba2.4k sqft7167 Aspen Meadow Drive, Evergreen, CO 80439For SaleMLS ID #6116922, Amy Good, Good Mountain Real Estate, Inc.. REcolorado as distributed by MLS GRID
- $650,0003 bd2 ba1.7k sqft27535 Mountain Park Road, Evergreen, CO 80439For SaleMLS ID #1886237, Debbie Propeck, Coldwell Banker Realty 28. REcolorado as distributed by MLS GRID
- $679,0003 bd2 ba1.8k sqft54 Zaza Lane, Evergreen, CO 80439For SaleMLS ID #7121879, Abbey Beach, eXp Realty, LLC. REcolorado as distributed by MLS GRID
- $820,0003 bd4 ba2.6k sqft46 Apache Rd, Evergreen, CO 80439For Sale
 MLS ID #4893075, Rodny Rodriguez MRP , The Cutting Edge. elevateMLS
 - $735,0003 bd3 ba1.9k sqft848 Aspen Drive, Evergreen, CO 80439For SaleMLS ID #1822630, Kathryn Lake, HomeSmart Realty. REcolorado as distributed by MLS GRID
- $685,0003 bd3 ba1.6k sqft27888 Pine Grove Trail, Conifer, CO 80433For SaleMLS ID #7390255, Shanna Evans, Compass - Denver. REcolorado as distributed by MLS GRID
- $799,0003 bd3 ba2.4k sqft22867 Pawnee Road, Indian Hills, CO 80454For SaleMLS ID #8854639, Amy Freeman, Root Real Estate Inc. REcolorado as distributed by MLS GRID
- $799,0003 bd2 ba1.8k sqft5191 S Hatch Drive, Evergreen, CO 80439For SaleMLS ID #1552718, Tracy Molleur, Compass - Denver. REcolorado as distributed by MLS GRID
- $899,9003 bd3 ba2.2k sqft31192 Cree Drive, Evergreen, CO 80439For SaleMLS ID #4683641, Cole Halax, MB Billy Halax Real Estate. REcolorado as distributed by MLS GRID
- $675,0003 bd1 ba1.3k sqft27154 Highway 74, Evergreen, CO 80439For SaleMLS ID #3096946, P. J. Farrell, Coldwell Banker Global Luxury Denver. REcolorado as distributed by MLS GRID
- $705,0004 bd3 ba1.7k sqft28 Valley View Ln, Evergreen, CO 80439For Sale
 MLS ID #1053902, Ray Corona, Echo Real Estate. IRES as distributed by MLS GRID
 - $689,0003 bd3 ba1.6k sqft2192 Witter Gulch Road, Evergreen, CO 80439For SaleMLS ID #5815092, Jillian Gralewski, The Golden Group. REcolorado as distributed by MLS GRID
- $824,0003 bd3 ba2k sqft32292 Lodgepole Drive, Evergreen, CO 80439For SaleMLS ID #2044969, Heather Bacon, RE/MAX of Cherry Creek. REcolorado as distributed by MLS GRID
- $724,9003 bd2 ba1.2k sqft31207 Kings Valley Drive, Conifer, CO 80433For SaleMLS ID #7043613, Michael Smith, Compass - Denver. REcolorado as distributed by MLS GRID
