This is what you dream of living in Colorado! - Single family residence just a few feet away from the flowing river - the
perfect mix of rustic charm and modern finishes. Located close to downtown Evergreen this residence offers the best of
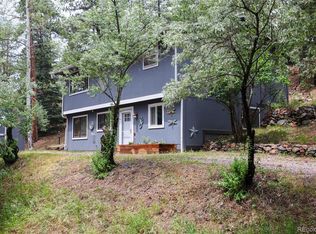
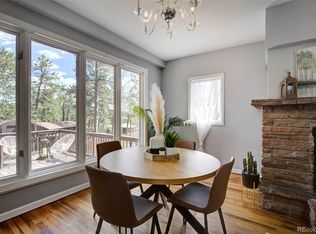
Everything. Situated on a .78 acre lot this light and bright home features beetle kill wood ceilings, wood burning fireplace,
classic kitchen with Hickory cabinets and stainless appliances, lots of windows - large Primary bedroom with vaulted
ceilings. The private back area is great for entertaining with a beautiful patio amongst the trees and a private Hot Tub.
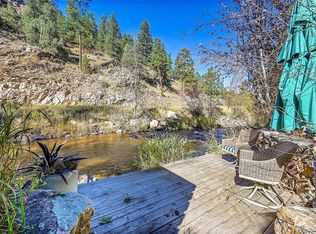
Enjoy the sounds and view or fishing on the Bear River on the newly constructed patio just inches from the Water. Away
from it all but not too far away - easy access to Denver and skiing - Come take a look - you'll LOVE it!
For sale
Price cut: $20K (7/21)
$675,000
27154 Highway 74, Evergreen, CO 80439
3beds
1,345sqft
:
Get pre-qualified$4,175/mo
Single Family Residence
Built in 1925
0.78 Acres Lot
$-- Zestimate®
$502/sqft
$-- HOA
What's special
- 45 days |
- 2,331 |
- 176 |
Zillow last checked:
Listing updated:
Listed by:
P. J. Farrell 303-758-7611 PJ.FARRELL@COLORADOHOMES.COM,
Coldwell Banker Global Luxury Denver
Source: REcolorado as distributed by MLS GRID,MLS#: 3096946
Facts & features
Interior
Bedrooms & bathrooms
- Bedrooms: 3
- Bathrooms: 1
- Full bathrooms: 1
- Main level bathrooms: 1
- Main level bedrooms: 2
Bedroom
- Level: Upper
Bedroom
- Features: Primary Suite
- Level: Main
Bedroom
- Level: Main
Bathroom
- Level: Main
Dining room
- Level: Upper
Kitchen
- Level: Upper
Laundry
- Level: Main
Living room
- Level: Upper
Heating
- Forced Air, Propane
Cooling
- None
Appliances
- Included: Cooktop, Dishwasher, Disposal, Dryer, Oven, Range, Refrigerator, Washer
- Laundry: In Unit
Features
- Vaulted Ceiling(s), Walk-In Closet(s)
- Flooring: Tile, Wood
- Has basement: No
- Number of fireplaces: 1
- Fireplace features: Free Standing, Wood Burning
Interior area
- Total structure area: 1,345
- Total interior livable area: 1,345 sqft
- Finished area above ground: 1,345
Video & virtual tour
Property
Parking
- Total spaces: 4
- Details: Off Street Spaces: 4
Features
- Levels: Two
- Stories: 2
- Patio & porch: Deck, Patio
- Exterior features: Fire Pit, Lighting, Private Yard
- Has spa: Yes
- Spa features: Spa/Hot Tub
- Has view: Yes
- View description: Mountain(s), Water
- Has water view: Yes
- Water view: Water
- Waterfront features: Stream, Waterfront
Lot
- Size: 0.78 Acres
- Features: Level, Many Trees, Mountainous, Sloped
Details
- Parcel number: 012360
- Zoning: MR-1
- Special conditions: Standard
Construction
Type & style
- Home type: SingleFamily
- Property subtype: Single Family Residence
Materials
- Wood Siding
- Roof: Composition
Condition
- Year built: 1925
Utilities & green energy
- Water: Well
- Utilities for property: Cable Available, Electricity Connected, Internet Access (Wired), Phone Available, Phone Connected, Propane
Community & HOA
Community
- Security: Carbon Monoxide Detector(s), Smoke Detector(s)
- Subdivision: Evergreen
HOA
- Has HOA: No
Location
- Region: Evergreen
Financial & listing details
- Price per square foot: $502/sqft
- Annual tax amount: $3,931
- Date on market: 6/12/2026
- Listing terms: Cash,Conventional
- Exclusions: Seller's Personal Property & Staging Items
- Ownership: Individual
- Electric utility on property: Yes
Estimated market value
Not available
Estimated sales range
Not available
Not available
Price history
| Date | Event | Price |
|---|---|---|
| 7/21/2026 | Price change | $675,000-2.9%$502/sqft |
Source:  REcolorado as distributed by MLS GRID #3096946 Report a problem REcolorado as distributed by MLS GRID #3096946 Report a problem | ||
| 6/18/2026 | Price change | $695,000-4.1%$517/sqft |
Source: REcolorado as distributed by MLS GRID #3096946 Report a problem | ||
| 6/12/2026 | Listed for sale | $725,000$539/sqft |
Source: REcolorado as distributed by MLS GRID #3096946 Report a problem | ||
Public tax history
Tax history is unavailable.
Monthly payment
Est. payment
Payment breakdown
Explore the cost of this home by adjusting the details. Changes won't be saved.Climate risks
Neighborhood: 80439
Nearby schools
GreatSchools rating
- 9/10Parmalee Elementary SchoolGrades: K-5Distance: 2.1 mi
- 8/10Evergreen Middle SchoolGrades: 6-8Distance: 3.5 mi
- 9/10Evergreen High SchoolGrades: 9-12Distance: 2.4 mi
Schools provided by the listing agent
- Elementary: Parmalee
- Middle: Evergreen
- High: Evergreen
- District: Jefferson County R-1
Source: REcolorado as distributed by MLS GRID. This data may not be complete. We recommend contacting the local school district to confirm school assignments for this home.
- $709,0003 bd1 ba1.3k sqft27154 State Highway 74, Evergreen, CO 80439Off Market

- $654,6003 bd2 ba1.8k sqft27150 State Highway 74, Evergreen, CO 80439Off Market

- $680,0003 bd2 ba1.8k sqft27150 Highway 74, Evergreen, CO 80439Sold
- $501,0003 bd2 ba1.1k sqft27144 State Highway 74, Evergreen, CO 80439Off Market
- $477,5002 bd1 ba715 sqft27134 State Highway 74, Evergreen, CO 80439Off Market
- $1,156,8003 bd1 ba1.8k sqft27170 State Highway 74, Evergreen, CO 80439Off Market
- $773,1003 bd3 ba1.6k sqft27160 Highway 74, Evergreen, CO 80439Off Market
- $500,4003 bd2 ba1.6k sqft27140 Highway 74, Evergreen, CO 80439Off Market
A local agent can set up tours, give advice and negotiate with sellers.
Similar homes
- $650,0003 bd2 ba1.7k sqft27535 Mountain Park Road, Evergreen, CO 80439For Sale
 MLS ID #1886237, Debbie Propeck, Coldwell Banker Realty 28. REcolorado as distributed by MLS GRID
 - $679,0003 bd2 ba1.8k sqft54 Zaza Lane, Evergreen, CO 80439For Sale
 MLS ID #7121879, Abbey Beach, eXp Realty, LLC. REcolorado as distributed by MLS GRID
 - $689,0003 bd3 ba1.6k sqft2192 Witter Gulch Road, Evergreen, CO 80439For Sale
 MLS ID #5815092, Jillian Gralewski, The Golden Group. REcolorado as distributed by MLS GRID
 - $650,0004 bd3 ba1.4k sqft30282 Spruce Road, Evergreen, CO 80439For Sale
 MLS ID #7718187, Tracy Murray, Madison & Company Properties. REcolorado as distributed by MLS GRID
 - $599,0003 bd2 ba1.4k sqft34788 Forest Estates Road, Evergreen, CO 80439For SaleMLS ID #6774649, Michael Hill, Resident Realty South Metro. REcolorado as distributed by MLS GRID
- $599,0003 bd2 ba1.8k sqft26277 S End Road, Kittredge, CO 80457For SaleMLS ID #7850571, Amy Good, Good Mountain Real Estate, Inc.. REcolorado as distributed by MLS GRID
- $705,0004 bd3 ba1.7k sqft28 Valley View Ln, Evergreen, CO 80439For Sale
 MLS ID #1053902, Ray Corona, Echo Real Estate. IRES as distributed by MLS GRID
 - $560,0002 bd2 ba1.4k sqft26885 Mountain Park Road, Evergreen, CO 80439For SaleMLS ID #5002678, Karen Hutcherson, Madison & Company Properties. REcolorado as distributed by MLS GRID
- $699,0002 bd2 ba1.4k sqft255 Raccoon Circle, Evergreen, CO 80439For SaleMLS ID #5391832, Delinda Murphy, Keller Williams Foothills Realty, LLC. REcolorado as distributed by MLS GRID
- $799,0003 bd2 ba1.8k sqft5191 S Hatch Drive, Evergreen, CO 80439For SaleMLS ID #1552718, Tracy Molleur, Compass - Denver. REcolorado as distributed by MLS GRID
- $735,0003 bd3 ba1.9k sqft848 Aspen Drive, Evergreen, CO 80439For SaleMLS ID #1822630, Kathryn Lake, HomeSmart Realty. REcolorado as distributed by MLS GRID
- $599,0003 bd2 ba1.2k sqft7256 Aspen Meadow Drive, Evergreen, CO 80439For SaleMLS ID #5464150, Tanner Schuetz, Grant Real Estate Company. REcolorado as distributed by MLS GRID
- $535,0002 bd2 ba1.3k sqft475 Circle Drive, Evergreen, CO 80439For SaleMLS ID #4024992, Tupper's Team, Madison & Company Properties. REcolorado as distributed by MLS GRID
- $479,0003 bd2 ba1.4k sqft26079 Kingsbury Road, Kittredge, CO 80457For SaleMLS ID #4780122, Amy Good, Good Mountain Real Estate, Inc.. REcolorado as distributed by MLS GRID
- $685,0003 bd3 ba1.6k sqft27888 Pine Grove Trail, Conifer, CO 80433For SaleMLS ID #7390255, Shanna Evans, Compass - Denver. REcolorado as distributed by MLS GRID
- $625,0002 bd3 ba1.8k sqft2338 Hearth Drive #21, Evergreen, CO 80439For SaleMLS ID #6757117, Debbie Propeck, Coldwell Banker Realty 28. REcolorado as distributed by MLS GRID
- $747,0003 bd2 ba1.7k sqft86 Yarrow Trail, Evergreen, CO 80439For SaleMLS ID #3414322, Peggy Dursthoff, HomeSmart. REcolorado as distributed by MLS GRID
- $699,0003 bd3 ba1.8k sqft1419 Little Bear Creek Road, Idaho Springs, CO 80452For SaleMLS ID #1674131, Sandra Pennell, Keller Williams Foothills Realty. REcolorado as distributed by MLS GRID
- $950,0004 bd2 ba1.9k sqft5553 Maggie Lane, Evergreen, CO 80439For SaleMLS ID #7534612, Melissa Phillips, Jump Living. REcolorado as distributed by MLS GRID
- $659,0002 bd1 ba1.4k sqft27887 Richmond Hill Road, Conifer, CO 80433For SaleMLS ID #2517014, Dania Guth, Keller Williams Foothills Realty. REcolorado as distributed by MLS GRID
