Live on vacation year-round in this stunning, fully renovated Colorado mountain retreat! Perched beautifully at 9,200 feet in the breathtaking foothills of the Rockies, 28 Valley View Lane offers the perfect blend of modern luxury and serene privacy on a rare, flat, and completely usable 1-acre lot surrounded by majestic aspens and towering pines. Step inside to an expansive, sun-drenched floor plan featuring soaring vaulted ceilings, brand-new premium hardwood floors, and fresh interior paint throughout. The heart of the home is a chef-inspired modern kitchen equipped with granite countertops, stainless steel appliances, and an oversized island that seamlessly flows into the open living and dining spaces-ideal for effortless entertaining. Cozy up by the highly efficient wood-burning stove, capable of heating both levels to offer massive savings on seasonal utility bills! The smart layout features four spacious bedrooms and three full bathrooms, including a private, upper-level master suite complete with an en-suite bath. Boasting a newer heating system, updated light & bathroom fixtures, a freshly paved driveway, and dual outdoor storage sheds (including a brand-new Tuff Shed). Relax or host summer bbqs on your brand-new, maintenance-free Trex deck while soaking in the panoramic mountain views and local wildlife. Best of all, the property is fully fire-mitigation/defensible space certified, saving you time and giving you a major advantage with home insurance. Perfectly situated for outdoor enthusiasts who still want convenience: enjoy instant access to hiking trails and lakes, while being just 20 minutes to Echo Mountain Ski Resort, 35 minutes to Red Rocks, and 45 minutes to downtown Denver. Don't wait - this turnkey Echo Hills gem is priced to move fast!
For sale
$675,000
28 Valley View Ln, Evergreen, CO 80439
4beds
3baths
1,872sqft
Single Family Residence
Built in 2000
0.99 Acres Lot
$-- Zestimate®
$361/sqft
$-- HOA
What's special
- 3 days
- 668
- 75
Zillow last checked:
Listing updated:
Listed by:
Ray Corona 720-310-0333,
Echo Real Estate
Source: IRES as distributed by MLS GRID,MLS#: 1070824
Facts & features
Interior
Bedrooms & bathrooms
- Bedrooms: 4
- Bathrooms: 3
Primary bedroom
- Description: Wood
- Level: Upper
- Area: 225 Square Feet
- Dimensions: 15 x 15
Kitchen
- Description: Wood
- Level: Main
- Area: 150 Square Feet
- Dimensions: 15 x 10
Heating
- Forced Air, Wood Stove
Appliances
- Included: Electric Range, Dishwasher, Refrigerator, Washer, Dryer, Microwave
Features
- Basement: None
Interior area
- Total structure area: 1,872
- Total interior livable area: 1,872 sqft
- Finished area above ground: 1,872
Video & virtual tour
Property
Parking
- Total spaces: 2
- Parking features: Attached
- Attached garage spaces: 2
- Details: Attached
Features
- Levels: Two
- Stories: 2
Lot
- Size: 0.99 Acres
Details
- Parcel number: 196325201010
- Zoning: MR-1
- Special conditions: Private Owner
Construction
Type & style
- Home type: SingleFamily
- Property subtype: Single Family Residence
Materials
- Frame
- Roof: Composition
Condition
- New construction: No
- Year built: 2000
Utilities & green energy
- Water: Well
- Utilities for property: Electricity Available
Community & HOA
Community
- Subdivision: Timber Place
HOA
- Has HOA: No
Location
- Region: Evergreen
Financial & listing details
- Price per square foot: $361/sqft
- Tax assessed value: $775,720
- Annual tax amount: $3,817
- Date on market: 10/17/2026
- Listing terms: Cash,Conventional,FHA,VA Loan
- Electric utility on property: Yes
Estimated market value
Not available
Estimated sales range
Not available
Not available
Price history
| Date | Event | Price |
|---|---|---|
| 10/21/2026 | Listed for sale | $675,000-3.6%$361/sqft |
Source:  IRES as distributed by MLS GRID #1070824 Report a problem IRES as distributed by MLS GRID #1070824 Report a problem | ||
| 9/20/2026 | Listing removed | $3,650$2/sqft |
Source: Zillow Rentals Report a problem | ||
| 9/12/2026 | Listed for rent | $3,650-2.7%$2/sqft |
Source: Zillow Rentals Report a problem | ||
| 9/7/2026 | Listing removed | $700,000$374/sqft |
Source: IRES as distributed by MLS GRID #1053902 Report a problem | ||
| 9/3/2026 | Price change | $700,000+3.7%$374/sqft |
Source: IRES as distributed by MLS GRID #1053902 Report a problem | ||
| 8/26/2026 | Price change | $674,900-1.5%$361/sqft |
Source: IRES as distributed by MLS GRID #1053902 Report a problem | ||
| 8/16/2026 | Price change | $685,000-2%$366/sqft |
Source: IRES as distributed by MLS GRID #1053902 Report a problem | ||
| 7/29/2026 | Price change | $699,000-0.9%$373/sqft |
Source: IRES as distributed by MLS GRID #1053902 Report a problem | ||
| 7/10/2026 | Listed for sale | $705,000-3.4%$377/sqft |
Source: IRES as distributed by MLS GRID #1053902 Report a problem | ||
| 7/3/2026 | Listing removed | $3,750$2/sqft |
Source: Zillow Rentals Report a problem | ||
| 5/30/2026 | Listed for rent | $3,750-2.6%$2/sqft |
Source: Zillow Rentals Report a problem | ||
| 5/30/2026 | Listing removed | $729,900$390/sqft |
Source: IRES as distributed by MLS GRID #1053902 Report a problem | ||
| 5/24/2026 | Price change | $729,900-1.4%$390/sqft |
Source: IRES as distributed by MLS GRID #1053902 Report a problem | ||
| 5/12/2026 | Price change | $739,900-1.3%$395/sqft |
Source: IRES as distributed by MLS GRID #1053902 Report a problem | ||
| 5/4/2026 | Price change | $750,000-0.7%$401/sqft |
Source: IRES as distributed by MLS GRID #1053902 Report a problem | ||
| 4/9/2026 | Price change | $755,000-2.6%$403/sqft |
Source: IRES as distributed by MLS GRID #1053902 Report a problem | ||
| 3/20/2026 | Listed for sale | $775,000+21.6%$414/sqft |
Source: IRES as distributed by MLS GRID #1053902 Report a problem | ||
| 3/12/2026 | Listing removed | $3,850$2/sqft |
Source: Zillow Rentals Report a problem | ||
| 2/13/2026 | Price change | $3,850-3.6%$2/sqft |
Source: Zillow Rentals Report a problem | ||
| 2/4/2026 | Price change | $3,993+2.4%$2/sqft |
Source: Zillow Rentals Report a problem | ||
| 1/29/2026 | Listed for rent | $3,900$2/sqft |
Source: Zillow Rentals Report a problem | ||
| 12/22/2021 | Sold | $637,500+81.1%$341/sqft |
Source: Public Record Report a problem | ||
| 4/21/2015 | Sold | $352,000+8.3%$188/sqft |
Source: Public Record Report a problem | ||
| 1/25/2013 | Sold | $325,000$174/sqft |
Source: Public Record Report a problem | ||
Public tax history
| Year | Property taxes | Tax assessment |
|---|---|---|
| 2025 | $3,817 +9.6% | $48,490 +11% |
| 2024 | $3,483 +20.9% | $43,670 -6.7% |
| 2023 | $2,881 -0.5% | $46,790 +31.8% |
| 2022 | $2,895 | $35,500 -2.8% |
| 2021 | -- | $36,530 +14.5% |
| 2020 | $2,395 +0.3% | $31,900 |
| 2019 | $2,387 | $31,900 +9.8% |
| 2018 | $2,387 +12.7% | $29,040 |
| 2017 | $2,118 | $29,040 +5.7% |
| 2016 | -- | $27,470 |
| 2015 | -- | $27,470 +7.7% |
| 2014 | -- | $25,500 |
| 2013 | -- | $25,500 +3.8% |
| 2012 | -- | $24,570 |
| 2011 | -- | $24,570 -3% |
| 2010 | -- | $25,340 |
| 2009 | $1,798 | $25,340 |
Find assessor info on the county website
Monthly payment
Est. payment
Payment breakdown
Explore the cost of this home by adjusting the details. Changes won't be saved.Climate risks
Neighborhood: Echo Hills
Nearby schools
Schools provided by the listing agent
- Elementary: King Murphy
- Middle: Clear Creek
- High: Clear Creek
Source: IRES as distributed by MLS GRID. This data may not be complete. We recommend contacting the local school district to confirm school assignments for this home.

Similar homes
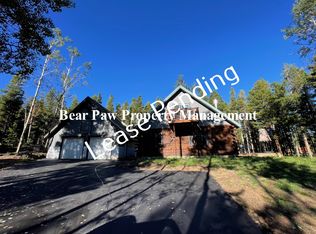
- $675,0003 bd3 ba2.3k sqft7364 Heiter Hill Drive, Evergreen, CO 80439For Sale
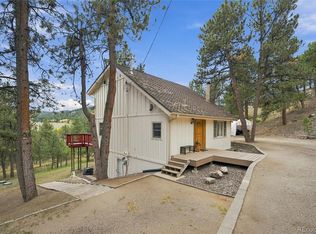
 MLS ID #8683094, Kathleen Haas, Colorado Realty 4 Less, LLC. REcolorado as distributed by MLS GRID
 - $698,0003 bd2 ba2.5k sqft66 Lodgepole Circle, Evergreen, CO 80439For Sale
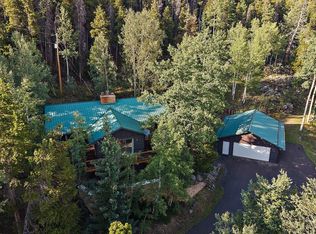 MLS ID #8574413, Andrew McWilliams, The McWilliams Group Real Estate. REcolorado as distributed by MLS GRID
 - $650,0004 bd2 ba2.3k sqft990 Saddleback Drive, Evergreen, CO 80439For Sale
 MLS ID #8274076, Scott Markham, RE/MAX Momentum. REcolorado as distributed by MLS GRID
 - $700,0004 bd3 ba2.5k sqft8 Yuma Trail, Evergreen, CO 80439For Sale
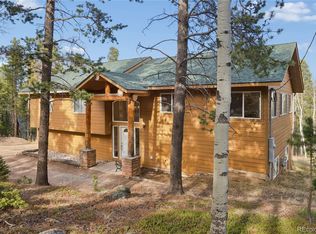 MLS ID #6558190, Ben Dorland, Compass - Denver. REcolorado as distributed by MLS GRID
 - $698,0003 bd3 ba2.1k sqft32438 Little Cub Road, Evergreen, CO 80439For SaleMLS ID #3992940, Dawn Havery, Berkshire Hathaway HomeServices Elevated Living RE. REcolorado as distributed by MLS GRID
- $695,0003 bd3 ba1.8k sqft28384 Tresine Drive, Evergreen, CO 80439For SaleMLS ID #8466709, Dawn Zalfa, Coldwell Banker Realty 28. REcolorado as distributed by MLS GRID
- $799,0003 bd2 ba1.4k sqft4388 Witter Gulch Road, Evergreen, CO 80439For SaleMLS ID #1572176, Deborah Simon, LIV Sotheby's International Realty. REcolorado as distributed by MLS GRID
- $750,0003 bd3 ba2k sqft988 Elk Valley Drive, Evergreen, CO 80439For SaleMLS ID #9675080, JJ Alexander, Coldwell Banker Realty 24. REcolorado as distributed by MLS GRID
- $799,0003 bd3 ba2.6k sqft1255 Hy Vu Drive, Evergreen, CO 80439For SaleMLS ID #7659332, Vicki Wimberly, Coldwell Banker Realty 28. REcolorado as distributed by MLS GRID
- $745,0003 bd3 ba2.6k sqft31547 Niakwa Road, Evergreen, CO 80439For SaleMLS ID #2500300, Caroline McQueen, Keller Williams Foothills Realty, LLC. REcolorado as distributed by MLS GRID
- $600,0003 bd3 ba2.3k sqft34797 Forest Estates Road, Evergreen, CO 80439For SaleMLS ID #9880031, Tupper's Team, Madison & Company Properties. REcolorado as distributed by MLS GRID
- $799,0003 bd3 ba2.5k sqft1649 Elk Valley Drive, Evergreen, CO 80439For SaleMLS ID #4435718, Adrienne Herzog, LPT Realty. REcolorado as distributed by MLS GRID
- $725,0003 bd2 ba1.8k sqft5191 S Hatch Drive, Evergreen, CO 80439For SaleMLS ID #1552718, Tracy Molleur, Compass - Denver. REcolorado as distributed by MLS GRID
- $849,0004 bd4 ba2.5k sqft6932 Snowshoe Trail, Evergreen, CO 80439For SaleMLS ID #1619155, Nicole English, The Agency - Denver. REcolorado as distributed by MLS GRID
- $625,0003 bd1 ba1.3k sqft27154 Highway 74, Evergreen, CO 80439For SaleMLS ID #3096946, P. J. Farrell, Coldwell Banker Global Luxury Denver. REcolorado as distributed by MLS GRID
- $799,0003 bd3 ba2.6k sqft6374 Kenya Drive, Evergreen, CO 80439For SaleMLS ID #9817172, Derek Schulze, Symbio Denver Corp.. REcolorado as distributed by MLS GRID
- $850,0003 bd3 ba2.1k sqft34038 Forest Estates Road, Evergreen, CO 80439For SaleMLS ID #3467988, Jason Marcus, eXp Realty, LLC. REcolorado as distributed by MLS GRID
- $625,0003 bd3 ba1.8k sqft1419 Little Bear Creek Road, Idaho Springs, CO 80452For SaleMLS ID #1674131, Sandra Pennell, Keller Williams Foothills Realty. REcolorado as distributed by MLS GRID
- $675,0003 bd3 ba1.9k sqft812 Soda Creek Road, Idaho Springs, CO 80452For SaleMLS ID #9112503, Shannon Johnson, eXp Realty, LLC. REcolorado as distributed by MLS GRID
- $845,0003 bd2 ba1.8k sqft32857 Little Cub Road, Evergreen, CO 80439For SaleMLS ID #5465137, Pandora Erlandson, Madison & Company Properties. REcolorado as distributed by MLS GRID
