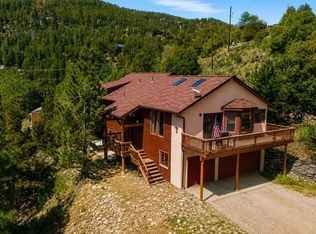
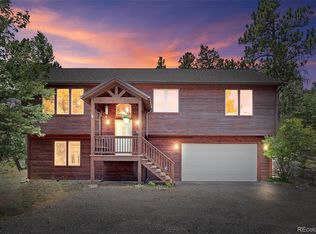
Perched on a scenic mountainside surrounded by dramatic rock outcroppings, towering pines, & graceful aspens, this exceptional Evergreen retreat offers breathtaking city, sunrise, & mountain views from nearly every room. Designed to embrace its spectacular setting, the 2,720-square-foot home features soaring ceilings, expansive picture windows, & an abundance of natural light. The open-concept kitchen is the heart of the home, complete with a large center island, pantry, built-in desk, custom cabinetry, & picture window over the sink. It flows seamlessly into the dining and living areas, where multiple decks, a redwood pergola, & gazebo create the perfect spaces for entertaining or simply enjoying Colorado's natural beauty. The private primary suite is a true sanctuary featuring vaulted ceilings, hardwood floors, a cozy gas fireplace, & direct access to a private deck with a two-person barrel sauna. The luxurious five-piece bath includes a remodeled walk-in shower, jetted soaking tub framed by picture windows, dual pedestal sinks, & a separate water closet. The walk-out lower level offers two additional bedrooms, a beautifully remodeled bath with marble vanity & steam shower, plus a spacious family room with custom black built-ins, pellet stove, & access to another private deck. An exterior-entry bonus room provides ideal wine cellar and storage space. Additional features include three fireplaces, active solar for energy savings, new Pella triple-pane windows & sliding door, LeafFilter gutter protection, insulated two-car garage, portable generator, & a finished walk-out basement with high ceilings. Built with I-beam steel & stone reinforcement, this home is tucked away on a peaceful cul-de-sac accessed by a true mountain road, offering privacy while remaining just minutes from Evergreen, I-70, world-class skiing, Denver, & DIA. Experience mountain living at its finest with unmatched views, exceptional craftsmanship, & resort-inspired amenities.
For sale
$849,000
1255 Hy Vu Drive, Evergreen, CO 80439
3beds
2,651sqft
Single Family Residence
Built in 2001
1.6 Acres Lot
$835,100 Zestimate®
$320/sqft
$3/mo HOA
What's special
- 31 days |
- 763 |
- 63 |
Zillow last checked:
Listing updated:
Listed by:
Vicki Wimberly 303-210-8577 VICKI.WIMBERLY@CBREALTY.com,
Coldwell Banker Realty 28
Source: REcolorado as distributed by MLS GRID,MLS#: 7659332
Facts & features
Interior
Bedrooms & bathrooms
- Bedrooms: 3
- Bathrooms: 3
- Full bathrooms: 1
- 3/4 bathrooms: 1
- 1/2 bathrooms: 1
- Main level bathrooms: 2
- Main level bedrooms: 1
Bedroom
- Description: Gas Log Fireplace, Walk-In Closet, Vaulted Ceiling, Wood Floor, Private Deck With Sauna, Views, Deck Access
- Features: Primary Suite
- Level: Main
- Area: 195 Square Feet
- Dimensions: 15 x 13
Bedroom
- Description: Spacious, High Ceilings, Bay Window
- Level: Lower
- Area: 216 Square Feet
- Dimensions: 18 x 12
Bedroom
- Description: View Of Rock Outcroppings, High Ceilings, Private
- Level: Lower
- Area: 110 Square Feet
- Dimensions: 11 x 10
Bathroom
- Description: Dual Pedestal Sinks, Walk-In Shower, Large Soaking Tub
- Features: Primary Suite
- Level: Main
- Area: 156 Square Feet
- Dimensions: 12 x 13
Bathroom
- Description: Remodeled
- Level: Main
- Area: 25 Square Feet
- Dimensions: 5 x 5
Bathroom
- Description: Remodeled, With Steam Shower
- Level: Lower
- Area: 45 Square Feet
- Dimensions: 5 x 9
Bonus room
- Description: Accessed By Basement Deck, Previously Used For Art Stuio, Currently Used As A Wine Cellare And Storage. Not Included In Square Footage
- Level: Lower
Dining room
- Description: New Pella Triple-Pane Windows, Great City Views, Hardwood Floors, Deck Access
- Level: Main
- Area: 154 Square Feet
- Dimensions: 11 x 14
Family room
- Description: Built-Ins, Pellet Stove, Deck Access, Hardwood Floors
- Level: Lower
- Area: 315 Square Feet
- Dimensions: 15 x 21
Kitchen
- Description: Breakfast Bar/Island, Views, Open Floor Plan, Pantry, Tiled Flooring, Built-Ins, Computer Work-Station
- Level: Main
- Area: 289 Square Feet
- Dimensions: 17 x 17
Laundry
- Description: Washer/Dryer Stays, Lots Of Storage
- Level: Lower
- Area: 50 Square Feet
- Dimensions: 10 x 5
Living room
- Description: Gas Fp, Deck Access, Views
- Level: Upper
- Area: 374 Square Feet
- Dimensions: 17 x 22
Office
- Description: Rock Outcroppings Right Outside The Window
- Level: Upper
- Area: 126 Square Feet
- Dimensions: 9 x 14
Heating
- Active Solar, Forced Air, Pellet Stove, Propane
Cooling
- None
Appliances
- Included: Dishwasher, Disposal, Dryer, Gas Water Heater, Refrigerator, Self Cleaning Oven, Washer, Water Softener
Features
- Built-in Features, Ceiling Fan(s), Eat-in Kitchen, Five Piece Bath, Granite Counters, High Ceilings, Kitchen Island, Pantry, Primary Suite, Sauna, Vaulted Ceiling(s), Walk-In Closet(s)
- Flooring: Carpet, Stone, Tile, Wood
- Windows: Bay Window(s), Double Pane Windows, Triple Pane Windows, Window Coverings, Window Treatments
- Has basement: No
- Number of fireplaces: 3
- Fireplace features: Family Room, Gas, Gas Log, Living Room, Pellet Stove, Master Bedroom
Interior area
- Total structure area: 2,651
- Total interior livable area: 2,651 sqft
- Finished area above ground: 1,573
Video & virtual tour
Property
Parking
- Total spaces: 2
- Parking features: Asphalt, Dry Walled, Insulated Garage, Storage
- Attached garage spaces: 2
Features
- Levels: Tri-Level
- Patio & porch: Deck, Front Porch
- Exterior features: Balcony, Rain Gutters
- Has spa: Yes
- Spa features: Heated
- Fencing: None
Lot
- Size: 1.6 Acres
- Features: Cul-De-Sac, Foothills, Mountainous, Rock Outcropping
- Residential vegetation: Aspen, Brush, Natural State, Wooded, Sagebrush
Details
- Parcel number: 196311203105
- Zoning: MR-1
- Special conditions: Standard
Construction
Type & style
- Home type: SingleFamily
- Architectural style: Mountain Contemporary
- Property subtype: Single Family Residence
Materials
- Cedar, Frame, Stone, Wood Siding
- Roof: Composition
Condition
- Updated/Remodeled
- Year built: 2001
Utilities & green energy
- Electric: 110V, 220 Volts, 220 Volts in Garage
- Utilities for property: Electricity Connected, Propane
Green energy
- Energy efficient items: Lighting, Water Heater, Windows
Community & HOA
Community
- Security: Carbon Monoxide Detector(s), Smoke Detector(s)
- Subdivision: Hyland Hills
HOA
- Has HOA: Yes
- HOA fee: $35 annually
- HOA name: Floyd Hill Area Property Owners Association
- HOA phone: 000-000-0000
Location
- Region: Evergreen
Financial & listing details
- Price per square foot: $320/sqft
- Tax assessed value: $691,910
- Annual tax amount: $4,387
- Date on market: 7/16/2026
- Listing terms: 1031 Exchange,Cash,Conventional,FHA
- Exclusions: Sellers Personal Property
- Ownership: Individual
- Electric utility on property: Yes
- Road surface type: Dirt, Gravel
Estimated market value
$835,100
$793,000 - $877,000
$4,345/mo
Price history
| Date | Event | Price |
|---|---|---|
| 7/16/2026 | Listed for sale | $849,000+34.8%$320/sqft |
Source:  REcolorado as distributed by MLS GRID #7659332 Report a problem REcolorado as distributed by MLS GRID #7659332 Report a problem | ||
| 12/27/2018 | Sold | $630,000+5%$238/sqft |
Source: Public Record Report a problem | ||
| 11/20/2018 | Pending sale | $600,000$226/sqft |
Source: LIV Sotheby's International Realty #7208803 Report a problem | ||
| 11/12/2018 | Listed for sale | $600,000+77%$226/sqft |
Source: LIV Sotheby's International Realty #7208803 Report a problem | ||
| 7/27/2011 | Sold | $339,000$128/sqft |
Source: Public Record Report a problem | ||
| 5/6/2011 | Pending sale | $339,000$128/sqft |
Source: Intero Real Estate Services #983640 Report a problem | ||
| 4/4/2011 | Listed for sale | $339,000-5.8%$128/sqft |
Source: Intero Real Estate #983640 Report a problem | ||
| 10/3/2010 | Listing removed | $360,000$136/sqft |
Source: Intero Client Services #882029 Report a problem | ||
| 8/21/2010 | Price change | $360,000-5.3%$136/sqft |
Source: Intero Client Services #882029 Report a problem | ||
| 6/26/2010 | Price change | $380,000-5%$143/sqft |
Source: Intero Client Services #882029 Report a problem | ||
| 5/7/2010 | Listed for sale | $400,000+0.3%$151/sqft |
Source: Intero Client Services #882029 Report a problem | ||
| 3/18/2010 | Listing removed | $399,000$151/sqft |
Source: Tupper Briggs #89067336 Report a problem | ||
| 8/18/2009 | Price change | $399,000-6.1%$151/sqft |
Source: RE/MAX Alliance - Evergreen #778810 Report a problem | ||
| 6/7/2009 | Listed for sale | $425,000$160/sqft |
Source: Listhub #778810 Report a problem | ||
Public tax history
| Year | Property taxes | Tax assessment |
|---|---|---|
| 2024 | $3,697 +13.2% | $46,360 -6.4% |
| 2023 | $3,267 -0.5% | $49,510 +23% |
| 2022 | $3,282 | $40,250 -2.8% |
| 2021 | -- | $41,410 +16.6% |
| 2020 | $2,665 +0.3% | $35,500 |
| 2019 | $2,657 | $35,500 +10.4% |
| 2018 | $2,657 +13.2% | $32,170 |
| 2017 | $2,347 | $32,170 +10.5% |
| 2016 | -- | $29,110 |
| 2015 | -- | $29,110 +5.2% |
| 2014 | -- | $27,660 |
| 2013 | -- | $27,660 -13.2% |
| 2012 | -- | $31,880 |
| 2011 | -- | $31,880 -6.1% |
| 2010 | -- | $33,950 |
| 2009 | $2,408 | $33,950 |
Find assessor info on the county website
Monthly payment
Est. payment
Payment breakdown
Explore the cost of this home by adjusting the details. Changes won't be saved.Climate risks
Neighborhood: 80439
Getting around
0 / 100
Car-DependentNearby schools
GreatSchools rating
- 8/10King-Murphy Elementary SchoolGrades: PK-6Distance: 4.8 mi
- 2/10Clear Creek Middle SchoolGrades: 7-8Distance: 1.1 mi
- 4/10Clear Creek High SchoolGrades: 9-12Distance: 1.1 mi
Schools provided by the listing agent
- Elementary: King Murphy
- Middle: Clear Creek
- High: Clear Creek
- District: Clear Creek RE-1
Source: REcolorado as distributed by MLS GRID. This data may not be complete. We recommend contacting the local school district to confirm school assignments for this home.
- $1,110,2003 bd2 ba3.5k sqft153 S Fork Trl, Evergreen, CO 80439Off Market
- $818,3003 bd3 ba2.4k sqft1227 Hy Vu Dr, Evergreen, CO 80439Off Market

- $867,7003 bd3 ba2.3k sqft56 S Fork Trl, Evergreen, CO 80439Off Market
- $685,4003 bd2 ba1.8k sqft1076 Hy Vu Dr, Evergreen, CO 80439Off Market

- $4,8503 bd3 ba2.9k sqft551 Aspen Dr, Evergreen, CO 80439For Rent
- $695,0003 bd2 ba1.7k sqft86 Yarrow Trl, Evergreen, CO 80439For Sale
- $766,7003 bd4 ba2.6k sqft154 S Fork Trl, Evergreen, CO 80439Off Market
- $840,0003 bd3 ba2.7k sqft1295 Hy Vu Dr, Evergreen, CO 80439Sold
A local agent can set up tours, give advice and negotiate with sellers.
Similar homes
- $800,0003 bd3 ba2.2k sqft1281 Clear Creek Road, Evergreen, CO 80439For Sale

 MLS ID #2358085, Craig Haffeman, Assist 2 Sell Real Estate Services. REcolorado as distributed by MLS GRID
 - $799,0003 bd3 ba2.5k sqft1649 Elk Valley Drive, Evergreen, CO 80439For Sale
 MLS ID #4435718, Adrienne Herzog, LPT Realty. REcolorado as distributed by MLS GRID
 - $750,0003 bd3 ba2k sqft988 Elk Valley Drive, Evergreen, CO 80439For Sale
 MLS ID #9675080, JJ Alexander, Coldwell Banker Realty 24. REcolorado as distributed by MLS GRID
 - $695,0003 bd2 ba1.7k sqft86 Yarrow Trail, Evergreen, CO 80439For Sale
 MLS ID #3414322, Peggy Dursthoff, HomeSmart. REcolorado as distributed by MLS GRID
 - $765,0003 bd3 ba3.2k sqft290 Elk Valley Drive, Evergreen, CO 80439For SaleMLS ID #6266794, Adam Maxey, Real Broker, LLC DBA Real. REcolorado as distributed by MLS GRID
- $975,0003 bd4 ba3.2k sqft254 Aspenwood Lane, Evergreen, CO 80439For SaleMLS ID #9838806, Tracy Murray, Madison & Company Properties. REcolorado as distributed by MLS GRID
- $845,0003 bd4 ba3.1k sqft1294 Red Lodge Drive, Evergreen, CO 80439For SaleMLS ID #7609821, Motif Shelton, Redfin Corporation. REcolorado as distributed by MLS GRID
- $785,0003 bd3 ba2.6k sqft31547 Niakwa Road, Evergreen, CO 80439For SaleMLS ID #2500300, Caroline McQueen, Keller Williams Foothills Realty, LLC. REcolorado as distributed by MLS GRID
- $875,0004 bd2 ba2.3k sqft5553 Maggie Lane, Evergreen, CO 80439For SaleMLS ID #7534612, Melissa Phillips, Jump Living. REcolorado as distributed by MLS GRID
- $799,0003 bd3 ba3k sqft208 Howe Court, Black Hawk, CO 80422For SaleMLS ID #5903125, Felix Luck, Serhant Colorado LLC. REcolorado as distributed by MLS GRID
- $895,0004 bd3 ba3.5k sqft34155 Grouse Lane, Evergreen, CO 80439For SaleMLS ID #6622137, Angela Konigsbauer, Berkshire Hathaway HomeServices Colorado Real Estate, LLC. REcolorado as distributed by MLS GRID
- $925,0004 bd4 ba2.7k sqft7291 Brook Forest Drive, Evergreen, CO 80439For SaleMLS ID #3529163, Arlene Burgess, MB The Brian Petrelli Team. REcolorado as distributed by MLS GRID
- $799,9003 bd3 ba2k sqft32292 Lodgepole Drive, Evergreen, CO 80439For SaleMLS ID #2044969, Heather Bacon, RE/MAX of Cherry Creek. REcolorado as distributed by MLS GRID
- $679,0003 bd2 ba1.8k sqft54 Zaza Lane, Evergreen, CO 80439For SaleMLS ID #7121879, Abbey Beach, eXp Realty, LLC. REcolorado as distributed by MLS GRID
- $965,0003 bd3 ba3.4k sqft3044 High Road, Evergreen, CO 80439For SaleMLS ID #7365611, Yvette Putt, LIV Sotheby's International Realty. REcolorado as distributed by MLS GRID
- $695,0003 bd3 ba2.3k sqft34797 Forest Estates Road, Evergreen, CO 80439For SaleMLS ID #9880031, Tupper's Team, Madison & Company Properties. REcolorado as distributed by MLS GRID
- $793,0004 bd3 ba3.1k sqft4188 Timbervale Drive, Evergreen, CO 80439For SaleMLS ID #7811880, Yvette Putt, LIV Sotheby's International Realty. REcolorado as distributed by MLS GRID
- $849,0003 bd2 ba2.1k sqft11471 Marks Drive, Conifer, CO 80433For SaleMLS ID #2586950, Carrie Baldwin, Madison & Company Properties. REcolorado as distributed by MLS GRID
- $699,0002 bd2 ba1.4k sqft255 Raccoon Circle, Evergreen, CO 80439For SaleMLS ID #5391832, Delinda Murphy, Keller Williams Foothills Realty, LLC. REcolorado as distributed by MLS GRID
- $950,0002 bd3 ba2.5k sqft8818 Blue Creek Road, Evergreen, CO 80439For SaleMLS ID #8918496, Tupper's Team, Madison & Company Properties. REcolorado as distributed by MLS GRID
