Timbervale is a special neighborhood with a remarkable convenient location within walking distant to Downtown Evergreen and right behind the Hiwan Homestead Museum. This home is south facing providing a Passive Tempered environment with the multiple Sunrooms and several decks to enjoy the rolling mountain views. This house is just a few steps to the neighborhood 10 acre meadow and pond where there is a tennis/pickle ball court, large barn for parties and shared garage storage, playground and basketball court. Great place to soak in the quiet or get in some exercise. Great place to treat your dog to a walk... This house has had many updates and renovations. Newer oak wood floors and carpet, new roof in 2024, newer boiler, skylights, electric radiant floors in the primary sunroom and primary bath, kitchen remodeled in 2020. Ready for your touches...
For sale
$793,000
4188 Timbervale Drive, Evergreen, CO 80439
4beds
3,151sqft
Triplex
Built in 1983
3,920 Square Feet Lot
$-- Zestimate®
$252/sqft
$100/mo HOA
What's special
- 69 days
- 1,495
- 101
Zillow last checked:
Listing updated:
Listed by:
Yvette Putt 303-882-2245 yputt@LivSothebysRealty.com,
LIV Sotheby's International Realty
Source: REcolorado as distributed by MLS GRID,MLS#: 7811880
Facts & features
Interior
Bedrooms & bathrooms
- Bedrooms: 4
- Bathrooms: 3
- Full bathrooms: 2
- 1/4 bathrooms: 1
- Main level bathrooms: 1
- Main level bedrooms: 1
Bedroom
- Description: Carpet, Nice Large Windows
- Level: Main
- Area: 400 Square Feet
- Dimensions: 20 x 20
Bedroom
- Description: Updated, Vaulted Ceilings,Hardwood Floors, Direct Access To Third Level Sunroom, Great Closet Space
- Features: Primary Suite
- Level: Upper
- Area: 240 Square Feet
- Dimensions: 15 x 16
Bedroom
- Description: Carpet, Access To Lower Level Sunroom And Deck
- Level: Basement
- Area: 224 Square Feet
- Dimensions: 14 x 16
Bedroom
- Description: Carpet And Access To Exterior Deck
- Level: Basement
- Area: 224 Square Feet
- Dimensions: 14 x 16
Bathroom
- Level: Main
Bathroom
- Description: Updated, Electric Radiant Floor Heat
- Features: En Suite Bathroom
- Level: Upper
Bathroom
- Level: Basement
Dining room
- Description: Hardwood Floors, Integrated With Family Room
- Level: Main
- Area: 81 Square Feet
- Dimensions: 9 x 9
Family room
- Description: Diagonal Fireplace, Integrated With Dining, Access To Sunroom, Hardwood Floors
- Level: Main
- Area: 334 Square Feet
- Dimensions: 16.7 x 20
Kitchen
- Description: Updated, Tile Floors, Access To Deck, Large Pantry
- Level: Main
- Area: 120 Square Feet
- Dimensions: 6 x 20
Laundry
- Level: Basement
- Area: 108 Square Feet
- Dimensions: 9 x 12
Sun room
- Description: Walkout To Exterior Deck.
- Level: Main
- Area: 152 Square Feet
- Dimensions: 8 x 19
Sun room
- Description: Heated Tile Floors
- Level: Upper
- Area: 152 Square Feet
- Dimensions: 8 x 19
Heating
- Baseboard, Hot Water, Natural Gas, Passive Solar, Wood
Cooling
- None
Appliances
- Included: Dishwasher, Disposal, Dryer, Gas Water Heater, Microwave, Range, Range Hood, Refrigerator, Washer
- Laundry: In Unit
Features
- Ceiling Fan(s), Five Piece Bath, Pantry, Primary Suite, Quartz Counters, Smoke Free, Vaulted Ceiling(s)
- Flooring: Carpet, Tile, Wood
- Windows: Double Pane Windows, Skylight(s), Window Coverings, Window Treatments
- Basement: Bath/Stubbed,Daylight,Exterior Entry,Finished,Full,Walk-Out Access
- Number of fireplaces: 1
- Fireplace features: Family Room, Wood Burning
- Common walls with other units/homes: 2+ Common Walls
Interior area
- Total structure area: 3,151
- Total interior livable area: 3,151 sqft
- Finished area above ground: 2,095
- Finished area below ground: 981
Video & virtual tour
Property
Parking
- Total spaces: 4
- Parking features: Asphalt
- Attached garage spaces: 2
- Details: Off Street Spaces: 2
Features
- Levels: Two
- Stories: 2
- Entry location: Stairs
- Patio & porch: Covered, Deck
- Exterior features: Balcony, Playground, Private Yard, Tennis Court(s)
- Fencing: None
- Has view: Yes
- View description: Meadow, Mountain(s)
Lot
- Size: 3,920 Square Feet
- Features: Foothills, Meadow, Near Public Transit, Sloped
- Residential vegetation: Aspen, Brush, Mixed, Wooded
Details
- Parcel number: 439125
- Zoning: P-D
- Special conditions: Standard
Construction
Type & style
- Home type: SingleFamily
- Architectural style: Mountain Contemporary
- Property subtype: Triplex
- Attached to another structure: Yes
Materials
- Cedar, Frame, Wood Siding
- Foundation: Slab
- Roof: Composition
Condition
- Updated/Remodeled
- Year built: 1983
Utilities & green energy
- Electric: 220 Volts, 220 Volts in Garage
- Sewer: Public Sewer
- Water: Public
- Utilities for property: Electricity Connected, Natural Gas Connected
Community & HOA
Community
- Subdivision: Timbervale At Evegreen
HOA
- Has HOA: Yes
- Amenities included: Clubhouse, Playground, Pond Seasonal, Tennis Court(s)
- Services included: Maintenance Grounds, Road Maintenance, Snow Removal
- HOA fee: $1,200 annually
- HOA name: Timbevale at Evergreen
- HOA phone: 000-0000
Location
- Region: Evergreen
Financial & listing details
- Price per square foot: $252/sqft
- Tax assessed value: $930,582
- Annual tax amount: $5,035
- Date on market: 8/10/2026
- Listing terms: 1031 Exchange,Cash,Conventional,FHA,VA Loan
- Exclusions: Sellers' Personal Property
- Ownership: Individual
- Electric utility on property: Yes
- Road surface type: Paved
Estimated market value
Not available
Estimated sales range
Not available
Not available
Price history
| Date | Event | Price |
|---|---|---|
| 8/10/2026 | Listed for sale | $793,000+178.2%$252/sqft |
Source:  REcolorado as distributed by MLS GRID #7811880 Report a problem REcolorado as distributed by MLS GRID #7811880 Report a problem | ||
| 11/14/2017 | Listing removed | $2,200$1/sqft |
Source: Bear Paw Stanbro Property Management Report a problem | ||
| 11/7/2017 | Listed for rent | $2,200+10%$1/sqft |
Source: Bear Paw Stanbro Report a problem | ||
| 4/6/2012 | Listing removed | $2,000$1/sqft |
Source: Bear Paw Stanbro Report a problem | ||
| 3/31/2012 | Listed for rent | $2,000$1/sqft |
Source: Bear Paw Stanbro Report a problem | ||
| 3/24/2010 | Sold | $285,000-12.3%$90/sqft |
Source: Public Record Report a problem | ||
| 10/19/2009 | Listing removed | $325,000$103/sqft |
Source: RE/MAX Alliance #728513 Report a problem | ||
| 4/14/2009 | Price change | $325,000-7.1%$103/sqft |
Source: XDeadline.com Inc #725340 Report a problem | ||
| 3/12/2009 | Price change | $350,000-6.7%$111/sqft |
Source: XDeadline.com Inc #725340 Report a problem | ||
| 1/31/2009 | Price change | $375,000-10.5%$119/sqft |
Source: XDeadline.com Inc #725340 Report a problem | ||
| 12/12/2008 | Listed for sale | $419,000+6.1%$133/sqft |
Source: XDeadline.com Inc #725340 Report a problem | ||
| 4/1/2003 | Sold | $395,000$125/sqft |
Source: Public Record Report a problem | ||
Public tax history
| Year | Property taxes | Tax assessment |
|---|---|---|
| 2025 | $4,100 -0.3% | $58,161 +12.9% |
| 2024 | $4,111 +27% | $51,526 |
| 2023 | $3,238 -1% | $51,526 +25% |
| 2022 | $3,271 -11.8% | $41,220 -2.8% |
| 2021 | $3,707 | $42,407 +7% |
| 2020 | $3,707 +1.4% | $39,642 |
| 2019 | $3,655 +8.2% | $39,642 +11.9% |
| 2018 | $3,377 | $35,429 |
| 2017 | $3,377 -2.3% | $35,429 -7.3% |
| 2016 | $3,457 +100% | $38,227 |
| 2015 | $1,729 -40.4% | $38,227 +26.1% |
| 2014 | $2,902 -0.7% | $30,314 |
| 2013 | $2,921 +1.8% | $30,314 -1.9% |
| 2012 | $2,869 -13.2% | $30,893 -4.5% |
| 2011 | $3,305 -9.8% | $32,354 -16.9% |
| 2010 | $3,664 +14.4% | $38,940 -2.2% |
| 2009 | $3,202 +0.2% | $39,830 +14.7% |
| 2008 | $3,194 +26% | $34,730 |
| 2007 | $2,535 -0.5% | $34,730 +27.2% |
| 2006 | $2,549 -2.2% | $27,310 -4.6% |
| 2005 | $2,606 +9.3% | $28,620 |
| 2004 | $2,384 -12.3% | $28,620 |
| 2003 | $2,719 +29.5% | $28,620 -10.9% |
| 2002 | $2,099 -7.3% | $32,120 +27.7% |
| 2001 | $2,265 +2.5% | $25,150 |
| 2000 | $2,210 | $25,150 |
Find assessor info on the county website
Monthly payment
Est. payment
Payment breakdown
Explore the cost of this home by adjusting the details. Changes won't be saved.Climate risks
Neighborhood: 80439
Nearby schools
Schools provided by the listing agent
- Elementary: Bergen
- Middle: Evergreen
- High: Evergreen
- District: Jefferson County R-1
Source: REcolorado as distributed by MLS GRID. This data may not be complete. We recommend contacting the local school district to confirm school assignments for this home.


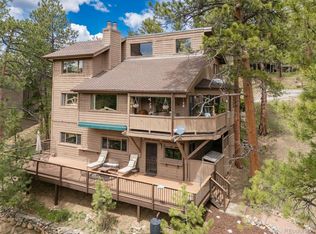
Similar homes
- $925,0005 bd4 ba3k sqft28609 Pine Drive, Evergreen, CO 80439For Sale
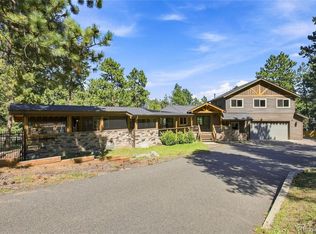
 MLS ID #9053379, Pandora Erlandson, Madison & Company Properties. REcolorado as distributed by MLS GRID
 - $675,0003 bd3 ba2.3k sqft7364 Heiter Hill Drive, Evergreen, CO 80439For Sale
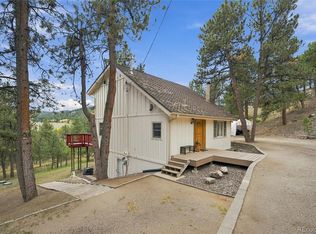 MLS ID #8683094, Kathleen Haas, Colorado Realty 4 Less, LLC. REcolorado as distributed by MLS GRID
 - $745,0003 bd3 ba2.6k sqft31547 Niakwa Road, Evergreen, CO 80439For Sale
 MLS ID #2500300, Caroline McQueen, Keller Williams Foothills Realty, LLC. REcolorado as distributed by MLS GRID
 - $849,0004 bd3 ba3.2k sqft5581 Northwood Drive, Evergreen, CO 80439For Sale
 MLS ID #2190003, Paul Temaat, Paul Temaat. REcolorado as distributed by MLS GRID
 - $875,0004 bd4 ba3.8k sqft8497 Custer Lane, Evergreen, CO 80439For SaleMLS ID #8465736, Craig Haffeman, Assist 2 Sell Real Estate Services. REcolorado as distributed by MLS GRID
- $799,0003 bd3 ba2.6k sqft1255 Hy Vu Drive, Evergreen, CO 80439For SaleMLS ID #7659332, Vicki Wimberly, Coldwell Banker Realty 28. REcolorado as distributed by MLS GRID
- $700,0004 bd3 ba2.5k sqft8 Yuma Trail, Evergreen, CO 80439For SaleMLS ID #6558190, Ben Dorland, Compass - Denver. REcolorado as distributed by MLS GRID
- $930,0003 bd3 ba3.4k sqft3044 High Road, Evergreen, CO 80439For SaleMLS ID #7365611, Yvette Putt, LIV Sotheby's International Realty. REcolorado as distributed by MLS GRID
- $799,0003 bd3 ba2.5k sqft1649 Elk Valley Drive, Evergreen, CO 80439For SaleMLS ID #4435718, Adrienne Herzog, LPT Realty. REcolorado as distributed by MLS GRID
- $950,0004 bd3 ba2.2k sqft5457 Bear Mountain Drive, Evergreen, CO 80439For SaleMLS ID #6689320, Karen Gustafson, Brokers Guild Real Estate. REcolorado as distributed by MLS GRID
- $1,100,0003 bd3 ba2.8k sqft2951 Olympia Lane, Evergreen, CO 80439For SaleMLS ID #4929863, Csilla Florida, Keller Williams Foothills Realty. REcolorado as distributed by MLS GRID
- $895,0003 bd4 ba3k sqft160 Meadowlark Drive, Evergreen, CO 80439For SaleMLS ID #7963588, Jessica Gentry, Keller Williams Foothills Realty. REcolorado as distributed by MLS GRID
- $725,0003 bd2 ba1.8k sqft5191 S Hatch Drive, Evergreen, CO 80439For SaleMLS ID #1552718, Tracy Molleur, Compass - Denver. REcolorado as distributed by MLS GRID
- $1,050,0004 bd3 ba2.1k sqft4805 S Blue Spruce Road, Evergreen, CO 80439For SaleMLS ID #6069791, Matthew Wahl, HomeSmart. REcolorado as distributed by MLS GRID
- $750,0003 bd3 ba3.2k sqft290 Elk Valley Drive, Evergreen, CO 80439For SaleMLS ID #6266794, Adam Maxey, Real Broker, LLC DBA Real. REcolorado as distributed by MLS GRID
- $999,9995 bd3 ba3.6k sqft9053 Gray Fox Drive, Evergreen, CO 80439For SaleMLS ID #1915830, Vicki Wimberly, Coldwell Banker Realty 28. REcolorado as distributed by MLS GRID
- $698,0003 bd2 ba2.5k sqft66 Lodgepole Circle, Evergreen, CO 80439For SaleMLS ID #8574413, Andrew McWilliams, The McWilliams Group Real Estate. REcolorado as distributed by MLS GRID
- $950,0003 bd3 ba3.7k sqft3396 White Bark Pine, Evergreen, CO 80439For SaleMLS ID #7413170, Yvette Putt, LIV Sotheby's International Realty. REcolorado as distributed by MLS GRID
- $750,0003 bd3 ba2k sqft988 Elk Valley Drive, Evergreen, CO 80439For SaleMLS ID #9675080, JJ Alexander, Coldwell Banker Realty 24. REcolorado as distributed by MLS GRID
- $1,150,0004 bd4 ba3.3k sqft3425 Woody Creek, Evergreen, CO 80439For SaleMLS ID #3472373, Pandora Erlandson, Madison & Company Properties. REcolorado as distributed by MLS GRID
