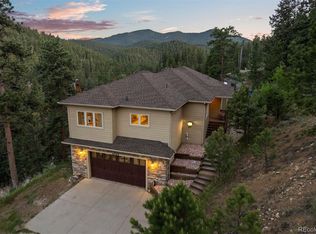
Ease of living with this Open Floor Plan and Convenient location. This house is Updated and well maintained. Lots of light is provided by the Skylights and Tall windows and accented by the Vaulted Ceilings. The Executive Office Space is right off of the Entry. Kitchen, Living Room, Family and Dining are all integrated. Kitchen has Granite Counters and Island. The Family Room invites you in with a Natural Gas Fireplace and direct access to the South facing Deck. The Primary Bedroom, with the large Ensuite Bathroom and walk-in closet is located Upstairs along with two additional Bedrooms. The Unfinished walkout Basement is ready for creative design expansion.
Floor Plan is in Supplements.
Convenient to Evergreen Parkway. Quick access to Evergreen Lake, Evergreen Golf Course, Elk Meadow Stagecoach Trail Head, Restaurants and Stores.
For sale
$1,035,000
3396 White Bark Pine, Evergreen, CO 80439
3beds
3,794sqft
:
Get pre-qualified$6,507/mo
Single Family Residence
Built in 1997
8,276 Square Feet Lot
$-- Zestimate®
$273/sqft
$105/mo HOA
What's special
- 5 days |
- 1,208 |
- 54 |
Zillow last checked:
Listing updated:
Listed by:
Yvette Putt 303-882-2245 yputt@LivSothebysRealty.com,
LIV Sotheby's International Realty
Source: REcolorado as distributed by MLS GRID,MLS#: 7413170
Facts & features
Interior
Bedrooms & bathrooms
- Bedrooms: 3
- Bathrooms: 3
- Full bathrooms: 2
- 1/4 bathrooms: 1
- Main level bathrooms: 1
Bedroom
- Description: Primary With Ensuite...Carpet
- Level: Upper
- Area: 237.98 Square Feet
- Dimensions: 14.6 x 16.3
Bedroom
- Description: Carpet
- Level: Upper
- Area: 163.02 Square Feet
- Dimensions: 11.4 x 14.3
Bedroom
- Description: Carpet
- Level: Upper
- Area: 137.5 Square Feet
- Dimensions: 11 x 12.5
Bathroom
- Level: Main
Bathroom
- Description: Ensuite W/ Primary...Tile
- Level: Upper
Bathroom
- Description: Tile
- Level: Upper
Dining room
- Description: Hardwood Floors
- Level: Main
- Area: 121 Square Feet
- Dimensions: 11 x 11
Family room
- Description: Hardwood Floors
- Level: Main
- Area: 169 Square Feet
- Dimensions: 13 x 13
Kitchen
- Description: Hardwood Floors
- Level: Main
- Area: 260.26 Square Feet
- Dimensions: 14.3 x 18.2
Laundry
- Level: Main
Living room
- Description: Hardwood Floors
- Level: Main
- Area: 179.56 Square Feet
- Dimensions: 13.4 x 13.4
Office
- Description: Hardwood Floors
- Level: Main
- Area: 110 Square Feet
- Dimensions: 10 x 11
Heating
- Forced Air, Natural Gas
Cooling
- Central Air
Appliances
- Included: Dishwasher, Disposal, Dryer, Gas Water Heater, Microwave, Range, Range Hood, Refrigerator, Washer
Features
- Eat-in Kitchen, Five Piece Bath, Granite Counters, High Ceilings, Kitchen Island, Open Floorplan, Primary Suite, Vaulted Ceiling(s), Walk-In Closet(s)
- Flooring: Carpet, Tile, Wood
- Windows: Skylight(s)
- Basement: Daylight,Exterior Entry,Full,Interior Entry,Unfinished,Walk-Out Access
- Number of fireplaces: 1
- Fireplace features: Family Room, Gas
Interior area
- Total structure area: 3,794
- Total interior livable area: 3,794 sqft
- Finished area above ground: 2,545
- Finished area below ground: 0
Video & virtual tour
Property
Parking
- Total spaces: 2
- Parking features: Asphalt, Heated Garage, Insulated Garage
- Attached garage spaces: 2
Features
- Levels: Two
- Stories: 2
- Entry location: Ground
- Patio & porch: Deck, Front Porch
- Exterior features: Dog Run
- Fencing: None
- Has view: Yes
- View description: Meadow, Mountain(s)
Lot
- Size: 8,276 Square Feet
- Features: Corner Lot, Foothills, Sprinklers In Front, Sprinklers In Rear
- Residential vegetation: Aspen, Grassed, Mixed, Wooded
Details
- Parcel number: 418019
- Zoning: P-D
- Special conditions: Standard
Construction
Type & style
- Home type: SingleFamily
- Architectural style: Mountain Contemporary
- Property subtype: Single Family Residence
Materials
- Frame, Stone, Wood Siding
- Foundation: Slab
- Roof: Composition
Condition
- Year built: 1997
Utilities & green energy
- Electric: 110V, 220 Volts, 220 Volts in Garage
- Sewer: Public Sewer
- Water: Public
- Utilities for property: Electricity Connected, Natural Gas Connected
Community & HOA
Community
- Subdivision: Tanoa At Elk Medow
HOA
- Has HOA: Yes
- HOA fee: $315 quarterly
- HOA name: The Woods of Evergreen/MSI,LLC
- HOA phone: 303-420-4433
Location
- Region: Evergreen
Financial & listing details
- Price per square foot: $273/sqft
- Tax assessed value: $965,021
- Annual tax amount: $5,850
- Date on market: 7/30/2026
- Listing terms: 1031 Exchange,Cash,Conventional,FHA,VA Loan
- Exclusions: Staging Furniture And Items
- Ownership: Corporation/Trust
- Electric utility on property: Yes
- Road surface type: Paved
Estimated market value
Not available
Estimated sales range
Not available
Not available
Price history
| Date | Event | Price |
|---|---|---|
| 7/30/2026 | Listed for sale | $1,035,000+59.2%$273/sqft |
Source:  REcolorado as distributed by MLS GRID #7413170 Report a problem REcolorado as distributed by MLS GRID #7413170 Report a problem | ||
| 7/16/2026 | Listing removed | $5,200$1/sqft |
Source: Zillow Rentals Report a problem | ||
| 6/30/2026 | Price change | $5,200-5%$1/sqft |
Source: Zillow Rentals Report a problem | ||
| 5/26/2026 | Price change | $5,475-3.9%$1/sqft |
Source: Zillow Rentals Report a problem | ||
| 4/15/2026 | Listed for rent | $5,700+2.7%$2/sqft |
Source: Zillow Rentals Report a problem | ||
| 5/14/2025 | Listing removed | $5,550$1/sqft |
Source: Zillow Rentals Report a problem | ||
| 5/5/2025 | Price change | $5,550-6.7%$1/sqft |
Source: Zillow Rentals Report a problem | ||
| 4/1/2025 | Listed for rent | $5,950+21.4%$2/sqft |
Source: Zillow Rentals Report a problem | ||
| 7/15/2024 | Listing removed | -- |
Source: Zillow Rentals Report a problem | ||
| 5/4/2024 | Listed for rent | $4,900+3.2%$1/sqft |
Source: Zillow Rentals Report a problem | ||
| 6/16/2023 | Listing removed | -- |
Source: Zillow Rentals Report a problem | ||
| 6/7/2023 | Price change | $4,750-8.7%$1/sqft |
Source: Zillow Rentals Report a problem | ||
| 5/5/2023 | Listed for rent | $5,200+10.6%$1/sqft |
Source: Zillow Rentals Report a problem | ||
| 7/21/2022 | Listing removed | -- |
Source: Zillow Rental Manager Report a problem | ||
| 6/10/2022 | Price change | $4,700-5.1%$1/sqft |
Source: Zillow Rental Manager Report a problem | ||
| 5/17/2022 | Listed for rent | $4,950+6.5%$1/sqft |
Source: Zillow Rental Manager Report a problem | ||
| 6/13/2021 | Listing removed | -- |
Source: Zillow Rental Manager Report a problem | ||
| 4/24/2021 | Listed for rent | $4,650$1/sqft |
Source: Zillow Rental Manager Report a problem | ||
| 4/13/2021 | Listing removed | -- |
Source: Zillow Rental Manager Report a problem | ||
| 3/20/2021 | Listed for rent | $4,650+9.4%$1/sqft |
Source: Zillow Rental Manager Report a problem | ||
| 2/24/2021 | Listing removed | -- |
Source: Owner Report a problem | ||
| 3/10/2020 | Listing removed | $4,250$1/sqft |
Source: Owner Report a problem | ||
| 3/3/2020 | Listed for rent | $4,250+23.2%$1/sqft |
Source: Owner Report a problem | ||
| 6/2/2018 | Listing removed | $3,450$1/sqft |
Source: Owner Report a problem | ||
| 5/17/2018 | Listed for rent | $3,450$1/sqft |
Source: Owner Report a problem | ||
| 5/11/2018 | Sold | $650,000+35.7%$171/sqft |
Source: Public Record Report a problem | ||
| 6/25/2004 | Sold | $479,000+19.8%$126/sqft |
Source: Public Record Report a problem | ||
| 4/19/2001 | Sold | $400,000+46.2%$105/sqft |
Source: Public Record Report a problem | ||
| 8/8/1996 | Sold | $273,600$72/sqft |
Source: Public Record Report a problem | ||
Public tax history
| Year | Property taxes | Tax assessment |
|---|---|---|
| 2025 | $5,446 -0.3% | $60,314 +1.3% |
| 2024 | $5,460 +18.7% | $59,536 |
| 2023 | $4,601 -1% | $59,536 +22.3% |
| 2022 | $4,648 +10.4% | $48,696 -2.8% |
| 2021 | $4,211 | $50,098 +11.2% |
| 2020 | $4,211 +1.4% | $45,034 |
| 2019 | $4,152 +5.2% | $45,034 +8.7% |
| 2018 | $3,948 | $41,417 |
| 2017 | $3,948 +5.8% | $41,417 +0.4% |
| 2016 | $3,731 +100% | $41,260 |
| 2015 | $1,866 -37.9% | $41,260 +31.5% |
| 2014 | $3,004 -5.5% | $31,386 |
| 2013 | $3,180 +1.8% | $31,386 -6.7% |
| 2012 | $3,123 -4.7% | $33,627 |
| 2011 | $3,277 +0.1% | $33,627 -5.5% |
| 2010 | $3,274 -7.2% | $35,590 |
| 2009 | $3,528 +0.2% | $35,590 -7% |
| 2008 | $3,519 +13.9% | $38,270 |
| 2007 | $3,090 -0.5% | $38,270 +15% |
| 2006 | $3,107 -0.3% | $33,280 -2.7% |
| 2005 | $3,115 +9.3% | $34,210 |
| 2004 | $2,850 +5.2% | $34,210 |
| 2003 | $2,709 +0.5% | $34,210 +6.9% |
| 2002 | $2,696 -5.6% | $32,000 +4.5% |
| 2001 | $2,858 +2.4% | $30,610 |
| 2000 | $2,791 | $30,610 |
Find assessor info on the county website
Monthly payment
Est. payment
Payment breakdown
Explore the cost of this home by adjusting the details. Changes won't be saved.Climate risks
Neighborhood: 80439
Nearby schools
GreatSchools rating
- NABergen Meadow Primary SchoolGrades: PK-2Distance: 2 mi
- 8/10Evergreen Middle SchoolGrades: 6-8Distance: 1.8 mi
- 9/10Evergreen High SchoolGrades: 9-12Distance: 2.3 mi
Schools provided by the listing agent
- Elementary: Bergen
- Middle: Evergreen
- High: Evergreen
- District: Jefferson County R-1
Source: REcolorado as distributed by MLS GRID. This data may not be complete. We recommend contacting the local school district to confirm school assignments for this home.
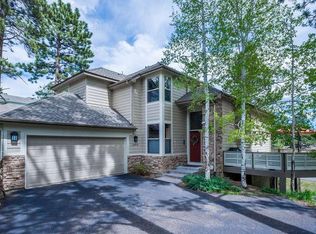
- $1,078,3003 bd3 ba3.6k sqft3396 White Bark Pne #A, Evergreen, CO 80439Off Market
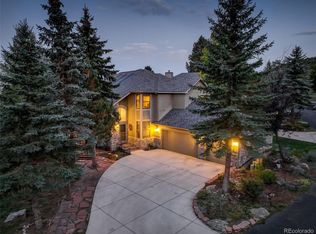
- $1,250,0004 bd4 ba3.6k sqft3420 Boxelder, Evergreen, CO 80439Sold
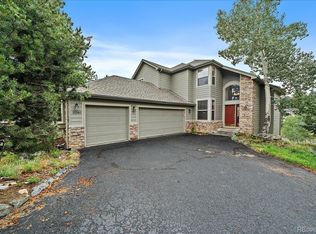
- $1,025,1003 bd2 ba4k sqft31062 Wildwoods, Evergreen, CO 80439Off Market

- $5,9504 bd3 ba3.9k sqft31042 Wildwoods, Evergreen, CO 80439For Rent

- $1,024,4005 bd3 ba3.2k sqft3386 White Bark Pne, Evergreen, CO 80439Off Market
- $1,067,1004 bd4 ba3.8k sqft3440 Boxelder, Evergreen, CO 80439Off Market
- $6,832-- sqft3440 Boxelder, Evergreen, CO 80439Off Market
- $1,115,6004 bd3 ba3.6k sqft31082 Wildwoods, Evergreen, CO 80439Off Market
A local agent can set up tours, give advice and negotiate with sellers.
Similar homes
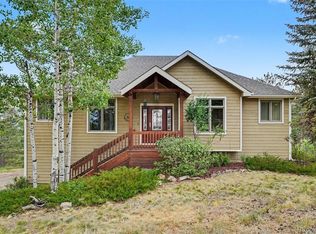
- $1,295,0003 bd5 ba3.6k sqft31180 Cinnamonwood, Evergreen, CO 80439For Sale
 MLS ID #6755379, Tupper's Team, Madison & Company Properties. REcolorado as distributed by MLS GRID
 - $1,100,0003 bd3 ba3.5k sqftThe Villas on Divot Drive, Evergreen, CO 80439For Sale
 MLS ID #1870018, Corinna Bandemer, Compass - Denver. REcolorado as distributed by MLS GRID
 - $1,085,0003 bd3 ba3.2k sqft33926 Columbine Circle, Evergreen, CO 80439For Sale
 MLS ID #5373589, Andy Wann, Berkshire Hathaway HomeServices Elevated Living RE. REcolorado as distributed by MLS GRID
 - $1,015,0003 bd3 ba3.4k sqft3044 High Road, Evergreen, CO 80439For Sale
 MLS ID #7365611, Yvette Putt, LIV Sotheby's International Realty. REcolorado as distributed by MLS GRID
 - $1,150,0003 bd4 ba4.7k sqft2838 Olympia Circle, Evergreen, CO 80439For SaleMLS ID #6077703, Bethany Chamberlain, Coldwell Banker Realty 28. REcolorado as distributed by MLS GRID
- $980,0004 bd4 ba3.8k sqft8497 Custer Lane, Evergreen, CO 80439For SaleMLS ID #8465736, Craig Haffeman, Assist 2 Sell Real Estate Services. REcolorado as distributed by MLS GRID
- $1,075,0003 bd3 ba2.1k sqft30319 Lone Spruce Road, Evergreen, CO 80439New ConstructionMLS ID #8880620, Nancy Silverman, LIV Sotheby's International Realty. REcolorado as distributed by MLS GRID
- $950,0004 bd2 ba1.9k sqft5553 Maggie Lane, Evergreen, CO 80439For SaleMLS ID #7534612, Melissa Phillips, Jump Living. REcolorado as distributed by MLS GRID
- $1,116,0004 bd3 ba2.2k sqft5457 Bear Mountain Drive, Evergreen, CO 80439For SaleMLS ID #6689320, Karen Gustafson, Brokers Guild Real Estate. REcolorado as distributed by MLS GRID
- $1,199,0005 bd4 ba3.2k sqft6159 S Skyline Drive, Evergreen, CO 80439For SaleMLS ID #2799084, Shad Phillips, Real Broker, LLC DBA Real. REcolorado as distributed by MLS GRID
- $1,299,9004 bd4 ba4.3k sqft2736 Hiwan Drive, Evergreen, CO 80439For SaleMLS ID #6508724, Reid Thompson, Madison & Company Properties. REcolorado as distributed by MLS GRID
- $895,0004 bd3 ba3.5k sqft34155 Grouse Lane, Evergreen, CO 80439For SaleMLS ID #6622137, Angela Konigsbauer, Berkshire Hathaway HomeServices Colorado Real Estate, LLC. REcolorado as distributed by MLS GRID
- $1,250,0004 bd4 ba4k sqft26215 Sweetbriar Trail, Evergreen, CO 80439For SaleMLS ID #4933446, Andrew Stephens, MODUS Real Estate. REcolorado as distributed by MLS GRID
- $725,0003 bd3 ba2k sqft3058 Bergen Point Trail, Evergreen, CO 80439For SaleMLS ID #8945082, Jamie Collins, Redfin Corporation. REcolorado as distributed by MLS GRID
- $845,0003 bd4 ba3.1k sqft1294 Red Lodge Drive, Evergreen, CO 80439For SaleMLS ID #7609821, Motif Shelton, Redfin Corporation. REcolorado as distributed by MLS GRID
- $1,124,0004 bd4 ba3.9k sqft27822 Bonanza Drive, Evergreen, CO 80439For SaleMLS ID #9300401, Shad Phillips, Real Broker, LLC DBA Real. REcolorado as distributed by MLS GRID
- $1,025,0004 bd4 ba3.6k sqft203 Valley View Lane, Pine, CO 80470For SaleMLS ID #5427613, Kimberlee Martin, RE/MAX Professionals. REcolorado as distributed by MLS GRID
- $750,0003 bd3 ba2k sqft988 Elk Valley Drive, Evergreen, CO 80439For SaleMLS ID #9675080, JJ Alexander, Coldwell Banker Realty 24. REcolorado as distributed by MLS GRID
- $824,0003 bd3 ba2k sqft32292 Lodgepole Drive, Evergreen, CO 80439For SaleMLS ID #2044969, Heather Bacon, RE/MAX of Cherry Creek. REcolorado as distributed by MLS GRID
- $725,0003 bd4 ba2k sqft2338 Hearth Drive #25, Evergreen, CO 80439For SaleMLS ID #8758546, Julie Magliocchetti, Key To The Rockies. REcolorado as distributed by MLS GRID
