
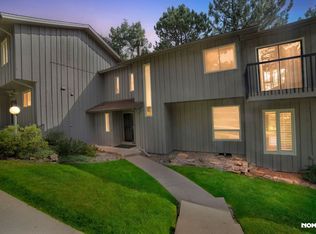
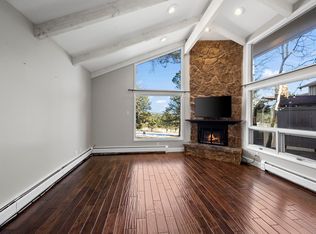
Rare opportunity to own a beautifully updated golf course property overlooking the prestigious Hiwan Golf Club. This elegant 3BR/4BA property offers 2,027 sq. ft. of refined mountain living with solid hickory floors, granite countertops, a stone gas fireplace, and a butler's pantry with wine refrigerator. Recent upgrades include a new boiler, new carpet, and fresh interior paint. Open floor plan with an abundance of natural light with updated bathrooms. The layout includes 3 bedrooms on the upper level with the primary bedroom featuring an ensuite and custom built-in closet. The expansive lower-level rec room provides exceptional flexibility for entertaining, guests, or a home office. Laundry room is equipped with a washer/dryer and storage. Unwind on the spacious deck with picturesque fairway views, and enjoy the convenience of two covered carport spaces. A truly exceptional offering in one of Evergreen's most sought-after golf course communities.
For sale
$725,000
2338 Hearth Drive #25, Evergreen, CO 80439
3beds
2,027sqft
Townhouse
Built in 1971
-- sqft lot
$-- Zestimate®
$358/sqft
$400/mo HOA
What's special
- 17 days |
- 669 |
- 40 |
Zillow last checked:
Listing updated:
Listed by:
Julie Magliocchetti 970-406-0871 julie@kttrre.com,
Key To The Rockies,
Michael Magliocchetti 970-470-3001,
Key To The Rockies
Source: REcolorado as distributed by MLS GRID,MLS#: 8758546
Facts & features
Interior
Bedrooms & bathrooms
- Bedrooms: 3
- Bathrooms: 4
- Full bathrooms: 2
- 3/4 bathrooms: 1
- 1/2 bathrooms: 1
- Main level bathrooms: 1
Bedroom
- Description: Features Ensuite Primary Bathroom
- Features: Primary Suite
- Level: Upper
Bedroom
- Description: Features Balcony
- Level: Upper
Bedroom
- Level: Upper
Bathroom
- Description: Updated Primary Bathroom
- Features: En Suite Bathroom
- Level: Upper
Bathroom
- Description: Updated Bathroom
- Level: Upper
Bathroom
- Description: Half Bathoom On Main Level
- Level: Main
Bathroom
- Level: Basement
Family room
- Description: Large Rec Room With Storage Closets
- Level: Basement
Heating
- Baseboard, Hot Water, Natural Gas
Cooling
- None
Appliances
- Included: Cooktop, Dishwasher, Disposal, Microwave, Oven, Range Hood, Refrigerator, Washer, Wine Cooler
- Laundry: In Unit
Features
- High Speed Internet
- Flooring: Carpet, Tile, Wood
- Basement: Finished
- Number of fireplaces: 1
- Fireplace features: Gas
- Common walls with other units/homes: 2+ Common Walls
Interior area
- Total structure area: 2,027
- Total interior livable area: 2,027 sqft
- Finished area above ground: 1,356
- Finished area below ground: 671
Video & virtual tour
Property
Parking
- Total spaces: 2
- Parking features: Asphalt
- Carport spaces: 2
Features
- Levels: Two
- Stories: 2
- Entry location: Exterior Access
- Patio & porch: Deck
- Exterior features: Balcony, Rain Gutters
Lot
- Features: Fire Mitigation, Landscaped, Near Public Transit, On Golf Course, Sprinklers In Rear
Details
- Parcel number: 039427
- Zoning: R-3A
- Special conditions: Standard
Construction
Type & style
- Home type: Townhouse
- Architectural style: Mountain Contemporary
- Property subtype: Townhouse
- Attached to another structure: Yes
Materials
- Frame, Wood Siding
- Roof: Composition
Condition
- Updated/Remodeled
- Year built: 1971
Utilities & green energy
- Electric: 110V, 220 Volts
- Sewer: Public Sewer
- Water: Public
- Utilities for property: Cable Available, Electricity Connected, Internet Access (Wired), Natural Gas Connected, Phone Available
Community & HOA
Community
- Subdivision: Hiwan Hearths Court
HOA
- Has HOA: Yes
- Services included: Reserve Fund, Insurance, Maintenance Grounds, Maintenance Structure, Snow Removal, Trash, Water
- HOA fee: $400 monthly
- HOA name: Hiwan Hearths Homeowners Association
- HOA phone: 303-482-2213
Location
- Region: Evergreen
Financial & listing details
- Price per square foot: $358/sqft
- Tax assessed value: $489,647
- Annual tax amount: $2,968
- Date on market: 7/31/2026
- Listing terms: Cash,Conventional
- Exclusions: Property Is Being Offered Unfurnished. All Staging Items Are Excluded
- Ownership: Individual
- Electric utility on property: Yes
- Road surface type: Paved
Estimated market value
Not available
Estimated sales range
Not available
Not available
Price history
| Date | Event | Price |
|---|---|---|
| 7/31/2026 | Listed for sale | $725,000$358/sqft |
Source:  REcolorado as distributed by MLS GRID #8758546 Report a problem REcolorado as distributed by MLS GRID #8758546 Report a problem | ||
| 2/24/2021 | Listing removed | -- |
Source: Owner Report a problem | ||
| 6/7/2020 | Listing removed | $2,825$1/sqft |
Source: Owner Report a problem | ||
| 5/30/2020 | Price change | $2,825-0.9%$1/sqft |
Source: Owner Report a problem | ||
| 4/7/2020 | Listed for rent | $2,850$1/sqft |
Source: Owner Report a problem | ||
Public tax history
| Year | Property taxes | Tax assessment |
|---|---|---|
| 2025 | $2,621 -0.3% | $30,603 +6.8% |
| 2024 | $2,628 +23.3% | $28,653 |
| 2023 | $2,131 -1% | $28,653 +27% |
| 2022 | $2,153 -3.4% | $22,561 -2.8% |
| 2021 | $2,230 | $23,210 -2.7% |
| 2020 | $2,230 +1.4% | $23,846 |
| 2019 | $2,198 +4.7% | $23,846 +8.2% |
| 2018 | $2,101 | $22,039 |
| 2017 | $2,101 +7.3% | $22,039 +1.8% |
| 2016 | $1,957 -0.5% | $21,643 |
| 2015 | $1,967 -3.6% | $21,643 +1.6% |
| 2014 | $2,040 +3.1% | $21,309 |
| 2013 | $1,978 +1.8% | $21,309 +1.9% |
| 2012 | $1,943 -3.1% | $20,919 |
| 2011 | $2,005 +0.1% | $20,919 -4% |
| 2010 | $2,004 +12.3% | $21,780 |
| 2009 | $1,785 +0.2% | $21,780 +12.5% |
| 2008 | $1,780 -5.4% | $19,360 |
| 2007 | $1,883 -0.5% | $19,360 -4.5% |
| 2006 | $1,893 -0.6% | $20,280 -3.1% |
| 2005 | $1,905 +9.3% | $20,920 |
| 2004 | $1,743 +8% | $20,920 |
| 2003 | $1,613 +4.3% | $20,920 +9.8% |
| 2002 | $1,548 +20.3% | $19,060 +33.5% |
| 2001 | $1,286 +2.5% | $14,280 |
| 2000 | $1,255 | $14,280 |
Find assessor info on the county website
Monthly payment
Est. payment
Payment breakdown
Explore the cost of this home by adjusting the details. Changes won't be saved.Climate risks
Neighborhood: 80439
Nearby schools
GreatSchools rating
- NABergen Meadow Primary SchoolGrades: PK-2Distance: 0.7 mi
- 8/10Evergreen Middle SchoolGrades: 6-8Distance: 0.5 mi
- 9/10Evergreen High SchoolGrades: 9-12Distance: 3.7 mi
Schools provided by the listing agent
- Elementary: Bergen
- Middle: Evergreen
- High: Evergreen
- District: Jefferson County R-1
Source: REcolorado as distributed by MLS GRID. This data may not be complete. We recommend contacting the local school district to confirm school assignments for this home.
- $660,0004 bd4 ba2.1k sqft2308 Hearth Dr APT 29, Evergreen, CO 80439Sold
- $792,8003 bd4 ba2.1k sqft2308 Hearth Dr, Evergreen, CO 80439Off Market
- $603,0003 bd4 ba1.4k sqft2338 Hearth Dr APT 23, Evergreen, CO 80439Off Market
- $581,6004 bd3 ba1.4k sqft2338 Hearth Dr APT 24, Evergreen, CO 80439Off Market
- $498,0002 bd3 ba1.7k sqft2338 Hearth Dr APT 26, Evergreen, CO 80439Off Market
- $618,4004 bd3 ba1.7k sqft2338 Hearth Dr APT 27, Evergreen, CO 80439Off Market
- $709,5003 bd2 ba2.4k sqft2308 Hearth Dr APT 30, Evergreen, CO 80439Off Market
- $548,5003 bd2 ba1.3k sqft2308 Hearth Dr APT 32, Evergreen, CO 80439Off Market
A local agent can set up tours, give advice and negotiate with sellers.
Similar homes
- $719,0003 bd2 ba1.5k sqft28236 Lupine Drive, Evergreen, CO 80439For Sale

 MLS ID #5597167, Craig Haffeman, Assist 2 Sell Real Estate Services. REcolorado as distributed by MLS GRID
 - $785,0003 bd3 ba2.6k sqft31547 Niakwa Road, Evergreen, CO 80439For Sale
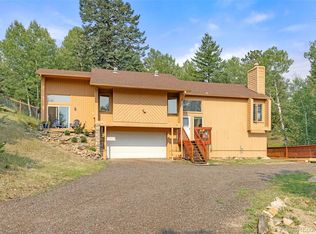 MLS ID #2500300, Caroline McQueen, Keller Williams Foothills Realty, LLC. REcolorado as distributed by MLS GRID
 - $769,0003 bd2 ba1.8k sqft5191 S Hatch Drive, Evergreen, CO 80439For Sale
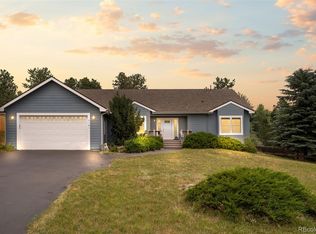 MLS ID #1552718, Tracy Molleur, Compass - Denver. REcolorado as distributed by MLS GRID
 - $875,0004 bd2 ba2.3k sqft5553 Maggie Lane, Evergreen, CO 80439For Sale
 MLS ID #7534612, Melissa Phillips, Jump Living. REcolorado as distributed by MLS GRID
 - $640,0003 bd2 ba1.7k sqft27535 Mountain Park Road, Evergreen, CO 80439For SaleMLS ID #1886237, Debbie Propeck, Coldwell Banker Realty 28. REcolorado as distributed by MLS GRID
- $599,0003 bd2 ba1.2k sqft7256 Aspen Meadow Drive, Evergreen, CO 80439For SaleMLS ID #5464150, Tanner Schuetz, Grant Real Estate Company. REcolorado as distributed by MLS GRID
- $699,0003 bd3 ba2.2k sqft6417 High Drive, Morrison, CO 80465For SaleMLS ID #7520045, Vicki Wimberly, Coldwell Banker Realty 28. REcolorado as distributed by MLS GRID
- $734,0003 bd2 ba2k sqft5411 S Manitou Rd, Littleton, CO 80123For Sale
 MLS ID #1066623, Katherine Bryant-Beach, C3 Real Estate Solutions, LLC. IRES as distributed by MLS GRID
 - $649,0003 bd2 ba2.2k sqft30153 Spruce Canyon Dr, Golden, CO 80403For SaleMLS ID #1065488, Janet Ingvaldsen, Worth Clark Realty. IRES as distributed by MLS GRID
- $699,9003 bd2 ba1.2k sqft31207 Kings Valley Drive, Conifer, CO 80433For SaleMLS ID #7043613, Michael Smith, Compass - Denver. REcolorado as distributed by MLS GRID
- $950,0004 bd2 ba2.3k sqft7390 Monica Lane, Evergreen, CO 80439For SaleMLS ID #8529732, Tupper's Team, Madison & Company Properties. REcolorado as distributed by MLS GRID
- $714,9904 bd3 ba2.5k sqft7867 W Peakview Drive, Littleton, CO 80123For SaleMLS ID #9204385, Suzanne Muller, HomeSmart. REcolorado as distributed by MLS GRID
- $746,9003 bd2 ba1.5k sqft722 Ridgeside Drive, Golden, CO 80401For SaleMLS ID #4041107, Julie Leins, Keller Williams Advantage Realty LLC. REcolorado as distributed by MLS GRID
- $825,0003 bd3 ba2.2k sqft11512 Hannah Drive, Conifer, CO 80433For SaleMLS ID #6912104, The Knoll Team, West and Main Homes Inc. REcolorado as distributed by MLS GRID
- $799,9955 bd3 ba2.3k sqft1569 S Lee Street, Denver, CO 80232For SaleMLS ID #3383080, Javier Aranda, Serhant Colorado LLC. REcolorado as distributed by MLS GRID
- $640,0003 bd2 ba2k sqft96 Gunsmoke Drive, Bailey, CO 80421For SaleMLS ID #3949931, The Knoll Team, West and Main Homes Inc. REcolorado as distributed by MLS GRID
- $850,0003 bd3 ba2.8k sqft9149 Fallen Rock Road, Conifer, CO 80433For SaleMLS ID #8178281, Trisha Karstetter, Spirit Bear Realty. REcolorado as distributed by MLS GRID
- $599,0003 bd3 ba2.2k sqft2965 S Teller St, Denver, CO 80227For SaleMLS ID #1066290, Mike Draudt, Compass-Denver. IRES as distributed by MLS GRID
- $780,0005 bd3 ba2k sqft910 Chute Rd, Golden, CO 80403For SaleMLS ID #1054746, Katie Olsen, eXp Realty LLC. IRES as distributed by MLS GRID
- $650,0004 bd3 ba2.3k sqft5982 Taft Street, Arvada, CO 80004For SaleMLS ID #7365988, Eddie Lederman, Baron Enterprises Inc. REcolorado as distributed by MLS GRID
