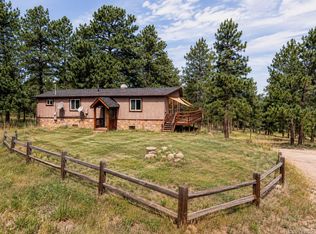
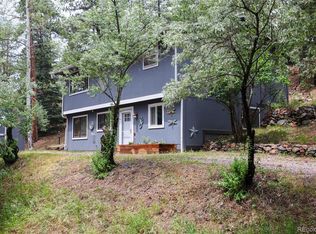
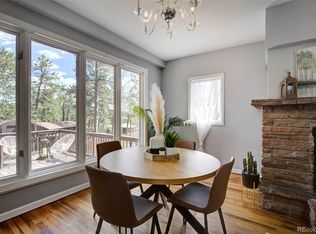
RARE FINANCING OPPORTUNITY! Qualified buyers may have the opportunity to assume approximately $200,000 of the existing VA loan at an incredible 2.25% interest rate, subject to lender approval, while financing the remaining balance through a preferred lender with programs available starting at just 5% down for qualified buyers. Tucked among the towering pines of Evergreen, this inviting 3-bedroom, 2-bath mountain retreat offers the perfect blend of privacy, convenience, and Colorado charm. Thoughtfully designed with an open-concept layout, abundant natural light, and main-level living, the home is move-in ready while still offering room to make it your own. Enjoy your morning coffee or evening barbecue on the spacious patio as deer, elk, foxes, and the occasional moose wander through the surrounding landscape. The fully fenced yard provides a great space for pets or outdoor entertaining, while high-speed internet makes remote work effortless. Public water and natural gas offer the convenience of in-town utilities without sacrificing the peaceful mountain lifestyle. A massive crawl space spanning the footprint of the home presents exceptional storage or future expansion potential. Located just minutes from Downtown Evergreen, Maxwell Falls, Evergreen Lake, and endless hiking and biking trails, you'll enjoy year-round recreation with an easy 45-minute commute to Downtown Denver. USDA 100% financing eligible, making this a rare opportunity to own a mountain home with multiple attractive financing options.
For sale
$599,000
7256 Aspen Meadow Drive, Evergreen, CO 80439
3beds
1,224sqft
Single Family Residence
Built in 1994
0.65 Acres Lot
$-- Zestimate®
$489/sqft
$-- HOA
What's special
- 60 days |
- 1,282 |
- 107 |
Zillow last checked:
Listing updated:
Listed by:
Tanner Schuetz 941-224-1622 tanner.schuetz@grantrealestate.net,
Grant Real Estate Company
Source: REcolorado as distributed by MLS GRID,MLS#: 5464150
Facts & features
Interior
Bedrooms & bathrooms
- Bedrooms: 3
- Bathrooms: 2
- Full bathrooms: 1
- 1/2 bathrooms: 1
- Main level bathrooms: 2
- Main level bedrooms: 3
Bedroom
- Features: Primary Suite
- Level: Main
Bedroom
- Level: Main
Bedroom
- Level: Main
Bathroom
- Features: Primary Suite
- Level: Main
Bathroom
- Level: Main
Dining room
- Level: Main
Family room
- Level: Main
Kitchen
- Level: Main
Laundry
- Level: Main
Heating
- Forced Air, Natural Gas
Cooling
- None
Appliances
- Included: Cooktop, Dishwasher, Dryer, Freezer, Microwave, Oven, Range, Refrigerator, Washer
- Laundry: In Unit
Features
- High Ceilings, No Stairs, Open Floorplan, Smoke Free, Vaulted Ceiling(s)
- Flooring: Tile, Wood
- Basement: Crawl Space
- Number of fireplaces: 1
- Fireplace features: Gas, Living Room
Interior area
- Total structure area: 1,224
- Total interior livable area: 1,224 sqft
- Finished area above ground: 1,224
- Finished area below ground: 0
Property
Parking
- Total spaces: 8
- Parking features: Carport
- Carport spaces: 1
- Details: Off Street Spaces: 7
Features
- Levels: One
- Stories: 1
- Patio & porch: Deck, Front Porch, Patio
- Exterior features: Dog Run, Private Yard
- Fencing: Partial
- Has view: Yes
- View description: Mountain(s)
Lot
- Size: 0.65 Acres
Details
- Parcel number: 202144
- Zoning: MR-1
- Special conditions: Standard
Construction
Type & style
- Home type: SingleFamily
- Property subtype: Single Family Residence
Materials
- Frame
- Foundation: Concrete Perimeter
- Roof: Composition
Condition
- Year built: 1994
Utilities & green energy
- Water: Public
- Utilities for property: Electricity Connected, Natural Gas Connected
Community & HOA
Community
- Subdivision: Evergreen Hills Flg 2 Ext Sur 1
HOA
- Has HOA: No
Location
- Region: Evergreen
Financial & listing details
- Price per square foot: $489/sqft
- Tax assessed value: $554,873
- Annual tax amount: $3,889
- Date on market: 6/19/2026
- Listing terms: 1031 Exchange,Cash,Conventional,FHA,USDA Loan,VA Loan
- Exclusions: Seller's Personal Property.
- Ownership: Individual
- Electric utility on property: Yes
- Road surface type: Paved
Estimated market value
Not available
Estimated sales range
Not available
Not available
Price history
| Date | Event | Price |
|---|---|---|
| 6/19/2026 | Listed for sale | $599,000+39.3%$489/sqft |
Source:  REcolorado as distributed by MLS GRID #5464150 Report a problem REcolorado as distributed by MLS GRID #5464150 Report a problem | ||
| 10/16/2020 | Sold | $430,000+1.2%$351/sqft |
Source:  IRES as distributed by MLS GRID #923836 Report a problem IRES as distributed by MLS GRID #923836 Report a problem | ||
| 9/15/2020 | Pending sale | $425,000$347/sqft |
Source: Redfin Corporation #923836 Report a problem | ||
| 9/11/2020 | Listed for sale | $425,000+23.2%$347/sqft |
Source: Redfin Corporation #923836 Report a problem | ||
| 9/1/2017 | Sold | $345,100-4.1%$282/sqft |
Source: Public Record Report a problem | ||
| 6/30/2017 | Price change | $360,000-2.7%$294/sqft |
Source: LIV Sotheby's International Realty #4722264 Report a problem | ||
| 6/1/2017 | Listed for sale | $370,000+113.9%$302/sqft |
Source: LIV Sotheby's International Realty #4722264 Report a problem | ||
| 7/10/2012 | Sold | $173,000-6.5%$141/sqft |
Source: Public Record Report a problem | ||
| 6/7/2012 | Price change | $185,000-3.6%$151/sqft |
Source: RE/MAX ALLIANCE EVERGREEN #1072399 Report a problem | ||
| 5/12/2012 | Price change | $192,000-6.3%$157/sqft |
Source: RE/MAX ALLIANCE EVERGREEN #1072399 Report a problem | ||
| 4/17/2012 | Price change | $205,000-4.7%$167/sqft |
Source: RE/MAX ALLIANCE EVERGREEN #1072399 Report a problem | ||
| 3/8/2012 | Listed for sale | $215,000$176/sqft |
Source: RE/MAX Alliance #1072399 Report a problem | ||
Public tax history
| Year | Property taxes | Tax assessment |
|---|---|---|
| 2025 | $3,889 -0.2% | $34,680 -0.8% |
| 2024 | $3,897 +27.2% | $34,975 |
| 2023 | $3,065 -1.1% | $34,975 +29.6% |
| 2022 | $3,098 +6.9% | $26,984 -2.8% |
| 2021 | $2,897 | $27,762 +7.6% |
| 2020 | $2,897 +1.2% | $25,791 |
| 2019 | $2,863 +27.2% | $25,791 +30.8% |
| 2018 | $2,250 | $19,711 |
| 2017 | $2,250 +15.2% | $19,711 +10.3% |
| 2016 | $1,953 | $17,871 -9.4% |
| 2015 | $1,953 +12.7% | $19,730 +30.5% |
| 2014 | $1,733 -14.3% | $15,116 |
| 2013 | $2,022 +1.5% | $15,116 -15% |
| 2012 | $1,991 -0.2% | $17,787 |
| 2011 | $1,995 +0.1% | $17,787 -2% |
| 2010 | $1,994 -7% | $18,150 |
| 2009 | $2,144 +4.1% | $18,150 -6.9% |
| 2008 | $2,059 +3.3% | $19,500 |
| 2007 | $1,993 -0.5% | $19,500 +4.6% |
| 2006 | $2,003 +17.4% | $18,650 +15.2% |
| 2005 | $1,707 +8% | $16,190 |
| 2004 | $1,580 -0.6% | $16,190 |
| 2003 | $1,589 +3.4% | $16,190 +1.3% |
| 2002 | $1,537 -4.6% | $15,980 +5.7% |
| 2001 | $1,611 +2.1% | $15,120 |
| 2000 | $1,579 | $15,120 |
Find assessor info on the county website
Monthly payment
Est. payment
Payment breakdown
Explore the cost of this home by adjusting the details. Changes won't be saved.Climate risks
Neighborhood: 80439
Getting around
12 / 100
Car-DependentNearby schools
GreatSchools rating
- 7/10Wilmot Elementary SchoolGrades: PK-5Distance: 3 mi
- 8/10Evergreen Middle SchoolGrades: 6-8Distance: 6.5 mi
- 9/10Evergreen High SchoolGrades: 9-12Distance: 3.2 mi
Schools provided by the listing agent
- Elementary: Wilmot
- Middle: Evergreen
- High: Evergreen
- District: Jefferson County R-1
Source: REcolorado as distributed by MLS GRID. This data may not be complete. We recommend contacting the local school district to confirm school assignments for this home.
- $70043 sqft7256 Aspen Meadow Dr, Evergreen, CO 80439Off Market
- $804,6003 bd3 ba2.9k sqft7247 Aspen Meadow Dr, Evergreen, CO 80439Off Market
- $7001,437 sqft7247 Aspen Meadow Dr, Evergreen, CO 80439Off Market
- $699,2003 bd3 ba2.1k sqft7265 Blue Spruce Ln, Evergreen, CO 80439Off Market
- $161,089-- bd-- ba-- sqft7257 Aspen Meadow Dr, Evergreen, CO 80439Off Market
- $528,0003 bd2 ba2k sqft7254 Blue Spruce Ln, Evergreen, CO 80439Off Market
- $1,330,0004 bd4 ba4.7k sqft7303 Brook Trout Trl, Evergreen, CO 80439Sold
- $769,9004 bd3 ba1.5k sqft7264 Blue Spruce Ln, Evergreen, CO 80439Off Market
A local agent can set up tours, give advice and negotiate with sellers.
Similar homes
- $550,0004 bd3 ba1.6k sqft28114 Tresine Drive, Evergreen, CO 80439For Sale
 MLS ID #4913665, Tammi Merrell, LoKation. REcolorado as distributed by MLS GRID
 - $679,0003 bd2 ba1.8k sqft54 Zaza Lane, Evergreen, CO 80439For Sale
 MLS ID #7121879, Abbey Beach, eXp Realty, LLC. REcolorado as distributed by MLS GRID
 - $640,0003 bd2 ba1.7k sqft27535 Mountain Park Road, Evergreen, CO 80439For Sale
 MLS ID #1886237, Debbie Propeck, Coldwell Banker Realty 28. REcolorado as distributed by MLS GRID
 - $619,0004 bd3 ba1.4k sqft30282 Spruce Road, Evergreen, CO 80439For Sale
 MLS ID #7718187, Tracy Murray, Madison & Company Properties. REcolorado as distributed by MLS GRID
 - $719,0003 bd2 ba1.5k sqft28236 Lupine Drive, Evergreen, CO 80439For SaleMLS ID #5597167, Craig Haffeman, Assist 2 Sell Real Estate Services. REcolorado as distributed by MLS GRID
- $545,0002 bd2 ba1.4k sqft26885 Mountain Park Road, Evergreen, CO 80439For SaleMLS ID #5002678, Karen Hutcherson, Madison & Company Properties. REcolorado as distributed by MLS GRID
- $769,0003 bd2 ba1.8k sqft5191 S Hatch Drive, Evergreen, CO 80439For SaleMLS ID #1552718, Tracy Molleur, Compass - Denver. REcolorado as distributed by MLS GRID
- $599,0003 bd2 ba1.8k sqft26277 S End Road, Kittredge, CO 80457For SaleMLS ID #7850571, Amy Good, Good Mountain Real Estate, Inc.. REcolorado as distributed by MLS GRID
- $615,0002 bd1 ba1k sqft297 Circle Drive, Evergreen, CO 80439For SaleMLS ID #2638811, Karen Hutcherson, Madison & Company Properties. REcolorado as distributed by MLS GRID
- $612,5002 bd2 ba1.4k sqft33678 Jenifer Road, Pine, CO 80470For SaleMLS ID #2433904, Trang Janick, Madison & Company Properties. REcolorado as distributed by MLS GRID
- $540,0002 bd1 ba900 sqft293 Bendemeer Drive, Evergreen, CO 80439For SaleMLS ID #4743593, The Weidner Team, LIV Sotheby's International Realty. REcolorado as distributed by MLS GRID
- $625,0003 bd2 ba1.4k sqft10868 Norton Avenue, Conifer, CO 80433For SaleMLS ID #5567881, The Alpenglow Team, Redfin Corporation. REcolorado as distributed by MLS GRID
- $465,0002 bd2 ba1.2k sqft29980 Fir Drive, Evergreen, CO 80439For SaleMLS ID #8778003, Moore at RE/MAX Alliance, RE/MAX Alliance. REcolorado as distributed by MLS GRID
- $695,0003 bd2 ba1.7k sqft86 Yarrow Trail, Evergreen, CO 80439For SaleMLS ID #3414322, Peggy Dursthoff, HomeSmart. REcolorado as distributed by MLS GRID
- $630,0004 bd2 ba1.7k sqft10605 Crystal Drive, Morrison, CO 80465For SaleMLS ID #6910778, Jennifer Dittemore, Orchard Brokerage LLC. REcolorado as distributed by MLS GRID
- $599,0003 bd2 ba1k sqft1265 Urban Street, Lakewood, CO 80401For SaleMLS ID #4104250, David Williams, Serhant Colorado LLC. REcolorado as distributed by MLS GRID
- $699,9003 bd2 ba1.2k sqft31207 Kings Valley Drive, Conifer, CO 80433For SaleMLS ID #7043613, Michael Smith, Compass - Denver. REcolorado as distributed by MLS GRID
- $699,0002 bd2 ba1.4k sqft255 Raccoon Circle, Evergreen, CO 80439For SaleMLS ID #5391832, Delinda Murphy, Keller Williams Foothills Realty, LLC. REcolorado as distributed by MLS GRID
- $565,0003 bd2 ba1.5k sqft461 Yellow Pine Drive, Bailey, CO 80421For SaleMLS ID #7258028, Moore at RE/MAX Alliance, RE/MAX Alliance. REcolorado as distributed by MLS GRID
- $600,0002 bd1 ba1k sqft388 Clark Road, Bailey, CO 80421For SaleMLS ID #9670169, Kyle Lerner, Orchard Brokerage LLC. REcolorado as distributed by MLS GRID
