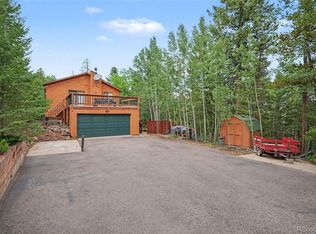
Mountain living at its best in Conifer's Oehlmann Park community! This meticulously maintained, original-owner home offers the perfect blend of peaceful mountain living and everyday convenience. Set on 1.02 private acres with an aspen grove, towering pines, and frequent wildlife visitors, you'll enjoy breathtaking seasonal beauty, especially when the aspens turn brilliant gold each fall. Located within highly regarded Jeffco schools, you're close to everything you need while still enjoying the serenity of the mountains—just 25 mins to Littleton and about 90 mins to world-class skiing without battling I-70 traffic. Direct TV satellite is included! Fresh exterior paint complements the natural surroundings and creates inviting curb appeal. Inside, the bright and sunny interior is move-in ready with notable updates, including remodeled bathrooms, new exterior paint, flooring, added storage, updated kitchen cabinetry, & a refreshed deck. The charming kitchen is designed with warm wood cabinetry, stainless steel appliances, a built-in spice rack, generous pantry space, a hidden coffee nook or bread box, and ample counter space for meal preparation. The adjacent dining area opens directly to the new deck, creating seamless indoor-outdoor living. The welcoming living room features soaring vaulted ceilings, two skylights, and abundant natural light that enhances the home's cozy mountain character. Upstairs, two bedrooms share a beautifully updated full bath. The lower-level primary retreat offers privacy and warmth with a cedar-plank accent wall, a spacious walk-in closet, & a newly updated en-suite bath that conveniently includes the laundry area. A lower-level shaded patio overlooking the meadow is perfect for morning wildlife watching. Whether you're relaxing on the deck surrounded by aspens and pines, watching wildlife wander through the meadow, or enjoying the close-knit community, this exceptional mountain home delivers the Colorado lifestyle you've been dreaming of.
For sale
Price cut: $10K (6/26)
$625,000
10868 Norton Avenue, Conifer, CO 80433
3beds
1,496sqft
Single Family Residence
Built in 1992
1.02 Acres Lot
$-- Zestimate®
$418/sqft
$-- HOA
What's special
Towering pinesFrequent wildlife visitorsAspen groveRefreshed deckSoaring vaulted ceilingsNew exterior paintTwo skylights
- 96 days
- 764
- 51
Zillow last checked:
Listing updated:
Listed by:
The Alpenglow Team 720-990-1883 dallas.dyer@redfin.com,
Redfin Corporation
Source: REcolorado as distributed by MLS GRID,MLS#: 5567881
Facts & features
Interior
Bedrooms & bathrooms
- Bedrooms: 3
- Bathrooms: 2
- Full bathrooms: 1
- 3/4 bathrooms: 1
Bedroom
- Description: Wood Flooring
- Level: Upper
- Area: 140 Square Feet
- Dimensions: 10 x 14
Bedroom
- Description: Carpet, Electric Fireplace
- Level: Upper
- Area: 143 Square Feet
- Dimensions: 13 x 11
Bedroom
- Description: Carpet, Walk-In Closet With French Doors, En-Suite Bathroom
- Features: Primary Suite
- Level: Lower
- Area: 210 Square Feet
- Dimensions: 15 x 14
Bathroom
- Description: Single Vanity, Tub/Shower Combo, Tile Flooring
- Level: Upper
- Area: 50 Square Feet
- Dimensions: 10 x 5
Bathroom
- Description: Vinyl Flooring, Laundry, Shower, Double Vanity, Cabinetry
- Features: En Suite Bathroom, Primary Suite
- Level: Lower
- Area: 100 Square Feet
- Dimensions: 10 x 10
Kitchen
- Description: Dining Area, Vaulted Ceiling, Stainless Steel Appliances, Laminate Counters, Tile Flooring, Sliding Glass Door To Deck, Cabinet Pantry, Spice Rack
- Level: Upper
- Area: 120 Square Feet
- Dimensions: 10 x 12
Living room
- Description: Vaulted Ceilings, Ceiling Fan, Sky Lights, Vinyl Flooring, Electric Fireplace
- Level: Upper
- Area: 690 Square Feet
- Dimensions: 23 x 30
Heating
- Baseboard, Electric
Cooling
- None
Appliances
- Included: Cooktop, Dishwasher, Disposal, Double Oven, Dryer, Electric Water Heater, Microwave, Oven, Refrigerator, Self Cleaning Oven, Washer
- Laundry: Common Area
Features
- Ceiling Fan(s), Entrance Foyer, High Ceilings, High Speed Internet, Laminate Counters, Pantry, Primary Suite, Walk-In Closet(s)
- Flooring: Carpet, Laminate, Tile
- Windows: Skylight(s), Window Coverings
- Has basement: No
- Number of fireplaces: 2
- Fireplace features: Bedroom, Electric, Living Room
Interior area
- Total structure area: 1,496
- Total interior livable area: 1,496 sqft
- Finished area above ground: 1,496
Property
Parking
- Total spaces: 6
- Parking features: Garage - Attached
- Attached garage spaces: 2
- Details: Off Street Spaces: 4
Features
- Patio & porch: Deck, Front Porch
- Exterior features: Balcony, Dog Run, Lighting, Private Yard, Rain Gutters
- Fencing: Partial
- Has view: Yes
- View description: Meadow, Mountain(s), Valley, Water
- Has water view: Yes
- Water view: Water
Lot
- Size: 1.02 Acres
- Features: Cul-De-Sac, Fire Mitigation, Many Trees, Meadow, Mountainous, Sloped
Details
- Parcel number: 197686
- Zoning: MR-3
- Special conditions: Standard
- Other equipment: Satellite Dish
Construction
Type & style
- Home type: SingleFamily
- Architectural style: Mountain Contemporary
- Property subtype: Single Family Residence
Materials
- Cedar, Concrete
- Roof: Composition
Condition
- Year built: 1992
Utilities & green energy
- Water: Well
- Utilities for property: Cable Available, Electricity Connected, Internet Access (Wired), Natural Gas Not Available, Phone Available, Phone Connected
Green energy
- Energy efficient items: Appliances, Lighting, Water Heater
Community & HOA
Community
- Security: Smoke Detector(s)
- Subdivision: Oehlmann Park
HOA
- Has HOA: No
Location
- Region: Conifer
Financial & listing details
- Price per square foot: $418/sqft
- Tax assessed value: $537,415
- Annual tax amount: $3,091
- Date on market: 6/3/2026
- Listing terms: Cash,Conventional,FHA,VA Loan
- Exclusions: Sellers Personal Property. Direct Tv Satellite Is Included.
- Ownership: Individual
- Electric utility on property: Yes
- Road surface type: Dirt
Estimated market value
Not available
Estimated sales range
Not available
Not available
Price history
| Date | Event | Price |
|---|---|---|
| 6/26/2026 | Price change | $625,000-1.6%$418/sqft |
Source:  REcolorado as distributed by MLS GRID #5567881 Report a problem REcolorado as distributed by MLS GRID #5567881 Report a problem | ||
| 6/3/2026 | Listed for sale | $635,000$424/sqft |
Source: REcolorado as distributed by MLS GRID #5567881 Report a problem | ||
Public tax history
| Year | Property taxes | Tax assessment |
|---|---|---|
| 2025 | $3,013 -0.3% | $33,588 -3.7% |
| 2024 | $3,022 +25.3% | $34,894 |
| 2023 | $2,412 -1.3% | $34,894 +27.8% |
| 2022 | $2,445 +12.4% | $27,305 -2.8% |
| 2021 | $2,176 | $28,090 +12% |
| 2020 | $2,176 +3.5% | $25,072 |
| 2019 | $2,103 +8.7% | $25,072 +8.1% |
| 2018 | $1,935 | $23,194 |
| 2017 | $1,935 +10.2% | $23,194 +8.5% |
| 2016 | $1,755 | $21,375 |
| 2015 | $1,755 +9.7% | $21,375 +15.7% |
| 2014 | $1,600 +5.8% | $18,468 |
| 2013 | $1,512 +2.3% | $18,468 +1.5% |
| 2012 | $1,479 -7% | $18,201 |
| 2011 | $1,590 +0.1% | $18,201 -7.6% |
| 2010 | $1,589 -8.4% | $19,700 |
| 2009 | $1,735 +0.4% | $19,700 -8.3% |
| 2008 | $1,729 +16.5% | $21,490 |
| 2007 | $1,484 +0.2% | $21,490 +18.1% |
| 2006 | $1,480 +1.1% | $18,200 +3.5% |
| 2005 | $1,465 +10% | $17,590 |
| 2004 | $1,331 +3.4% | $17,590 |
| 2003 | $1,288 +2.1% | $17,590 +5% |
| 2002 | $1,261 -13.9% | $16,750 -4.4% |
| 2001 | $1,466 -1.1% | $17,520 |
| 2000 | $1,481 | $17,520 |
Find assessor info on the county website
Monthly payment
Est. payment
Payment breakdown
Explore the cost of this home by adjusting the details. Changes won't be saved.Climate risks
Neighborhood: 80433
Nearby schools
Schools provided by the listing agent
- Elementary: West Jefferson
- Middle: West Jefferson
- High: Conifer
- District: Jefferson County R-1
Source: REcolorado as distributed by MLS GRID. This data may not be complete. We recommend contacting the local school district to confirm school assignments for this home.

Similar homes
- $615,0003 bd3 ba2.1k sqft13976 Wamblee Trail, Conifer, CO 80433For Sale

 MLS ID #2471879, Bailey Molleur, Compass - Denver. REcolorado as distributed by MLS GRID
 - $630,0004 bd2 ba1.7k sqft10605 Crystal Drive, Morrison, CO 80465For Sale
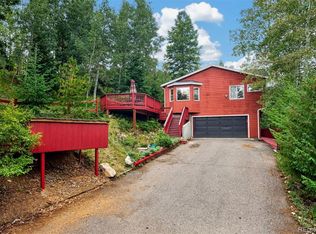
 MLS ID #6910778, Jennifer Dittemore, Orchard Brokerage LLC. REcolorado as distributed by MLS GRID
 - $600,0004 bd3 ba1.7k sqft31788 Chalet Drive, Conifer, CO 80433For Sale
 MLS ID #8652052, John Curran, Coldwell Banker Realty 54. REcolorado as distributed by MLS GRID
 - $675,0003 bd2 ba2k sqft10176 Crest View Drive, Morrison, CO 80465For Sale
 MLS ID #8840756, Alicia Sexton, LIV Sotheby's International Realty. REcolorado as distributed by MLS GRID
 - $770,0003 bd2 ba1.7k sqft19133 Silver Ranch Road, Conifer, CO 80433For SaleMLS ID #7434454, Sheila Brunson, Keller Williams Foothills Realty. REcolorado as distributed by MLS GRID
- $699,9003 bd2 ba1.2k sqft31207 Kings Valley Drive, Conifer, CO 80433For SaleMLS ID #7043613, Michael Smith, Compass - Denver. REcolorado as distributed by MLS GRID
- $760,0003 bd3 ba1.9k sqft11957 Elk Trail Road, Conifer, CO 80433For SaleMLS ID #3536763, Moore at RE/MAX Alliance, RE/MAX Alliance. REcolorado as distributed by MLS GRID
- $720,0004 bd2 ba1.7k sqft31582 Pike View Drive, Conifer, CO 80433For SaleMLS ID #7827381, Moore at RE/MAX Alliance, RE/MAX Alliance. REcolorado as distributed by MLS GRID
- $649,0003 bd3 ba2.1k sqft6482 S Valley Drive, Morrison, CO 80465For SaleMLS ID #2136269, Kristin Ringie McDonnell, HomeSmart Realty. REcolorado as distributed by MLS GRID
- $824,9003 bd2 ba2.1k sqft11471 Marks Drive, Conifer, CO 80433For SaleMLS ID #2586950, Carrie Baldwin, Madison & Company Properties. REcolorado as distributed by MLS GRID
- $599,0003 bd2 ba1.2k sqft7256 Aspen Meadow Drive, Evergreen, CO 80439For SaleMLS ID #5464150, Tanner Schuetz, Grant Real Estate Company. REcolorado as distributed by MLS GRID
- $610,0003 bd2 ba1.3k sqft8226 S Brook Forest Road, Evergreen, CO 80439For SaleMLS ID #7233288, Jamie LaNear, RE/MAX Professionals. REcolorado as distributed by MLS GRID
- $625,0003 bd3 ba2k sqft809 Roland Drive, Bailey, CO 80421For SaleMLS ID #8131562, Heather Clayton, Redfin Corporation. REcolorado as distributed by MLS GRID
- $699,0003 bd3 ba2.2k sqft6417 High Drive, Morrison, CO 80465For SaleMLS ID #7520045, Vicki Wimberly, Coldwell Banker Realty 28. REcolorado as distributed by MLS GRID
- $599,0002 bd2 ba1.4k sqft33678 Jenifer Road, Pine, CO 80470For SaleMLS ID #2433904, Trang Janick, Madison & Company Properties. REcolorado as distributed by MLS GRID
- $710,0003 bd3 ba2.2k sqft721 Aspen Way, Evergreen, CO 80439For SaleMLS ID #5799327, Laurie Armstrong, Providence Place Real Estate Services. REcolorado as distributed by MLS GRID
- $599,0003 bd2 ba2.1k sqft278 Hayes Street, Bailey, CO 80421For SaleMLS ID #5968185, Raymond Feindt, Realty One Group Premier. REcolorado as distributed by MLS GRID
- $640,0003 bd2 ba1.7k sqft27535 Mountain Park Road, Evergreen, CO 80439For SaleMLS ID #1886237, Debbie Propeck, Coldwell Banker Realty 28. REcolorado as distributed by MLS GRID
- $645,0003 bd3 ba2.1k sqft622 Gunsmoke Drive, Bailey, CO 80421For SaleMLS ID #9764313, Jess Munsterman, Real Broker, LLC DBA Real. REcolorado as distributed by MLS GRID
- $575,0002 bd2 ba896 sqft256 Houston Street, Bailey, CO 80421For SaleMLS ID #6641305, Dean Puleio, Redfin Corporation. REcolorado as distributed by MLS GRID
