Imagine...the only sound you hear is the wind through the pines. This is the serene reality of 13183 S. Piute Dr, a property defined by its rare, flat, and usable 1.1-acre lot. Inviting you to truly enjoy your outdoor space. Best of all, you are located just ten minutes from the trailheads and scenic wonders of Staunton State Park, offering a world-class mountain lifestyle right at your doorstep.
This home has been meticulously maintained and is completely turnkey, boasting a long list of modern updates that allow you to move in and start relaxing immediately. Spanning approximately 1,800 square feet with 3 bedrooms and 2 full bathrooms, the interior feels fresh and sophisticated. The heart of the home is a sleek kitchen outfitted with new hickory cabinets, butcher block countertops, newer appliances, and access to the expansive deck. A cozy wood-burning fireplace opens to both the kitchen and living areas, all anchored by dramatic vaulted tongue-and-groove knotty pine ceilings that enhance the mountain character. The layout is designed to bring the beauty of the wooded surroundings inside via new windows and doors. Step out onto the oversized deck for alfresco dining among the mature trees or retreat to the cozy finished basement adding fantastic versatility, perfect for a media room or a dedicated home office.
Outside, the property is as functional as it is beautiful. The level lot features a massive, enclosed dog run, providing a secure and sprawling space where your four-legged companions can play freely while you enjoy the peace of mind that comes with a pet-friendly setup. An oversized two-car heated, insulated garage provides ample storage, complemented by a turnaround driveway and impeccable gardening greenhouse with water and exhaust fan. While you’ll feel tucked away in a private sanctuary, the location is incredibly convenient—just minutes from Highway 285 for a straightforward commute into
For sale
$715,000
13183 S Piute Drive, Pine, CO 80470
3beds
1,800sqft
:
Get pre-qualified$4,468/mo
Single Family Residence
Built in 1986
1.1 Acres Lot
$-- Zestimate®
$397/sqft
$-- HOA
What's special
- 3 days |
- 289 |
- 16 |
Zillow last checked:
Listing updated:
Listed by:
Robert Martin 303-882-8450 mountainrealestategroup@msn.com,
Compass - Denver,
Lori Eitel,
Compass - Denver
Source: REcolorado as distributed by MLS GRID,MLS#: 2424208
Facts & features
Interior
Bedrooms & bathrooms
- Bedrooms: 3
- Bathrooms: 2
- Full bathrooms: 2
Bedroom
- Description: Access To Main Bathroom, Tongue + Groove Knotty Pine Ceilings, Carpet Flooring
- Features: Primary Suite
- Level: Upper
Bedroom
- Description: Tongue + Groove Knotty Pine Ceilings, Carpet Flooring
- Level: Upper
Bedroom
- Description: Carpet Flooring, Beautiful Wood Shutters
- Level: Lower
Bathroom
- Description: Wood Porcelain Flooring
- Features: En Suite Bathroom, Primary Suite
- Level: Upper
Bathroom
- Description: Wood Porcelain Flooring
- Level: Lower
Dining room
- Description: Flows Between Living And Kitchen, Engineered Wood Flooring, Access To Beautiful Upper Deck
- Level: Upper
Family room
- Description: Large Flex Space, Carpet Flooring, Pellet Stove, T + G Knotty Pine Ceiling
- Level: Lower
Kitchen
- Description: Beautiful Hickory Cabinets And Appliances In 2023, Butcher Block Counters
- Level: Upper
Laundry
- Description: Mechanical Room And Laundry Room, New Hot Water Heater In 2024, Shelving, Includes Washer + Dryer, Concrete Floor
- Level: Lower
Living room
- Description: Vaulted Tongue + Groove Knotty Pine Ceilings, Carpet Flooring, Wood Burning Fireplace, Hall Closet
- Level: Upper
Mud room
- Description: French Door To Patio, Tile Flooring
- Level: Lower
Heating
- Electric, Pellet Stove
Cooling
- None
Appliances
- Included: Cooktop, Dishwasher, Dryer, Electric Water Heater, Microwave, Oven, Refrigerator, Washer
Features
- Butcher Counters, Entrance Foyer, High Ceilings, Pantry, T&G Ceilings, Vaulted Ceiling(s)
- Flooring: Carpet, Laminate, Tile
- Has basement: No
- Number of fireplaces: 2
- Fireplace features: Family Room, Living Room, Pellet Stove, Wood Burning
Interior area
- Total structure area: 1,800
- Total interior livable area: 1,800 sqft
- Finished area above ground: 936
Video & virtual tour
Property
Parking
- Total spaces: 8
- Parking features: Concrete, Exterior Access Door, Heated Garage, Oversized
- Garage spaces: 2
- Details: Off Street Spaces: 4, RV Spaces: 2
Features
- Patio & porch: Deck, Patio
- Exterior features: Dog Run, Private Yard
- Fencing: Partial
Lot
- Size: 1.1 Acres
- Features: Cul-De-Sac, Foothills, Many Trees, Secluded
- Residential vegetation: Aspen, Mixed, Natural State, Partially Wooded, Wooded
Details
- Parcel number: 20602
- Special conditions: Standard
Construction
Type & style
- Home type: SingleFamily
- Architectural style: Mountain Contemporary
- Property subtype: Single Family Residence
Materials
- Frame, Wood Siding
- Foundation: Concrete Perimeter
- Roof: Composition
Condition
- Year built: 1986
Utilities & green energy
- Electric: 220 Volts, 220 Volts in Garage
- Water: Well
- Utilities for property: Electricity Connected
Community & HOA
Community
- Subdivision: Highland Pines
HOA
- Has HOA: No
Location
- Region: Pine
Financial & listing details
- Price per square foot: $397/sqft
- Annual tax amount: $1,922
- Date on market: 7/31/2026
- Listing terms: Cash,Conventional,FHA,VA Loan
- Exclusions: Sellers' Personal Property
- Ownership: Individual
- Electric utility on property: Yes
- Road surface type: Dirt
Estimated market value
Not available
Estimated sales range
Not available
Not available
Price history
| Date | Event | Price |
|---|---|---|
| 7/31/2026 | Listed for sale | $715,000$397/sqft |
Source:  REcolorado as distributed by MLS GRID #2424208 Report a problem REcolorado as distributed by MLS GRID #2424208 Report a problem | ||
Public tax history
Tax history is unavailable.
Monthly payment
Est. payment
Payment breakdown
Explore the cost of this home by adjusting the details. Changes won't be saved.Climate risks
Neighborhood: 80470
Nearby schools
GreatSchools rating
- 7/10Deer Creek Elementary SchoolGrades: PK-5Distance: 4.2 mi
- 8/10Fitzsimmons Middle SchoolGrades: 6-8Distance: 8.1 mi
- 5/10Platte Canyon High SchoolGrades: 9-12Distance: 8.1 mi
Schools provided by the listing agent
- Elementary: Fitzsimmons
- Middle: Platte Canyon
- High: Platte Canyon
- District: Platte Canyon RE-1
Source: REcolorado as distributed by MLS GRID. This data may not be complete. We recommend contacting the local school district to confirm school assignments for this home.
- $883,3003 bd3 ba2.2k sqft13191 Piute Dr, Pine, CO 80470Off Market
- $255,5382.07 Acres13292 Piute Trl, Pine, CO 80470Off Market
- $594,2583 bd2 ba1.8k sqft13183 Piute Rd, Pine, CO 80470Off Market
- $588,5003 bd3 ba1.9k sqft13192 S Piute Dr, Pine, CO 80470Off Market
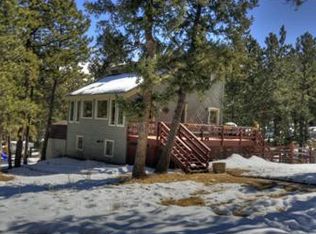
- $638,9004 bd2 ba2.1k sqft13099 S Piute Trl, Pine, CO 80470Off Market
- $586,3002 bd2 ba1k sqft3028 Nova Rd, Pine, CO 80470Off Market
- $700,3004 bd3 ba2k sqft13152 Piute Trl, Pine, CO 80470Off Market
- $171,393-- bd-- ba-- sqft13152 Piute Trl, Pine, CO 80470Off Market
A local agent can set up tours, give advice and negotiate with sellers.
Similar homes
- $775,0003 bd3 ba1.9k sqft13851 Pine Valley Road, Pine, CO 80470For Sale
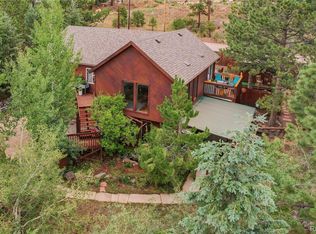
 MLS ID #8510245, Csilla Florida, Keller Williams Foothills Realty. REcolorado as distributed by MLS GRID
 - $750,0003 bd2 ba2.1k sqft13019 S Parker Avenue, Pine, CO 80470For Sale
 MLS ID #7497571, Dawn Zalfa, Coldwell Banker Realty 28. REcolorado as distributed by MLS GRID
 - $612,5002 bd2 ba1.4k sqft33678 Jenifer Road, Pine, CO 80470For Sale
 MLS ID #2433904, Trang Janick, Madison & Company Properties. REcolorado as distributed by MLS GRID
 - $675,0002 bd2 ba1.8k sqft33888 Bardwell Road, Pine, CO 80470For Sale
 MLS ID #4913706, K.C. Golfinopoulos, Mountain Realty & Development, LLC. REcolorado as distributed by MLS GRID
 - $774,9003 bd3 ba2.2k sqft33799 Warren Road, Pine, CO 80470For SaleMLS ID #3543016, Dane Rickard, RE/MAX Professionals. REcolorado as distributed by MLS GRID
- $698,0003 bd3 ba1.8k sqft33508 Persistence Avenue, Pine, CO 80470For SaleMLS ID #8032081, Karen Heydman, Keller Williams Foothills Realty. REcolorado as distributed by MLS GRID
- $800,0003 bd3 ba2k sqft12447 S Danny Avenue, Pine, CO 80470For SaleMLS ID #8554046, Magdalena Hanneman, Equity Colorado Real Estate. REcolorado as distributed by MLS GRID
- $849,0003 bd2 ba2.1k sqft11471 Marks Drive, Conifer, CO 80433For SaleMLS ID #2586950, Carrie Baldwin, Madison & Company Properties. REcolorado as distributed by MLS GRID
- $818,5003 bd3 ba2.1k sqft237 Road B, Pine, CO 80470For SaleMLS ID #6009727, Anastasia Johnson, Madison & Company Properties. REcolorado as distributed by MLS GRID
- $630,0004 bd2 ba1.7k sqft10605 Crystal Drive, Morrison, CO 80465For SaleMLS ID #6910778, Jennifer Dittemore, Orchard Brokerage LLC. REcolorado as distributed by MLS GRID
- $699,9003 bd2 ba1.2k sqft31207 Kings Valley Drive, Conifer, CO 80433For SaleMLS ID #7043613, Michael Smith, Compass - Denver. REcolorado as distributed by MLS GRID
- $715,0004 bd2 ba2.4k sqft278 Overlook Drive, Bailey, CO 80421For SaleMLS ID #7996837, Madison Kissel, Compass - Denver. REcolorado as distributed by MLS GRID
- $725,0004 bd2 ba2.4k sqft427 Brookside Drive, Bailey, CO 80421For SaleMLS ID #3179447, Kelly Dolph, Keller Williams Foothills Realty. REcolorado as distributed by MLS GRID
- $649,9003 bd2 ba2.1k sqft278 Hayes Street, Bailey, CO 80421For SaleMLS ID #5968185, Raymond Feindt, Realty One Group Premier. REcolorado as distributed by MLS GRID
- $740,0004 bd2 ba1.7k sqft31582 Pike View Drive, Conifer, CO 80433For SaleMLS ID #7827381, Louis Moore II, RE/MAX Alliance. REcolorado as distributed by MLS GRID
- $515,0002 bd1 ba2k sqft168 Juniper Lane, Bailey, CO 80421For SaleMLS ID #1659682, Tupper's Team, Madison & Company Properties. REcolorado as distributed by MLS GRID
- $635,0003 bd3 ba2.1k sqft13976 Wamblee Trail, Conifer, CO 80433For SaleMLS ID #2471879, Bailey Molleur, Compass - Denver. REcolorado as distributed by MLS GRID
- $735,0004 bd3 ba2.5k sqft9030 Rex Lane, Conifer, CO 80433For SaleMLS ID #9257036, Trang Janick, Madison & Company Properties. REcolorado as distributed by MLS GRID
- $825,0003 bd3 ba2.2k sqft11512 Hannah Drive, Conifer, CO 80433For SaleMLS ID #6912104, The Knoll Team, West and Main Homes Inc. REcolorado as distributed by MLS GRID
- $695,0003 bd2 ba2.4k sqft33057 Little Cub Road, Evergreen, CO 80439For SaleMLS ID #5661528, Doug Pike, LIV Sotheby's International Realty. REcolorado as distributed by MLS GRID
