Wake up on a granite outcrop in the pines and tell us this isn’t the one. Move-in ready 3 bed, 3 bath mountain home on 12+ private, fire-mitigated acres in Pine’s Hidden Valley Ranches. Wraparound deck, 180-degree views toward Pikes Peak and National Forest, and trails that start at the front door. Inside: new smart stainless appliances, new flooring, a main-level bedroom and bath, and a primary with its own deck and those views. Downstairs is the fun floor—non-conforming 4th bedroom, full bath, and flex space ready for a music room, office, or guest hangout. The wildcard? A geodesic yoga/fitness dome in the trees with a new pellet stove and electricity. Three-car garage, storage shed, room for a coop, and plenty of flat useable ground to use. Fast internet, so the “office” can be the deck. Cabin energy. Acreage. Dome. Views. Come see it before someone else claims the rock. Video walkthrough is live https://v1tours.com/listing/65846/ —book a showing and we’ll meet you at the granite.
For sale
$750,000
237 Road B, Pine, CO 80470
3beds
2,144sqft
Single Family Residence
Built in 1981
12.08 Acres Lot
$718,200 Zestimate®
$350/sqft
$-- HOA
What's special
- 8 days
- 445
- 63
Zillow last checked:
Listing updated:
Listed by:
Kelly Dolph 303-912-0937 kellydolph@kw.com,
Keller Williams Foothills Realty,
Jodi Dolph 303-902-9968,
Keller Williams Foothills Realty
Source: REcolorado as distributed by MLS GRID,MLS#: 6426860
Facts & features
Interior
Bedrooms & bathrooms
- Bedrooms: 3
- Bathrooms: 3
- Full bathrooms: 1
- 3/4 bathrooms: 2
- Main level bathrooms: 1
- Main level bedrooms: 1
Bedroom
- Level: Main
Bedroom
- Level: Upper
Bedroom
- Level: Upper
Bathroom
- Level: Main
Bathroom
- Level: Basement
Bathroom
- Level: Upper
Bonus room
- Description: Non-Conforming Bedroom Or Office
- Level: Basement
Dining room
- Level: Main
Family room
- Level: Basement
Kitchen
- Level: Main
Living room
- Level: Main
Mud room
- Level: Main
Heating
- Baseboard, Electric, Wall Furnace, Wood Stove
Cooling
- None
Appliances
- Included: Cooktop, Dishwasher, Dryer, Microwave, Oven, Refrigerator, Washer
Features
- Built-in Features, Butcher Counters, Entrance Foyer, Open Floorplan
- Flooring: Carpet, Vinyl
- Windows: Double Pane Windows
- Basement: Finished
- Number of fireplaces: 1
- Fireplace features: Living Room, Wood Burning
Interior area
- Total structure area: 2,144
- Total interior livable area: 2,144 sqft
- Finished area above ground: 1,585
- Finished area below ground: 559
Video & virtual tour
Property
Parking
- Total spaces: 3
- Parking features: Concrete, Exterior Access Door
- Garage spaces: 3
Features
- Levels: Two
- Stories: 2
- Patio & porch: Deck
- Exterior features: Rain Gutters
- Fencing: Partial
- Has view: Yes
- View description: Meadow, Mountain(s), Valley
Lot
- Size: 12.08 Acres
- Features: Fire Mitigation, Foothills, Level, Many Trees, Rock Outcropping, Secluded
- Residential vegetation: Aspen, Wooded
Details
- Parcel number: 16872
- Special conditions: Standard
Construction
Type & style
- Home type: SingleFamily
- Architectural style: Mountain Contemporary
- Property subtype: Single Family Residence
Materials
- Cedar, Frame
Condition
- Year built: 1981
Utilities & green energy
- Water: Well
- Utilities for property: Electricity Connected, Phone Available
Community & HOA
Community
- Security: Carbon Monoxide Detector(s), Smoke Detector(s)
- Subdivision: Hidden Valley Ranches
HOA
- Has HOA: No
Location
- Region: Pine
Financial & listing details
- Price per square foot: $350/sqft
- Tax assessed value: $767,004
- Annual tax amount: $3,069
- Date on market: 10/2/2026
- Listing terms: Cash,Conventional,FHA,VA Loan
- Exclusions: Seller's Personal Property
- Ownership: Individual
- Electric utility on property: Yes
- Road surface type: Dirt
Estimated market value
$718,200
$682,000 - $754,000
$3,409/mo
Price history
| Date | Event | Price |
|---|---|---|
| 10/2/2026 | Listed for sale | $750,000+41%$350/sqft |
Source:  REcolorado as distributed by MLS GRID #6426860 Report a problem REcolorado as distributed by MLS GRID #6426860 Report a problem | ||
| 7/6/2020 | Sold | $532,000$248/sqft |
Source: Public Record Report a problem | ||
Public tax history
| Year | Property taxes | Tax assessment |
|---|---|---|
| 2025 | $2,657 +1.7% | $51,390 +14.4% |
| 2024 | $2,614 +13% | $44,920 -8.5% |
| 2023 | $2,314 +3.7% | $49,070 +34.3% |
| 2022 | $2,231 -6.6% | $36,540 -2.8% |
| 2021 | $2,389 +33.3% | $37,590 +6.3% |
| 2020 | $1,792 -1.8% | $35,350 +25.4% |
| 2019 | $1,824 -8% | $28,190 -7.7% |
| 2017 | $1,982 +62.1% | $30,530 +13.9% |
| 2016 | $1,223 -0.8% | $26,800 |
| 2015 | $1,233 +29.3% | $26,800 |
| 2014 | $954 +4% | -- |
| 2013 | $917 -34.2% | $23,070 |
| 2012 | $1,393 +6.4% | -- |
| 2011 | $1,309 | -- |
Find assessor info on the county website
Monthly payment
Est. payment
Payment breakdown
Explore the cost of this home by adjusting the details. Changes won't be saved.Climate risks
Neighborhood: 80470
Nearby schools
Schools provided by the listing agent
- Elementary: Fitzsimmons
- Middle: Platte Canyon
- High: Platte Canyon
- District: Platte Canyon RE-1
Source: REcolorado as distributed by MLS GRID. This data may not be complete. We recommend contacting the local school district to confirm school assignments for this home.

Similar homes
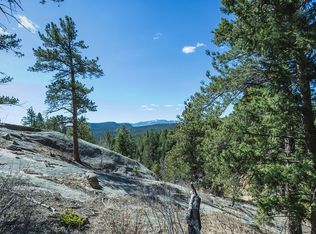
- $750,0003 bd3 ba2.3k sqft3550 Nova Road, Pine, CO 80470For Sale
 MLS ID #9985049, Josh Frederick, JPAR Modern Real Estate. REcolorado as distributed by MLS GRID
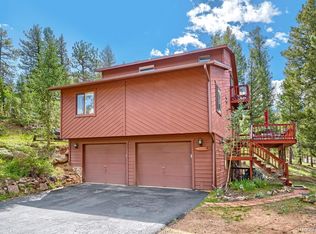
 - $650,0003 bd2 ba1.7k sqft33165 Diana Road, Pine, CO 80470For Sale
 MLS ID #3994964, Kelly Dolph, Keller Williams Foothills Realty. REcolorado as distributed by MLS GRID
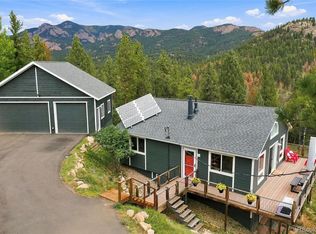
 - $749,9003 bd3 ba2.2k sqft33799 Warren Road, Pine, CO 80470For Sale
 MLS ID #3543016, Dane Rickard, RE/MAX Professionals. REcolorado as distributed by MLS GRID
 - $775,0003 bd3 ba1.9k sqft13851 Pine Valley Road, Pine, CO 80470For Sale
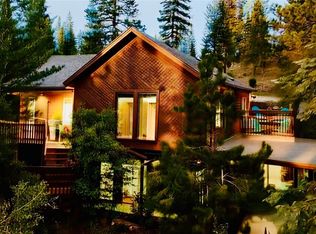 MLS ID #8510245, Csilla Florida, Keller Williams Foothills Realty. REcolorado as distributed by MLS GRID
 - $685,0003 bd2 ba1.8k sqft13183 S Piute Drive, Pine, CO 80470For SaleMLS ID #2424208, Robert Martin, Compass - Denver. REcolorado as distributed by MLS GRID
- $795,0003 bd3 ba2.3k sqft51 Cedar Lane, Bailey, CO 80421For SaleMLS ID #9120505, Robert Martin, Compass - Denver. REcolorado as distributed by MLS GRID
- $698,0003 bd3 ba1.8k sqft33508 Persistence Avenue, Pine, CO 80470For SaleMLS ID #8032081, Karen Heydman, Keller Williams Foothills Realty. REcolorado as distributed by MLS GRID
- $835,0003 bd3 ba2.3k sqft199 Elk Horn Court, Bailey, CO 80421For SaleMLS ID #5646468, Kelly Dolph, Keller Williams Foothills Realty. REcolorado as distributed by MLS GRID
- $755,0003 bd3 ba1.9k sqft11957 Elk Trail Road, Conifer, CO 80433For SaleMLS ID #3536763, Moore at RE/MAX Alliance, RE/MAX Alliance. REcolorado as distributed by MLS GRID
- $722,5003 bd3 ba3k sqft5235 County Road 72, Bailey, CO 80421For SaleMLS ID #4164332, Moore at RE/MAX Alliance, RE/MAX Alliance. REcolorado as distributed by MLS GRID
- $800,0004 bd3 ba2.4k sqft858 Forest Drive, Bailey, CO 80421For SaleMLS ID #4669881, Amber Simonis, Coldwell Banker Realty 24. REcolorado as distributed by MLS GRID
- $599,0003 bd4 ba2.7k sqft33511 Nova Rd, Pine, CO 80470For Sale
 MLS ID #9425521, Carrie Miller ABR CNE GRI MRP REOS , Your Neighborhood Realty, Inc.. elevateMLS
 - $660,0003 bd3 ba2k sqft1360 Delwood Drive, Bailey, CO 80421For SaleMLS ID #8703381, Allison Smookler, Kentwood Real Estate Cherry Creek. REcolorado as distributed by MLS GRID
- $750,0004 bd3 ba2.1k sqft28119 Tall Pines Lane, Conifer, CO 80433For SaleMLS ID #3474212, Alex Emrick, MODUS Real Estate. REcolorado as distributed by MLS GRID
- $745,0003 bd3 ba2.6k sqft31547 Niakwa Road, Evergreen, CO 80439For SaleMLS ID #2500300, Caroline McQueen, Keller Williams Foothills Realty, LLC. REcolorado as distributed by MLS GRID
- $739,9003 bd2 ba2.3k sqft26955 Stagecoach Road, Conifer, CO 80433For SaleMLS ID #5962948, Kristen Gaccetta, New Home Star, LLC. REcolorado as distributed by MLS GRID
- $775,0003 bd3 ba2k sqft705 Gold Flake Terrace, Bailey, CO 80421For SaleMLS ID #4308020, Jacqueline Neal, RE/MAX Alliance. REcolorado as distributed by MLS GRID
- $560,0003 bd1 ba1.6k sqft1525 Vigilante Avenue, Bailey, CO 80421For SaleMLS ID #3723322, Lance Becker, Rentit Colorado LLC. REcolorado as distributed by MLS GRID
- $725,0004 bd3 ba2.5k sqft8 Yuma Trail, Evergreen, CO 80439For SaleMLS ID #6558190, Ben Dorland, Compass - Denver. REcolorado as distributed by MLS GRID
- $745,0002 bd2 ba2.4k sqft9228 Black Mountain Drive, Conifer, CO 80433For SaleMLS ID #5475744, Jacqueline Neal, RE/MAX Alliance. REcolorado as distributed by MLS GRID
