Welcome Home! This property offers so many unique opportunities to live mountain life to the fullest. Whether you just want acreage and a quiet escape from city life, ride dirt bikes or bring the animals, you have the room and open pasture to accommodate it all. If you want to bring horses, this is your equestrian mountain retreat-peaceful, private, and still just a short drive from Denver. This property offers lush pastures for grazing and a prime setup for schooling in ranch riding or eventing, all framed by an abundance of mature trees. Recently updated loafing sheds, paired with a cleverly designed hunting blind-style tack room, sit conveniently across the pasture. The barn, currently used as a shop and hay storage, can easily be converted to include box stalls for your indoor equestrian needs. The 1981 mountain farmhouse has been thoughtfully updated, blending rustic character with modern amenities. The custom primary suite is a true highlight, featuring a spacious walk-in closet and a large bathroom with surround sound, creating a spa-like experience every day. Evenings are best spent on the architect-designed, two-story Trex deck with a built-in pergola and an attached BBQ pergola-perfect for entertaining or simply soaking in the sweeping mountain views. Enjoy stunning sunsets over snow-capped peaks, visible not only from the deck but from nearly every window in the home. New roof was installed late spring 2026. Buyer and buyer's agent to verify any and all information. The information contained herein should be verified after buyer contracts to buy the property.
For sale
Price cut: $45.5K (7/29)
$899,000
14534 S Wandcrest Dr, Pine, CO 80470
5beds
2,264sqft
:
Get pre-qualified$5,494/mo
Cabin
Built in 1981
7.04 Acres Lot
$-- Zestimate®
$397/sqft
$-- HOA
What's special
Custom primary suiteRecently updated loafing shedsRoom and open pastureSpacious walk-in closetAbundance of mature treesLush pastures for grazing
- 75 days |
- 722 |
- 59 |
Zillow last checked:
Listing updated:
Listed by:
Katherine Bryant-Beach 720-839-3931,
C3 Real Estate Solutions, LLC
Source: IRES as distributed by MLS GRID,MLS#: 1059791
Facts & features
Interior
Bedrooms & bathrooms
- Bedrooms: 5
- Bathrooms: 3
- Full bathrooms: 1
- 3/4 bathrooms: 2
- Main level bathrooms: 1
Primary bedroom
- Description: Carpet
- Features: 3/4 Primary Bath, Luxury Features Primary Bath
- Level: Upper
- Area: 156 Square Feet
- Dimensions: 12 x 13
Bedroom 2
- Description: Carpet
- Level: Upper
- Area: 120 Square Feet
- Dimensions: 10 x 12
Bedroom 3
- Description: Carpet
- Level: Upper
- Area: 169 Square Feet
- Dimensions: 13 x 13
Bedroom 4
- Description: Carpet
- Level: Upper
- Area: 150 Square Feet
- Dimensions: 10 x 15
Bedroom 5
- Description: Wood
- Level: Main
- Area: 187 Square Feet
- Dimensions: 11 x 17
Dining room
- Description: Wood
- Level: Main
- Area: 130 Square Feet
- Dimensions: 10 x 13
Kitchen
- Description: Tile
- Level: Main
- Area: 117 Square Feet
- Dimensions: 9 x 13
Laundry
- Description: Tile
- Level: Main
- Area: 24 Square Feet
- Dimensions: 3 x 8
Living room
- Description: Wood
- Level: Main
- Area: 299 Square Feet
- Dimensions: 13 x 23
Heating
- Radiant
Appliances
- Included: Electric Range, Dishwasher, Washer, Dryer, Microwave, Disposal
Features
- Eat-in Kitchen, Separate Dining Room, Cathedral Ceiling(s), Workshop, Pantry, Natural Woodwork, Walk-In Closet(s), High Ceilings
- Basement: None
- Has fireplace: No
- Fireplace features: None
Interior area
- Total structure area: 2,264
- Total interior livable area: 2,264 sqft
- Finished area above ground: 2,264
Video & virtual tour
Property
Parking
- Total spaces: 2
- Parking features: Attached
- Attached garage spaces: 2
- Details: Attached
Features
- Levels: Two
- Stories: 2
- Patio & porch: Patio, Deck
- Has private pool: Yes
- Pool features: Private
- Spa features: Heated
- Fencing: Wire
- Has view: Yes
- View description: Mountain(s), Hills, Panoramic
Lot
- Size: 7.04 Acres
- Features: Wooded, Evergreen Trees, Native Plants, Sloped, Meadow, Gutters
Details
- Additional structures: Outbuilding
- Parcel number: 069860
- Zoning: A-2
- Special conditions: Private Owner
- Horses can be raised: Yes
- Horse amenities: Horse(s) Allowed, Zoning Appropriate for 4+ Horses, Corral(s), Pasture, Arena, Tack Room, Loafing Shed, Hay Storage, Riding Trail
Construction
Type & style
- Home type: SingleFamily
- Architectural style: Farmhouse,Cabin
- Property subtype: Cabin
Materials
- Frame, Wood Siding
- Roof: Other
Condition
- New construction: No
- Year built: 1981
Utilities & green energy
- Gas: Gas to property line
- Sewer: Septic Tank
- Water: Well
- Utilities for property: Electricity Available
Community & HOA
Community
- Security: Fire Alarm, Security Gate
- Subdivision: TOWNSHIP
HOA
- Has HOA: No
Location
- Region: Pine
Financial & listing details
- Price per square foot: $397/sqft
- Tax assessed value: $942,137
- Annual tax amount: $5,425
- Date on market: 5/22/2026
- Listing terms: Cash,Conventional,FHA,VA Loan
- Exclusions: Seller's personal property, security cameras.
- Electric utility on property: Yes
- Road surface type: Dirt
Estimated market value
Not available
Estimated sales range
Not available
$3,744/mo
Price history
| Date | Event | Price |
|---|---|---|
| 7/29/2026 | Price change | $899,000-4.8%$397/sqft |
Source:  IRES as distributed by MLS GRID #1059791 Report a problem IRES as distributed by MLS GRID #1059791 Report a problem | ||
| 7/13/2026 | Price change | $944,500-2.1%$417/sqft |
Source:  REcolorado as distributed by MLS GRID #IR1059791 Report a problem REcolorado as distributed by MLS GRID #IR1059791 Report a problem | ||
| 6/5/2026 | Price change | $964,500-2%$426/sqft |
Source: IRES as distributed by MLS GRID #1059791 Report a problem | ||
| 5/22/2026 | Listed for sale | $984,500+166.2%$435/sqft |
Source: REcolorado as distributed by MLS GRID #IR1059791 Report a problem | ||
| 8/5/2003 | Sold | $369,900+15.6%$163/sqft |
Source: Public Record Report a problem | ||
| 1/25/2000 | Sold | $320,000$141/sqft |
Source: Public Record Report a problem | ||
Public tax history
| Year | Property taxes | Tax assessment |
|---|---|---|
| 2025 | $4,979 -0.3% | $58,884 +2.2% |
| 2024 | $4,993 +32% | $57,597 |
| 2023 | $3,784 -1.3% | $57,597 +34.7% |
| 2022 | $3,835 +30.3% | $42,763 -2.8% |
| 2021 | $2,942 | $43,994 +30% |
| 2020 | $2,942 +3.4% | $33,849 |
| 2019 | $2,844 -5.2% | $33,849 -5.7% |
| 2018 | $2,999 | $35,892 |
| 2017 | $2,999 +5.5% | $35,892 +3.8% |
| 2016 | $2,843 | $34,563 |
| 2015 | $2,843 +11.8% | $34,563 +18% |
| 2014 | $2,542 -2.3% | $29,288 |
| 2013 | $2,601 +2.3% | $29,288 -6.3% |
| 2012 | $2,543 -6.3% | $31,251 |
| 2011 | $2,713 +0.1% | $31,251 -6.9% |
| 2010 | $2,712 -0.5% | $33,570 |
| 2009 | $2,727 +0.4% | $33,570 -0.4% |
| 2008 | $2,716 +15.6% | $33,710 |
| 2007 | $2,350 +0.2% | $33,710 +17.1% |
| 2006 | $2,345 +7.5% | $28,780 +10.1% |
| 2005 | $2,181 +10% | $26,150 |
| 2004 | $1,982 -15% | $26,150 |
| 2003 | $2,332 +2.1% | $26,150 -13.7% |
| 2002 | $2,284 +28% | $30,290 +42.2% |
| 2001 | $1,784 -2.1% | $21,300 -1.1% |
| 2000 | $1,823 | $21,530 |
Find assessor info on the county website
Monthly payment
Est. payment
Payment breakdown
Explore the cost of this home by adjusting the details. Changes won't be saved.Climate risks
Neighborhood: 80470
Getting around
2 / 100
Car-DependentNearby schools
GreatSchools rating
- 6/10Elk Creek Elementary SchoolGrades: PK-5Distance: 2.1 mi
- 6/10West Jefferson Middle SchoolGrades: 6-8Distance: 8.4 mi
- 10/10Conifer High SchoolGrades: 9-12Distance: 7 mi
Schools provided by the listing agent
- Elementary: Elk Creek
- Middle: West Jefferson
- High: Conifer
Source: IRES as distributed by MLS GRID. This data may not be complete. We recommend contacting the local school district to confirm school assignments for this home.
- $436,7002 bd1 ba1.6k sqft14783 S Wandcrest Dr, Pine, CO 80470Off Market

- $774,2004 bd3 ba3k sqft14783 Wandcrest Park, Pine, CO 80470Off Market
- $611,3003 bd2 ba1.9k sqft14683 S Wandcrest Dr, Pine, CO 80470Off Market
- $548,9003 bd3 ba1k sqft14724 S Wandcrest Dr, Pine, CO 80470Off Market
- $84,6360.9 acres14404 Wandcrest Park Ave, Pine, CO 80470Off Market
- $893,0003 bd2 ba1.6k sqft14513 S Wandcrest Dr, Pine, CO 80470Off Market
- $388,3003 bd1 ba2k sqft14653 S Wandcrest Dr, Pine, CO 80470Off Market
- $440,4002 bd1 ba966 sqft14573 S Wandcrest Dr, Pine, CO 80470Off Market
A local agent can set up tours, give advice and negotiate with sellers.
Similar homes
- $699,0003 bd3 ba2k sqft34431 Chilton Avenue, Pine, CO 80470For Sale
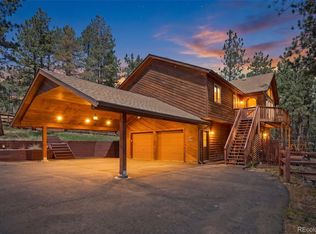
 MLS ID #5726019, Doug Pike, LIV Sotheby's International Realty. REcolorado as distributed by MLS GRID
 - $661,5003 bd2 ba1.9k sqft33769 Myrna Court, Pine, CO 80470For Sale
 MLS ID #6410517, Jess Munsterman, Real Broker, LLC DBA Real. REcolorado as distributed by MLS GRID
 - $875,0005 bd3 ba2.2k sqft31289 Florence Road, Conifer, CO 80433For Sale
 MLS ID #3363581, Beth Stone, The Colorado Scene Realty. REcolorado as distributed by MLS GRID
 - $925,0003 bd4 ba3.1k sqft1407 Delwood Drive, Bailey, CO 80421For Sale
 MLS ID #2350337, Ron Thorne, Thorne Homes. REcolorado as distributed by MLS GRID
 - $730,0003 bd3 ba2.4k sqft204 Bob Cat Trail, Bailey, CO 80421For SaleMLS ID #9756731, Kerri Dowling, EXIT Realty DTC, Cherry Creek, Pikes Peak.. REcolorado as distributed by MLS GRID
- $895,0002 bd2 ba1.8k sqft8774 Spring Drive, Conifer, CO 80433For SaleMLS ID #9249050, Christopher Wells, HomeSmart Realty. REcolorado as distributed by MLS GRID
- $900,0004 bd3 ba1.9k sqft6773 Snowshoe Trail, Evergreen, CO 80439For SaleMLS ID #2340654, EMPOWERHOME Team, Keller Williams DTC. REcolorado as distributed by MLS GRID
- $525,0004 bd2 ba2k sqft16536 Ouray Road W, Pine, CO 80470For SaleMLS ID #3168545, David Petersmith, Choice Property Brokers LTD. REcolorado as distributed by MLS GRID
- $850,0004 bd4 ba3.1k sqft9543 Corsair Drive, Conifer, CO 80433For SaleMLS ID #3048092, Dawn Zalfa, Coldwell Banker Realty 28. REcolorado as distributed by MLS GRID
- $825,0003 bd4 ba2.9k sqft30382 Marys Drive, Conifer, CO 80433For SaleMLS ID #2169769, Rachel Mulvihill, Keller Williams Foothills Realty. REcolorado as distributed by MLS GRID
- $850,0003 bd3 ba2.6k sqft6374 Kenya Drive, Evergreen, CO 80439For SaleMLS ID #5921406, Vicki Wimberly, Coldwell Banker Realty 28. REcolorado as distributed by MLS GRID
- $749,0004 bd4 ba2k sqft6434 Joan Lane, Evergreen, CO 80439For SaleMLS ID #9739746, Meredith Andersen, Andersen Realty Group, LLC. REcolorado as distributed by MLS GRID
- $625,0003 bd2 ba2.1k sqft46 Bay Lane, Bailey, CO 80421For SaleMLS ID #2324882, Barbara Behl, Deer Creek Realty. REcolorado as distributed by MLS GRID
- $520,0004 bd3 ba3.3k sqft33988 Jenifer Road, Pine, CO 80470For SaleMLS ID #7584565, Bruce Holloman, HomeSmart. REcolorado as distributed by MLS GRID
- $1,099,0004 bd3 ba2.4k sqft30851 Pike View Drive, Conifer, CO 80433For SaleMLS ID #4602987, Dania Guth, Keller Williams Foothills Realty. REcolorado as distributed by MLS GRID
- $850,0005 bd4 ba2.8k sqft6569 Kiem Road, Evergreen, CO 80439For SaleMLS ID #4668868, Nicolette Cusick, Guide Real Estate. REcolorado as distributed by MLS GRID
- $839,0002 bd3 ba2.2k sqft254 Juniper Lane, Evergreen, CO 80439For SaleMLS ID #9530171, Kevin Freadhoff, Berkshire Hathaway HomeServices Elevated Living RE. REcolorado as distributed by MLS GRID
- $684,0003 bd3 ba2.8k sqft117 Spruce Trail, Bailey, CO 80421For SaleMLS ID #2928233, Ed Hayslett, The Hayslett Group, LLC. REcolorado as distributed by MLS GRID
- $1,000,0003 bd3 ba2.8k sqft381 Saddle Lane, Bailey, CO 80421For SaleMLS ID #8682053, Drew Schneider, eXp Realty, LLC. REcolorado as distributed by MLS GRID
- $798,0004 bd2 ba2.8k sqft7062 Peaceful Hills Road, Morrison, CO 80465For SaleMLS ID #4183017, Fred Baxter, HomeSmart Realty. REcolorado as distributed by MLS GRID
