Juniper comes with a REDUCED RATE as low as 6.375%! (APR 6.482%) as of 10/6/2026 . This is a seller paid rate-buydown that reduces the buyer’s interest rate and monthly payment! (10/6 Could save $464 a month!) Welcome home to this beautifully maintained mountain contemporary, perfectly nestled on 1.82 pristine, mitigated acres with mountain views. Pride of ownership! A welcoming covered front porch leads to the open floor plan designed for comfortable living. The living room features soaring vaulted ceilings, wood-burning stove, and expansive windows that fill with views. Adjacent to the living room is the open dining area, which was originally designed as the third bedroom and can easily be converted back if desired. (There is also ample space in the walk-out lower level to create an additional bedroom.) The eat-in kitchen offers refreshed cabinetry, stainless steel appliances, and easy access to the wraparound composite deck. An updated full bath completes the main level. Upstairs, you'll discover an open loft and the spacious primary suite with vaulted ceilings, a romantic gas stove, sitting area, updated bathroom, and more views. The walk-out lower level continues to impress with a large family room with spotless luxury laminate flooring, expansive windows, and a convenient built-in desk area. Step outside to the second composite deck overlooking the extensive fenced yard and more picturesque mountain views. This level also includes the second bedroom, an updated third bathroom, laundry area, and the mechanical closet showcasing the home's exceptional care, complete with a boiler and side-arm hot water heater. Recent value-added improvements provide peace of mind and exceptional value, including Hard Coat Stucco (2021), new roof (2018), front entry addition, Generac whole-house backup generator, all composite decking, extensive fencing, and a NEW septic tank. This is mountain living at its finest—beautifully updated, meticulously maintained, and move-in ready.
Accepting backups
Price cut: $24K (9/18)
$775,000
254 Juniper Lane, Evergreen, CO 80439
3beds
2,246sqft
Single Family Residence
Built in 1984
1.82 Acres Lot
$-- Zestimate®
$345/sqft
$-- HOA
What's special
- 90 days
- 665
- 86
Zillow last checked:
Listing updated:
Listed by:
Kevin Freadhoff 303-803-6949 Kevin@GoFHG.com,
Berkshire Hathaway HomeServices Elevated Living RE,
Travis Freadhoff 303-868-0417,
Berkshire Hathaway HomeServices Elevated Living RE
Source: REcolorado as distributed by MLS GRID,MLS#: 9530171
Facts & features
Interior
Bedrooms & bathrooms
- Bedrooms: 3
- Bathrooms: 3
- Full bathrooms: 2
- 3/4 bathrooms: 1
- Main level bathrooms: 1
- Main level bedrooms: 1
Bedroom
- Description: Spacious. Sitting Area. Vaults. Views!
- Features: Primary Suite
- Level: Upper
Bedroom
- Description: Light And Bright Bedroom.
- Level: Basement
Bedroom
- Description: Seller Will Convert Open Dining Back To Bedroom.
- Level: Main
Bathroom
- Description: Updated Full Bath.
- Level: Main
Bathroom
- Description: Updated Primary Bath.
- Features: Primary Suite
- Level: Upper
Bathroom
- Description: Updated Full Bath.
- Level: Basement
Bonus room
- Description: Large Tiled Foyer With Big Closet.
- Level: Main
Dining room
- Description: Open Dining Area. (Was 3rd Bedroom)
- Level: Main
Family room
- Description: Spacious. Walk-Out. Views!
- Level: Basement
Kitchen
- Description: Eat In Kitchen. Stainless Steel Appliances.
- Level: Main
Laundry
- Description: Whirlpool Washer And Dryer.
- Level: Basement
Living room
- Description: Expansive Windows, Wood Stove, Views!
- Level: Main
Loft
- Description: Open Loft. Perfect Spot For Office.
- Level: Upper
Heating
- Baseboard, Hot Water, Propane, Wood Stove
Cooling
- None
Appliances
- Included: Dishwasher, Disposal, Dryer, Microwave, Oven, Refrigerator, Washer
Features
- Built-in Features, Ceiling Fan(s), Eat-in Kitchen, Entrance Foyer, High Ceilings, High Speed Internet, Open Floorplan, Primary Suite, Smoke Free, Vaulted Ceiling(s)
- Flooring: Carpet, Laminate, Tile, Wood
- Windows: Double Pane Windows, Window Coverings, Window Treatments
- Basement: Finished,Full,Walk-Out Access
- Number of fireplaces: 2
- Fireplace features: Gas, Gas Log, Living Room, Master Bedroom, Wood Burning Stove
Interior area
- Total structure area: 2,246
- Total interior livable area: 2,246 sqft
- Finished area above ground: 1,453
- Finished area below ground: 793
Video & virtual tour
Property
Parking
- Total spaces: 2
- Parking features: Exterior Access Door
- Attached garage spaces: 2
Features
- Levels: Two
- Stories: 2
- Patio & porch: Deck, Front Porch, Wrap Around
- Fencing: Partial
- Has view: Yes
- View description: Mountain(s)
Lot
- Size: 1.82 Acres
- Features: Sloped
Details
- Parcel number: 196334102045
- Zoning: MR-1
- Special conditions: Standard
Construction
Type & style
- Home type: SingleFamily
- Architectural style: Mountain Contemporary
- Property subtype: Single Family Residence
Materials
- Frame, Stucco
- Roof: Composition
Condition
- Updated/Remodeled
- Year built: 1984
Community & HOA
Community
- Subdivision: Evergreen West
HOA
- Has HOA: No
Location
- Region: Evergreen
Financial & listing details
- Price per square foot: $345/sqft
- Tax assessed value: $870,510
- Annual tax amount: $4,174
- Date on market: 7/25/2026
- Listing terms: Cash,Conventional,FHA,VA Loan
- Exclusions: Personal Property
- Ownership: Individual
- Road surface type: Gravel
Estimated market value
Not available
Estimated sales range
Not available
Not available
Price history
| Date | Event | Price |
|---|---|---|
| 10/12/2026 | Pending sale | $775,000$345/sqft |
Source:  REcolorado as distributed by MLS GRID #9530171 Report a problem REcolorado as distributed by MLS GRID #9530171 Report a problem | ||
| 9/18/2026 | Price change | $775,000-3%$345/sqft |
Source: REcolorado as distributed by MLS GRID #9530171 Report a problem | ||
| 8/31/2026 | Price change | $799,000-2.4%$356/sqft |
Source: REcolorado as distributed by MLS GRID #9530171 Report a problem | ||
| 8/7/2026 | Price change | $819,000-2.4%$365/sqft |
Source: REcolorado as distributed by MLS GRID #9530171 Report a problem | ||
| 7/25/2026 | Listed for sale | $839,000$374/sqft |
Source: REcolorado as distributed by MLS GRID #9530171 Report a problem | ||
Public tax history
| Year | Property taxes | Tax assessment |
|---|---|---|
| 2025 | $4,174 +20.5% | $54,410 +22.2% |
| 2024 | $3,463 +20.3% | $44,540 -6.6% |
| 2023 | $2,879 -0.4% | $47,680 +31.1% |
| 2022 | $2,891 | $36,370 -2.8% |
| 2021 | -- | $37,420 +10.4% |
| 2020 | $2,477 +0.3% | $33,900 |
| 2019 | $2,469 | $33,900 +3% |
| 2018 | $2,469 +5.8% | $32,910 |
| 2017 | $2,335 | $32,910 -5.1% |
| 2016 | -- | $34,690 |
| 2015 | -- | $34,690 +5.8% |
| 2014 | -- | $32,800 |
| 2013 | -- | $32,800 +7.3% |
| 2012 | -- | $30,580 |
| 2011 | -- | $30,580 -7.9% |
| 2010 | -- | $33,210 |
| 2009 | $2,289 | $33,210 |
Find assessor info on the county website
Monthly payment
Est. payment
Payment breakdown
Explore the cost of this home by adjusting the details. Changes won't be saved.Climate risks
Neighborhood: Upper Witter Gulch
Nearby schools
Schools provided by the listing agent
- Elementary: King Murphy
- Middle: Clear Creek
- High: Clear Creek
- District: Clear Creek RE-1
Source: REcolorado as distributed by MLS GRID. This data may not be complete. We recommend contacting the local school district to confirm school assignments for this home.

Similar homes
- $835,0004 bd3 ba1.9k sqft6773 Snowshoe Trail, Evergreen, CO 80439For Sale
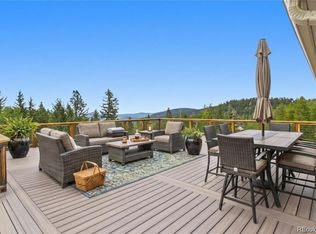
 MLS ID #2588605, EMPOWERHOME Team, Keller Williams DTC. REcolorado as distributed by MLS GRID
 - $698,0003 bd2 ba2.5k sqft66 Lodgepole Circle, Evergreen, CO 80439For Sale
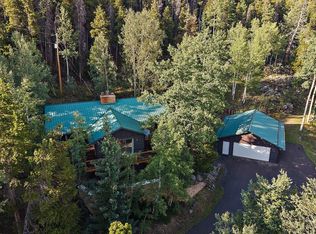 MLS ID #8574413, Andrew McWilliams, The McWilliams Group Real Estate. REcolorado as distributed by MLS GRID
 - $799,0003 bd3 ba2.6k sqft1255 Hy Vu Drive, Evergreen, CO 80439For Sale
 MLS ID #7659332, Vicki Wimberly, Coldwell Banker Realty 28. REcolorado as distributed by MLS GRID
 - $745,0003 bd3 ba2.6k sqft31547 Niakwa Road, Evergreen, CO 80439For Sale
 MLS ID #2500300, Caroline McQueen, Keller Williams Foothills Realty, LLC. REcolorado as distributed by MLS GRID
 - $799,0003 bd3 ba2.6k sqft6374 Kenya Drive, Evergreen, CO 80439For SaleMLS ID #9817172, Derek Schulze, Symbio Denver Corp.. REcolorado as distributed by MLS GRID
- $767,5003 bd2 ba3k sqft34 Normandy Road, Evergreen, CO 80439For SaleMLS ID #2864944, Nancy Jo O'Malley, RE/MAX Alliance. REcolorado as distributed by MLS GRID
- $795,0003 bd3 ba2.1k sqft26761 Hilltop Road, Evergreen, CO 80439For SaleMLS ID #2426752, Cathie Nicholson, Berkshire Hathaway HomeServices Elevated Living RE. REcolorado as distributed by MLS GRID
- $750,0003 bd3 ba3.2k sqft290 Elk Valley Drive, Evergreen, CO 80439For SaleMLS ID #6266794, Adam Maxey, Real Broker, LLC DBA Real. REcolorado as distributed by MLS GRID
- $850,0003 bd3 ba2.1k sqft34038 Forest Estates Road, Evergreen, CO 80439For SaleMLS ID #3467988, Jason Marcus, eXp Realty, LLC. REcolorado as distributed by MLS GRID
- $595,0003 bd2 ba1.4k sqft1406 Sinton Road, Evergreen, CO 80439For SaleMLS ID #8357364, Kevin Freadhoff, Berkshire Hathaway HomeServices Elevated Living RE. REcolorado as distributed by MLS GRID
- $700,0004 bd4 ba2k sqft6434 Joan Lane, Evergreen, CO 80439For SaleMLS ID #9739746, Meredith Andersen, Andersen Realty Group, LLC. REcolorado as distributed by MLS GRID
- $675,0004 bd1 ba1.6k sqft129 Martin Drive, Evergreen, CO 80439For SaleMLS ID #9928816, Rick Perez, LPT Realty. REcolorado as distributed by MLS GRID
- $799,0002 bd3 ba2.2k sqft27905 Mariposa Road, Evergreen, CO 80439For SaleMLS ID #2827306, Travis Freadhoff, Berkshire Hathaway HomeServices Elevated Living RE. REcolorado as distributed by MLS GRID
- $827,7774 bd3 ba3k sqft28815 Cragmont Drive, Evergreen, CO 80439For SaleMLS ID #5993214, Kay Bohan, LIV Sotheby's International Realty. REcolorado as distributed by MLS GRID
- $1,099,0003 bd3 ba2.9k sqft33913 Upper Bear Creek Road, Evergreen, CO 80439For SaleMLS ID #5445172, Kevin Freadhoff, Berkshire Hathaway HomeServices Elevated Living RE. REcolorado as distributed by MLS GRID
- $775,0001 bd1 ba1.8k sqft33804 Bergen View Trail, Evergreen, CO 80439For SaleMLS ID #3880723, Ray Brienza, Coldwell Banker Realty 18. REcolorado as distributed by MLS GRID
- $1,100,0003 bd3 ba2.8k sqft2951 Olympia Lane, Evergreen, CO 80439For SaleMLS ID #4929863, Csilla Florida, Keller Williams Foothills Realty. REcolorado as distributed by MLS GRID
- $750,0003 bd3 ba2.1k sqft237 Road B, Pine, CO 80470For SaleMLS ID #6426860, Kelly Dolph, Keller Williams Foothills Realty. REcolorado as distributed by MLS GRID
- $850,0005 bd5 ba1.7k sqft25 Saddleback Drive #A and B, Evergreen, CO 80439For SaleMLS ID #1587688, Meredith Andersen, Andersen Realty Group, LLC. REcolorado as distributed by MLS GRID
- $750,0003 bd3 ba2.3k sqft3550 Nova Road, Pine, CO 80470For SaleMLS ID #9985049, Josh Frederick, JPAR Modern Real Estate. REcolorado as distributed by MLS GRID
