This stunningly remodeled property feature 2 short term rental units, both immaculately renovated. With Commercial C1 Zoning, this property can continue being an amazing short term rental with great access to the mountains or turned into a live/work or live in one side and rent the other! So many income options. Unit 1 is a 1 bedroom, one bathroom unit with a full kitchen, cozy living space and upper level bedroom. The Washer and Dryer for both units is in Unit 1. It hosts a cute front porch and separate entrance from unit 2. Unit 2 has more square footage with an open floor plan, kitchen island and lovely views overlooking the mountain range. The main level has a 3/4 bath and spacious main level bedroom. Upstairs, you will find an additional bedroom and 3/4 bath with walk-in closet and amazing views.
For sale
Price cut: $50K (7/29)
$945,000
25 Saddleback Drive #A and B, Evergreen, CO 80439
5beds
5baths
1,712sqft
Duplex
Built in 1977
-- sqft lot
$-- Zestimate®
$552/sqft
$-- HOA
What's special
Amazing viewsSeparate entranceCute front porchSpacious main level bedroomWalk-in closetFull kitchenKitchen island
- 131 days
- 324
- 20
Zillow last checked:
Listing updated:
Listed by:
Meredith Andersen 303-883-1050,
Andersen Realty Group, LLC
Source: REcolorado as distributed by MLS GRID,MLS#: 1587688
Facts & features
Interior
Bedrooms & bathrooms
- Bedrooms: 5
- Bathrooms: 5
Heating
- Forced Air, Natural Gas
Cooling
- None
Appliances
- Included: Cooktop, Dishwasher, Dryer, Microwave, Oven, Refrigerator
- Laundry: In Unit
Features
- Has basement: No
Interior area
- Total structure area: 1,712
- Total interior livable area: 1,712 sqft
- Finished area above ground: 1,712
Property
Parking
- Total spaces: 5
- Details: Off Street Spaces: 5
Features
- Levels: Two
- Stories: 2
- Patio & porch: Deck, Front Porch
- Exterior features: Balcony
Lot
- Size: 0.95 Acres
- Features: Foothills, Rolling Slope
Details
- Parcel number: 196302401201
- Zoning: C-1
- Special conditions: Standard
Construction
Type & style
- Home type: MultiFamily
- Architectural style: Mountain Contemporary
- Property subtype: Duplex
Materials
- Frame, Wood Siding
- Roof: Composition
Condition
- Updated/Remodeled
- Year built: 1977
Utilities & green energy
- Water: Well
- Utilities for property: Electricity Connected, Natural Gas Available, Natural Gas Connected
Community & HOA
Community
- Subdivision: Hyland Hills
HOA
- Has HOA: No
Location
- Region: Evergreen
Financial & listing details
- Price per square foot: $552/sqft
- Annual tax amount: $8,321
- Date on market: 4/29/2026
- Listing terms: Cash,Conventional
- Exclusions: Seller's Personal Property And Furnishings
- Ownership: Corporation/Trust
- Lease term: Short Term Lease
- Tenant pays: None
- Electric utility on property: Yes
Estimated market value
Not available
Estimated sales range
Not available
Not available
Price history
| Date | Event | Price |
|---|---|---|
| 7/29/2026 | Price change | $945,000-5%$552/sqft |
Source:  REcolorado as distributed by MLS GRID #1587688 Report a problem REcolorado as distributed by MLS GRID #1587688 Report a problem | ||
| 4/29/2026 | Listed for sale | $995,000$581/sqft |
Source: REcolorado as distributed by MLS GRID #1587688 Report a problem | ||
Public tax history
Tax history is unavailable.
Monthly payment
Est. payment
Payment breakdown
Explore the cost of this home by adjusting the details. Changes won't be saved.Climate risks
Neighborhood: 80439
Nearby schools
Schools provided by the listing agent
- Elementary: King Murphy
- Middle: Clear Creek
- High: Clear Creek
- District: Clear Creek RE-1
Source: REcolorado as distributed by MLS GRID. This data may not be complete. We recommend contacting the local school district to confirm school assignments for this home.


Similar homes
- $875,0004 bd3 ba1.9k sqft6773 Snowshoe Trail, Evergreen, CO 80439For Sale

 MLS ID #9176183, EmpowerHome Team Colorado, Keller Williams Realty Northern Colorado. REcolorado as distributed by MLS GRID
 - $939,9003 bd3 ba2.3k sqft77 Gigi Lane, Evergreen, CO 80439For Sale
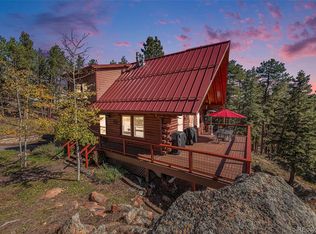 MLS ID #2322852, Katherine Eide-Carveth, Perch Real Estate. REcolorado as distributed by MLS GRID
 - $1,100,0003 bd2 ba2.2k sqft30264 Upper Bear Creek Road, Evergreen, CO 80439For Sale
 MLS ID #2080945, Gabe Martin, West and Main Homes Inc. REcolorado as distributed by MLS GRID
 - $799,0003 bd3 ba2.2k sqft254 Juniper Lane, Evergreen, CO 80439For Sale
 MLS ID #9530171, Kevin Freadhoff, Berkshire Hathaway HomeServices Elevated Living RE. REcolorado as distributed by MLS GRID
 - $749,0004 bd4 ba2k sqft6434 Joan Lane, Evergreen, CO 80439For SaleMLS ID #9739746, Meredith Andersen, Andersen Realty Group, LLC. REcolorado as distributed by MLS GRID
- $689,0004 bd1 ba1.6k sqft129 Martin Drive, Evergreen, CO 80439For SaleMLS ID #9928816, Rick Perez, LPT Realty. REcolorado as distributed by MLS GRID
- $825,0003 bd3 ba2.1k sqft26761 Hilltop Road, Evergreen, CO 80439For SaleMLS ID #2426752, Cathie Nicholson, Berkshire Hathaway HomeServices Elevated Living RE. REcolorado as distributed by MLS GRID
- $1,050,0003 bd3 ba2.4k sqft6783 Snowshoe Trail, Evergreen, CO 80439For SaleMLS ID #7193284, Dawn Havery, Berkshire Hathaway HomeServices Elevated Living RE. REcolorado as distributed by MLS GRID
- $895,0004 bd2 ba2.3k sqft7390 Monica Lane, Evergreen, CO 80439For SaleMLS ID #8529732, Tupper's Team, Madison & Company Properties. REcolorado as distributed by MLS GRID
- $625,0003 bd2 ba1.4k sqft1406 Sinton Road, Evergreen, CO 80439For SaleMLS ID #8357364, Kevin Freadhoff, Berkshire Hathaway HomeServices Elevated Living RE. REcolorado as distributed by MLS GRID
- $1,050,0004 bd3 ba2.1k sqft4805 S Blue Spruce Road, Evergreen, CO 80439For SaleMLS ID #6069791, Matthew Wahl, HomeSmart. REcolorado as distributed by MLS GRID
- $625,0004 bd2 ba1.6k sqft30575 Hilltop Drive, Evergreen, CO 80439For SaleMLS ID #6426601, Ashley Cooley, Real Broker, LLC DBA Real. REcolorado as distributed by MLS GRID
- $862,0004 bd4 ba1.9k sqft1750 & 1754 Clear Creek Drive, Georgetown, CO 80444For Sale
 MLS ID #S1070887, Sharon Rossino, Two Rivers Real Estate. Altitude Realtors
 - $542,0003 bd2 ba1.5k sqft31719 Rocky Village Drive #407, Evergreen, CO 80439For SaleMLS ID #9660065, Andy Wann, Berkshire Hathaway HomeServices Elevated Living RE. REcolorado as distributed by MLS GRID
- $769,0003 bd2 ba2k sqft30591 Sun Creek Drive #13E, Evergreen, CO 80439For SaleMLS ID #7342519, Kimberly Beaumund, Compass - Denver. REcolorado as distributed by MLS GRID
- $875,0004 bd3 ba2.2k sqft5704 Santa Clara Road, Indian Hills, CO 80454For SaleMLS ID #1836331, Trisha Karstetter, Spirit Bear Realty. REcolorado as distributed by MLS GRID
- $725,0003 bd2 ba2k sqft30571 Sun Creek Drive, Evergreen, CO 80439For SaleMLS ID #3440585, Kevin Freadhoff, Berkshire Hathaway HomeServices Elevated Living RE. REcolorado as distributed by MLS GRID
- $999,0003 bd2 ba1.7k sqft682 Alps Hill Road, Central City, CO 80427For SaleMLS ID #5083167, Jessica Anderson, Veda Modern Properties. REcolorado as distributed by MLS GRID
- $849,0004 bd3 ba2.3k sqft1301 Upper Moon Gulch Rd, Rollinsville, CO 80474For Sale
 MLS ID #1065941, Homes By Jackie Jones Team, RE/MAX Alliance-Nederland. IRES as distributed by MLS GRID
 - $895,0004 bd2 ba2.2k sqft401 Lake Road, Idaho Springs, CO 80452For SaleMLS ID #7060078, Mariya Oleynikova, HomeSmart Realty. REcolorado as distributed by MLS GRID
