Skip main navigation
For sale
  • Price cut: $10 (10/10)
    $864,870

    9552 Pine Springs Drive, Morrison, CO 80465

    4beds
    2,394sqft
    Single Family Residence
    Built in 1999
    2.05 Acres Lot
    $-- Zestimate®
    $361/sqft
    $-- HOA

    What's special

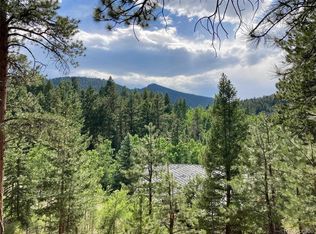
    **A little more mountain. A little less commute.** That’s what makes this Morrison home so special. Set on 2 acres in the Colorado foothills, this 4-bedroom, 3-bath home offers the peace and privacy you want from mountain living without giving up the convenience you need for everyday life. You’re just 5 minutes from Conifer, 10 minutes to C-470, and only 2 minutes to Meyers Ranch Open Space. Tucked into a small enclave of just 10 homes, the property offers a peaceful setting with views, mature surroundings, and Turkey Creek running through the bottom of the lot. Step onto the deck with your morning coffee or unwind at the end of the day while enjoying the views and the sound of the creek below. Inside, the home is bright, welcoming, and designed for comfortable everyday living. Vaulted ceilings, windows galore, refinished hardwood floors, and a gas fireplace create an inviting main living space. The newly remodeled kitchen is a true standout, featuring beautiful alder cabinetry, granite countertops, and stainless steel appliances, all open to the great room and dining area. The two-story layout offers flexibility for family, guests, or a home office. Upstairs are two bedrooms and two baths, including the primary suite with a 5-piece bath. The lower level adds two additional bedrooms, a full bath, laundry room, and spacious rec/family room. An oversized 2-car garage provides plenty of room for vehicles, outdoor gear, and all the extras that come with Colorado living. If you’ve been looking for a foothills home where you can hike in the morning, be in Conifer in minutes, reach C-470 in 10 minutes, and still come home to two acres and the sound of Turkey Creek, this is worth a closer look.
    27 days
    1,026
    89

    Zillow last checked:

    Listing updated:

    Listed by:

    Christine Miller 303-520-6952 christinemiller@compass.com,

    Compass - Denver

    Source: REcolorado as distributed by MLS GRID,MLS#: 6155469MLS Logo

      Facts & features

      Interior

      Bedrooms & bathrooms
      • Bedrooms: 4
      • Bathrooms: 3
      • Full bathrooms: 3
      Bedroom
      • Description: Balcony
      • Features: Primary Suite
      • Level: Upper
      Bedroom
      • Level: Upper
      Bedroom
      • Level: Lower
      Bedroom
      • Level: Lower
      Bathroom
      • Description: 5 Piece Ensuite To Primary Bedroom
      • Features: En Suite Bathroom
      • Level: Upper
      Bathroom
      • Level: Upper
      Bathroom
      • Level: Lower
      Dining room
      • Level: Upper
      Family room
      • Description: Wood Grain Tile
      • Level: Lower
      Kitchen
      • Description: Recently Remodeled With Hickory Cabinets, Granite Counters And S/S Appliances
      • Level: Upper
      Laundry
      • Level: Lower
      Living room
      • Description: Open To Kitchen And Dining Room. Deck Access, Gas Fireplace, Vaulted Ceilings
      • Level: Upper
      Heating
      • Forced Air
      Cooling
      • Has cooling: Yes
      Appliances
      • Included: Cooktop, Dishwasher, Dryer, Microwave, Oven, Refrigerator, Washer, Wine Cooler
      • Laundry: In Unit
      Features
      • Five Piece Bath, Granite Counters, High Ceilings, Kitchen Island, Open Floorplan, Primary Suite, Vaulted Ceiling(s), Walk-In Closet(s)
      • Flooring: Carpet, Tile, Wood
      • Has basement: No
      • Number of fireplaces: 1
      • Fireplace features: Gas Log, Living Room
      Interior area
      • Total structure area: 2,394
      • Total interior livable area: 2,394 sqft
      • Finished area above ground: 2,394

      Property

      Parking
      • Total spaces: 2
      • Parking features: Garage - Attached
      • Attached garage spaces: 2
      Features
      • Patio & porch: Deck
      • Has view: Yes
      • View description: Mountain(s)
      Lot
      • Size: 2.05 Acres
      • Features: Foothills
      Details
      • Parcel number: 417301
      • Zoning: MR-2
      • Special conditions: Standard

      Construction

      Type & style
      • Home type: SingleFamily
      • Architectural style: Mountain Contemporary
      • Property subtype: Single Family Residence
      Materials
      • Frame
      Condition
      • Updated/Remodeled
      • Year built: 1999

      Utilities & green energy

      • Water: Well

      Community & HOA

      Community
      • Subdivision: Pine Springs
      HOA
      • Has HOA: Yes
      • Services included: Road Maintenance, Snow Removal
      • HOA name: Pine Springs
      • HOA phone: 000-000-0000
      Location
      • Region: Morrison

      Financial & listing details

      • Price per square foot: $361/sqft
      • Tax assessed value: $683,734
      • Annual tax amount: $3,976
      • Date on market: 9/17/2026
      • Listing terms: Cash,Conventional,FHA,Jumbo,VA Loan
      • Exclusions: Sellers Personal Property
      • Ownership: Individual
      • Road surface type: Paved

        Estimated market value

        Not available

        Estimated sales range

        Not available

        Not available

        Price history

        DateEventPrice
        10/10/2026Price change$864,8700%$361/sqft
        Source: REcolorado as distributed by MLS GRID #6155469 Report a problem
        10/8/2026Price change$864,8800%$361/sqft
        Source: REcolorado as distributed by MLS GRID #6155469 Report a problem
        10/3/2026Price change$864,8850%$361/sqft
        Source: REcolorado as distributed by MLS GRID #6155469 Report a problem
        10/1/2026Price change$864,8950%$361/sqft
        Source: REcolorado as distributed by MLS GRID #6155469 Report a problem
        9/17/2026Listed for sale$864,900+113.6%$361/sqft
        Source: REcolorado as distributed by MLS GRID #6155469 Report a problem
        6/28/2007Sold$405,000+12.5%$169/sqft
        Source: Public Record Report a problem
        9/21/2006Sold$360,000+30.5%$150/sqft
        Source: Public Record Report a problem
        11/4/1998Sold$275,900$115/sqft
        Source: Public Record Report a problem

        Public tax history

        YearProperty taxesTax assessment
        2025$3,910 -0.4%$42,734 -3.5%
        2024$3,925 +29%$44,304
        2023$3,043 -0.8%$44,304 +30.8%
        2022$3,068 +5.4%$33,861 -2.8%
        2021$2,912 $34,835 +5.1%
        2020$2,912 +1.5%$33,154
        2019$2,869 +18.5%$33,154 +22.6%
        2018$2,421 $27,038
        2017$2,421 +7%$27,038 +1.9%
        2016$2,262 $26,540
        2015$2,262 +18.2%$26,540 +24.6%
        2014$1,913 -5.1%$21,297
        2013$2,017 +2.3%$21,297 -6.2%
        2012$1,971 -5.7%$22,693
        2011$2,090 +0%$22,693 -6.2%
        2010$2,089 -10.7%$24,200
        2009$2,338 +2.2%$24,200 -10.5%
        2008$2,289 +5.7%$27,050
        2007$2,165 +1.4%$27,050 +7.1%
        2006$2,136 +17.4%$25,260 +20.1%
        2005$1,819 +9.7%$21,040
        2004$1,659 -19.4%$21,040
        2003$2,058 +3.4%$21,040 -18.2%
        2002$1,991 +7.5%$25,710 +19.1%
        2001$1,852 +0.1%$21,590
        2000$1,849 $21,590
        Find assessor info on the county website

        Monthly payment

        Est. payment

        Payment breakdown

        Explore the cost of this home by adjusting the details. Changes won't be saved.
        All calculations are estimates and provided by Zillow, Inc. for informational purposes only. Actual amounts may vary.
        HOA fees may include property taxes on listings classified as Co-Ops. Contact the listing agent and/or owner for fee details.
        See how much you could borrow to make a competitive offer.

        Climate risks

        Neighborhood: 80465

        Getting around

        0 / 100
        Car-Dependent

        Nearby schools

        GreatSchools rating
        Schools provided by the listing agent
        • Elementary: West Jefferson
        • Middle: West Jefferson
        • High: Conifer
        • District: Jefferson County R-1

        Source: REcolorado as distributed by MLS GRID. This data may not be complete. We recommend contacting the local school district to confirm school assignments for this home.

        A local agent can set up tours, give advice and negotiate with sellers.

        Browse local experts