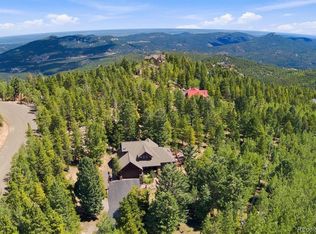
Privately tucked away on a quiet hillside surrounded by towering blue spruce trees, this Conifer mountain home offers the peaceful Colorado lifestyle you've been searching for. Enjoy your morning coffee on the covered front porch while taking in the serenity of the surrounding landscape. Step inside to find hardwood floors & vaulted ceilings throughout the main level, where the kitchen, dining, & living spaces flow seamlessly together. The spacious living room features a wood-burning fireplace, room for a large sectional, & access to a wraparound deck showcasing western mountain views. The sun-filled kitchen offers ample cabinetry, stainless steel appliances, & plenty of space for preparing meals. The dining area is perfect for hosting dinners & gatherings with friends & family. The main level includes 3 bedrooms, a full bathroom w/ relaxing jetted tub, + the primary suite. The suite has walk-in closet, updated bathroom w/ double sinks & large shower, plus direct deck access through sliding doors. The walk-out lower level offers more living space w/ large recreation room featuring a wet bar, pool table, workout space, & family room perfect for movie nights. Seller will replace flooring in basement, buyer’s choice! A 4th bedroom, bathroom, laundry room, & storage complete the lower level. Outside, enjoy another deck for relaxing, w/ hot tub area, along w/ detached 2-car oversized garage, addl storage, 2-addl parking spaces & finished office/hobby space above the garage with power and heat. The FULLY fenced yard is PERFECT for your pets. Also has 2-stall barn, offering room for animals or a workshop. Additional features include paid-off solar panels, electronic locks, a paved driveway, & the privacy of mountain living. Located in Conifer w/ convenient access to local favorites like Aspen Perk Cafe and Snowpack Taproom & Pizzeria. Easy access to Highway 285 for shopping, dining, and commuting into the Denver metro area. Come experience this true Colorado mountain home!
For sale
Price cut: $10K (8/27)
$1,025,000
24333 Bent Feather Road, Conifer, CO 80433
4beds
3,187sqft
Single Family Residence
Built in 1980
5 Acres Lot
$-- Zestimate®
$322/sqft
$-- HOA
What's special
- 49 days
- 405
- 20
Zillow last checked:
Listing updated:
Listed by:
Jennifer Apel 303-570-9690 jenny@nostalgichomes.com,
Compass - Denver,
Jill Samuels 303-912-0606,
Compass - Denver
Source: REcolorado as distributed by MLS GRID,MLS#: 2467053
Facts & features
Interior
Bedrooms & bathrooms
- Bedrooms: 4
- Bathrooms: 3
- Full bathrooms: 1
- 3/4 bathrooms: 2
- Main level bathrooms: 2
- Main level bedrooms: 3
Bedroom
- Description: En-Suite Bath, Sliding Glass Door, Open To Deck
- Features: Primary Suite
- Level: Main
Bedroom
- Description: Pictured As Enormous Closet
- Level: Main
Bedroom
- Level: Main
Bedroom
- Level: Basement
Bathroom
- Description: Dual Sink, Large Walk-In Shower
- Features: Primary Suite
- Level: Main
Bathroom
- Features: Primary Suite
- Level: Main
Bathroom
- Level: Basement
Bonus room
- Description: Above Garage, Crafting Studio, 3rd Living Space Or Storage
Dining room
- Description: Open To Kitchen And Living, Large Enough For A Big Table
- Level: Main
Family room
- Level: Basement
Kitchen
- Description: Granite Countertops + Stainless Steel Appliances
- Level: Main
Laundry
- Description: Room For Storage
- Level: Basement
Living room
- Description: Open Floor Plan, Vaulted Ceilings, Wood Burning Fire Place
- Level: Main
Heating
- Baseboard, Propane, Wood Stove
Cooling
- Has cooling: Yes
Appliances
- Included: Bar Fridge, Dishwasher, Disposal, Dryer, Electric Water Heater, Microwave, Oven, Range, Range Hood, Refrigerator, Washer
Features
- Built-in Features, Ceiling Fan(s), Granite Counters, High Ceilings, High Speed Internet, Open Floorplan, Primary Suite, Radon Mitigation System, Smoke Free, Vaulted Ceiling(s), Walk-In Closet(s), Wet Bar
- Flooring: Carpet, Tile, Wood
- Windows: Double Pane Windows, Window Coverings
- Basement: Bath/Stubbed,Exterior Entry,Full,Interior Entry,Walk-Out Access
- Number of fireplaces: 1
- Fireplace features: Living Room, Wood Burning
Interior area
- Total structure area: 3,187
- Total interior livable area: 3,187 sqft
- Finished area above ground: 1,825
- Finished area below ground: 1,282
Video & virtual tour
Property
Parking
- Total spaces: 5
- Parking features: Asphalt, Garage Door Opener, Storage
- Garage spaces: 2
- Details: Off Street Spaces: 3
Features
- Levels: One
- Stories: 1
- Entry location: Ground
- Patio & porch: Covered, Deck, Front Porch, Wrap Around
- Exterior features: Dog Run, Lighting, Private Yard, Rain Gutters
- Has spa: Yes
- Spa features: Spa/Hot Tub, Heated
- Fencing: Full
- Has view: Yes
- View description: Mountain(s)
Lot
- Size: 5 Acres
- Features: Foothills, Many Trees, Mountainous, Rolling Slope, Secluded
Details
- Parcel number: 092230
- Zoning: SR-2
- Special conditions: Standard
Construction
Type & style
- Home type: SingleFamily
- Architectural style: Mountain Contemporary
- Property subtype: Single Family Residence
Materials
- Log, Wood Siding
- Foundation: Slab
- Roof: Composition
Condition
- Updated/Remodeled
- Year built: 1980
Utilities & green energy
- Water: Well
- Utilities for property: Electricity Connected, Propane
Community & HOA
Community
- Security: Carbon Monoxide Detector(s), Smart Locks, Smoke Detector(s)
- Subdivision: Conifer Meadows
HOA
- Has HOA: No
Location
- Region: Conifer
Financial & listing details
- Price per square foot: $322/sqft
- Tax assessed value: $989,331
- Annual tax amount: $5,697
- Date on market: 7/31/2026
- Listing terms: Cash,Conventional,Jumbo,VA Loan
- Exclusions: Wooden Shelves And Structure In Kitchen. Freezer In Storage.
- Ownership: Individual
- Electric utility on property: Yes
- Road surface type: Paved
Estimated market value
Not available
Estimated sales range
Not available
Not available
Price history
| Date | Event | Price |
|---|---|---|
| 9/15/2026 | Listed for sale | $1,025,000$322/sqft |
Source:  REcolorado as distributed by MLS GRID #2467053 Report a problem REcolorado as distributed by MLS GRID #2467053 Report a problem | ||
| 8/31/2026 | Pending sale | $1,025,000$322/sqft |
Source: REcolorado as distributed by MLS GRID #2467053 Report a problem | ||
| 8/27/2026 | Price change | $1,025,000-1%$322/sqft |
Source: REcolorado as distributed by MLS GRID #2467053 Report a problem | ||
| 8/19/2026 | Price change | $1,035,000-1.4%$325/sqft |
Source: REcolorado as distributed by MLS GRID #2467053 Report a problem | ||
| 7/31/2026 | Listed for sale | $1,050,000+6.6%$329/sqft |
Source: REcolorado as distributed by MLS GRID #2467053 Report a problem | ||
| 11/20/2024 | Sold | $985,000$309/sqft |
Source: REcolorado as distributed by MLS GRID #5566431 Report a problem | ||
| 10/17/2024 | Pending sale | $985,000$309/sqft |
Source: REcolorado as distributed by MLS GRID #5566431 Report a problem | ||
| 10/10/2024 | Listed for sale | $985,000+104.8%$309/sqft |
Source: REcolorado as distributed by MLS GRID #5566431 Report a problem | ||
| 5/27/2016 | Sold | $481,000+24.9%$151/sqft |
Source: Public Record Report a problem | ||
| 2/2/2007 | Sold | $385,000+4.1%$121/sqft |
Source: Public Record Report a problem | ||
| 2/3/2005 | Sold | $370,000+52.9%$116/sqft |
Source: Public Record Report a problem | ||
| 10/1/1997 | Sold | $242,000$76/sqft |
Source: Public Record Report a problem | ||
Public tax history
| Year | Property taxes | Tax assessment |
|---|---|---|
| 2025 | $4,984 -0.3% | $61,833 +7.2% |
| 2024 | $4,998 +21% | $57,660 |
| 2023 | $4,131 -1.3% | $57,660 +23.5% |
| 2022 | $4,188 +14.5% | $46,694 -2.8% |
| 2021 | $3,658 | $48,039 +14% |
| 2020 | $3,658 +3.5% | $42,149 |
| 2019 | $3,536 +10.9% | $42,149 +10.2% |
| 2018 | $3,190 | $38,234 |
| 2017 | $3,190 +12.8% | $38,234 +11.1% |
| 2016 | $2,827 | $34,423 |
| 2015 | $2,827 +10.3% | $34,423 +16.5% |
| 2014 | $2,562 +2.8% | $29,560 |
| 2013 | $2,492 +2.3% | $29,560 -1.4% |
| 2012 | $2,437 -8.3% | $29,993 |
| 2011 | $2,658 +0.1% | $29,993 -8.9% |
| 2010 | $2,657 +1.9% | $32,940 |
| 2009 | $2,607 +0.4% | $32,940 +2% |
| 2008 | $2,597 -0.2% | $32,280 |
| 2007 | $2,603 +0.2% | $32,280 +1.1% |
| 2006 | $2,597 +13.8% | $31,930 +16.5% |
| 2005 | $2,283 +10% | $27,410 |
| 2004 | $2,075 +4.6% | $27,410 |
| 2003 | $1,984 +2.1% | $27,410 +6.2% |
| 2002 | $1,943 -3.8% | $25,810 +6.9% |
| 2001 | $2,019 -1.1% | $24,140 |
| 2000 | $2,041 | $24,140 |
Find assessor info on the county website
Monthly payment
Est. payment
Payment breakdown
Explore the cost of this home by adjusting the details. Changes won't be saved.Climate risks
Neighborhood: 80433
Nearby schools
Schools provided by the listing agent
- Elementary: West Jefferson
- Middle: West Jefferson
- High: Conifer
- District: Jefferson County R-1
Source: REcolorado as distributed by MLS GRID. This data may not be complete. We recommend contacting the local school district to confirm school assignments for this home.
- $790,8003 bd2 ba1.4k sqft24036 Bent Feather Rd, Conifer, CO 80433Off Market
- $709,8003 bd2 ba1.7k sqft24094 Running Deer Rd, Conifer, CO 80433Off Market
- $678,4004 bd2 ba2.1k sqft24293 Running Deer Rd, Conifer, CO 80433Off Market
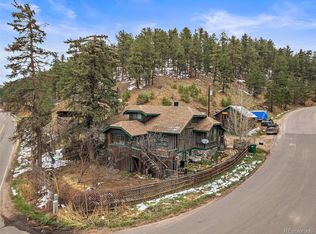
- $605,6003 bd3 ba1.3k sqft24123 Running Deer Rd, Conifer, CO 80433Off Market
Similar homes
- $1,100,0003 bd2 ba4k sqft13328 Elsie Road, Conifer, CO 80433For Sale
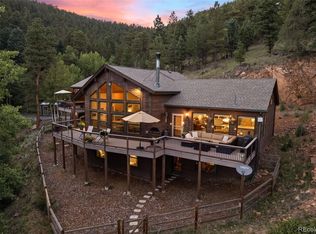
 MLS ID #5247066, Mary Rosinski, Serhant Colorado LLC. REcolorado as distributed by MLS GRID
 - $950,0004 bd3 ba2.8k sqft20033 Silver Ranch Road, Conifer, CO 80433For Sale
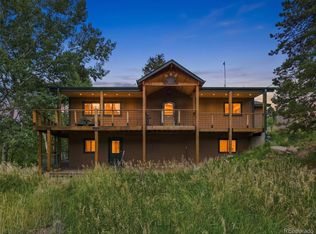 MLS ID #9886120, Krystal Thompson, Epique Realty. REcolorado as distributed by MLS GRID
 - $925,0003 bd4 ba3.9k sqft25457 Snyder Avenue, Conifer, CO 80433For Sale
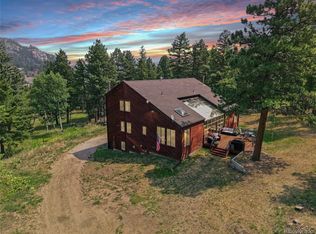 MLS ID #8732008, Kelly Dolph, Keller Williams Foothills Realty. REcolorado as distributed by MLS GRID
 - $1,190,0005 bd4 ba3.6k sqft11016 Timothys Drive, Conifer, CO 80433For Sale
 MLS ID #4387589, Dane Rickard, RE/MAX Professionals. REcolorado as distributed by MLS GRID
 - $1,025,0004 bd4 ba3.2k sqft8783 S Ault Lane, Morrison, CO 80465For SaleMLS ID #6568324, Chris Hawksley, RE/MAX Professionals. REcolorado as distributed by MLS GRID
- $1,125,0004 bd4 ba4.2k sqft31547 Conifer Mountain Drive, Conifer, CO 80433For SaleMLS ID #6354321, Mike Woodland, Woodland Properties, LLC. REcolorado as distributed by MLS GRID
- $1,100,0005 bd3 ba3.6k sqft9053 Gray Fox Drive, Evergreen, CO 80439For SaleMLS ID #1915830, Vicki Wimberly, Coldwell Banker Realty 28. REcolorado as distributed by MLS GRID
- $1,150,0005 bd3 ba3.5k sqft31551 Black Widow Drive, Conifer, CO 80433For SaleMLS ID #3914912, Liz Poladsky, Compass - Denver. REcolorado as distributed by MLS GRID
- $1,114,0003 bd4 ba3.4k sqft28781 Shadow Mountain Drive, Conifer, CO 80433For SaleMLS ID #4878262, Heather Graham and Sean Endsley, LIV Sotheby's International Realty. REcolorado as distributed by MLS GRID
- $995,0004 bd4 ba3.6k sqft203 Valley View Lane, Pine, CO 80470For SaleMLS ID #5427613, Kimberlee Martin, RE/MAX Professionals. REcolorado as distributed by MLS GRID
- $799,0004 bd2 ba2.7k sqft8320 S Warhawk Road, Conifer, CO 80433For SaleMLS ID #8736444, Kay Bohan, LIV Sotheby's International Realty. REcolorado as distributed by MLS GRID
- $1,010,0003 bd3 ba2.9k sqft32625 Saint Moritz Drive, Evergreen, CO 80439For SaleMLS ID #4786250, Carrie Hill, Rocky Mountain Real Estate Inc. REcolorado as distributed by MLS GRID
- $739,9003 bd2 ba2.3k sqft26955 Stagecoach Road, Conifer, CO 80433For SaleMLS ID #5962948, Kristen Gaccetta, New Home Star, LLC. REcolorado as distributed by MLS GRID
- $985,0004 bd3 ba2.2k sqft5457 Bear Mountain Drive, Evergreen, CO 80439For SaleMLS ID #6689320, Karen Gustafson, Brokers Guild Real Estate. REcolorado as distributed by MLS GRID
- $800,0002 bd2 ba2.2k sqft13535 Shiloh Road, Conifer, CO 80433For SaleMLS ID #5510139, Suzanne Jaco, LIV Sotheby's International Realty. REcolorado as distributed by MLS GRID
- $1,100,0006 bd4 ba3.5k sqft9034 US Highway 285, Morrison, CO 80465For SaleMLS ID #4925358, Svetlana Kuznetsova, LIV Sotheby's International Realty. REcolorado as distributed by MLS GRID
- $1,250,0003 bd3 ba3.3k sqft11203 S Barney Gulch Road, Conifer, CO 80433For SaleMLS ID #8221212, Tammy Breeser, Coldwell Banker Realty 54. REcolorado as distributed by MLS GRID
- $900,0004 bd4 ba3.5k sqft1231 Nova Road, Pine, CO 80470For SaleMLS ID #2650475, Danna Johanson, Keller Williams Advantage Realty LLC. REcolorado as distributed by MLS GRID
- $815,0003 bd3 ba2.3k sqft10972 Milliken Avenue, Conifer, CO 80433For SaleMLS ID #5336990, Vicki Wimberly, Coldwell Banker Realty 28. REcolorado as distributed by MLS GRID
- $969,0004 bd4 ba3.8k sqft8497 Custer Lane, Evergreen, CO 80439For SaleMLS ID #8465736, Craig Haffeman, Assist 2 Sell Real Estate Services. REcolorado as distributed by MLS GRID
