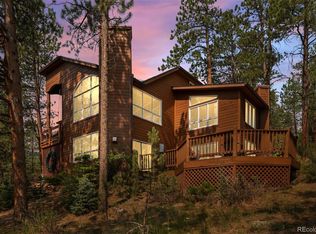
NEW PRICE!! Tucked into the serene beauty of Evergreen, this beautifully updated and remodeled home at 9053 Gray Fox Dr offers the perfect blend of comfort, space, and versatility. Located in the highly sought-after Evergreen Meadows community, this 5-bedroom, 3-bathroom residence spans 3,619 square feet and is set on 2 private acres, offering both privacy and convenience just minutes from local amenities and an easy commute to Denver. The upper-level primary suite provides a true retreat, featuring a luxurious 5-piece bath, an expansive walk-in closet complete with a brand new custom closet system, and the added convenience of an in-suite washer and dryer. The main living areas are warm and inviting, showcasing thoughtful updates throughout for a move-in ready experience. Downstairs, the lower level lives like a private in-law apartment with its own full kitchen and separate entrance—ideal for extended family, guests, or potential rental income. Outdoor living is just as impressive, with a wraparound deck perfect for enjoying the peaceful mountain setting. A paved driveway leads to the attached 2-car garage, ensuring easy year-round access. This is Colorado living at its finest—modern updates, flexible living spaces, and a prime location in Evergreen Meadows close to everything, yet tucked away in a tranquil mountain setting. Don’t miss the opportunity to own a piece of this beautiful mountain community. New flooring throughout the entire home!
For sale
Price cut: $50K (7/10)
$1,100,000
9053 Gray Fox Drive, Evergreen, CO 80439
5beds
3,619sqft
:
Get pre-qualified$6,525/mo
Single Family Residence
Built in 1983
2 Acres Lot
$1,079,000 Zestimate®
$304/sqft
$8/mo HOA
What's special
- 76 days |
- 440 |
- 17 |
Zillow last checked:
Listing updated:
Listed by:
Vicki Wimberly 303-210-8577 VICKI.WIMBERLY@CBREALTY.com,
Coldwell Banker Realty 28
Source: REcolorado as distributed by MLS GRID,MLS#: 1915830
Facts & features
Interior
Bedrooms & bathrooms
- Bedrooms: 5
- Bathrooms: 3
- Full bathrooms: 3
- Main level bathrooms: 1
- Main level bedrooms: 3
Bedroom
- Description: Bedroom Or Could Be Nice Study/Den
- Level: Main
- Area: 169 Square Feet
- Dimensions: 13 x 13
Bedroom
- Description: Next To Full Bath, Great For Guests
- Level: Main
- Area: 156 Square Feet
- Dimensions: 13 x 12
Bedroom
- Description: New Custom Walk-In Closet With Washer/Dryer, Ceiling Fan
- Features: Primary Suite
- Level: Upper
- Area: 176 Square Feet
- Dimensions: 16 x 11
Bedroom
- Description: Large And Open, New Custom Walk-In Closet With Washer/Dryer, Ceiling Fan
- Features: Primary Suite
- Level: Upper
- Area: 176 Square Feet
- Dimensions: 16 x 11
Bedroom
- Description: Large Lower Level Bedroom
- Level: Basement
- Area: 156 Square Feet
- Dimensions: 13 x 12
Bedroom
- Description: 3rd Bedroom, Main Level
- Level: Main
- Area: 144 Square Feet
- Dimensions: 12 x 12
Bathroom
- Description: Updated/Remodeled
- Level: Main
- Area: 35 Square Feet
- Dimensions: 7 x 5
Bathroom
- Description: New 5-Piece Bath, Jetted Tub
- Features: Primary Suite
- Level: Upper
- Area: 35 Square Feet
- Dimensions: 7 x 5
Bathroom
- Description: Remodeled
- Level: Basement
- Area: 49 Square Feet
- Dimensions: 7 x 7
Bonus room
- Description: Sitting Room Adjoining Primary Suite
- Level: Upper
- Area: 120 Square Feet
- Dimensions: 12 x 10
Bonus room
- Description: Lots Of Storage Area, Could Be Office Or Workout Room
- Level: Basement
- Area: 117 Square Feet
- Dimensions: 13 x 9
Dining room
- Description: 2 Ceiling Fans, New Flooring, Built-Ins
- Level: Main
- Area: 156 Square Feet
- Dimensions: 13 x 12
Family room
- Description: Lvp Flooring, Distressed Look, Wrap Around Deck
- Level: Basement
- Area: 625 Square Feet
- Dimensions: 25 x 25
Great room
- Description: Vaulted Ceilings, With Large Windows And Lots Of Natural Light, New Wood Burning High Efficiency Stove Insert, New Acacia Flooring
- Level: Main
- Area: 375 Square Feet
- Dimensions: 25 x 15
Kitchen
- Description: Center Island, Hickory Cabs, Granite, Ss Appliances, Double Oven
- Level: Main
- Area: 210 Square Feet
- Dimensions: 15 x 14
Kitchen
- Description: Full 2nd Kitchen With Hickory Cabs, Granite Countertops, All Appliances, Slate Flooring
- Level: Basement
- Area: 120 Square Feet
- Dimensions: 8 x 15
Utility room
- Description: Boiler, Hot Water Heater, Well Pressure Tank, Storage
- Level: Basement
- Area: 66 Square Feet
- Dimensions: 11 x 6
Heating
- Baseboard, Hot Water, Natural Gas, Wood Stove
Cooling
- Has cooling: Yes
Appliances
- Included: Convection Oven, Double Oven, Dryer, Gas Water Heater, Microwave, Oven, Refrigerator, Self Cleaning Oven, Washer
- Laundry: In Unit
Features
- Built-in Features, Ceiling Fan(s), Entrance Foyer, Five Piece Bath, Granite Counters, High Ceilings, Kitchen Island, Open Floorplan, Pantry, Primary Suite, Radon Mitigation System, Smoke Free, Vaulted Ceiling(s), Walk-In Closet(s)
- Flooring: Carpet, Tile, Vinyl, Wood
- Windows: Double Pane Windows, Storm Window(s), Window Coverings, Window Treatments
- Basement: Exterior Entry,Finished,Walk-Out Access
- Number of fireplaces: 1
- Fireplace features: Living Room, Wood Burning Stove
Interior area
- Total structure area: 3,619
- Total interior livable area: 3,619 sqft
- Finished area above ground: 2,153
- Finished area below ground: 1,466
Property
Parking
- Total spaces: 2
- Parking features: Asphalt, Insulated Garage, Storage
- Attached garage spaces: 2
Features
- Levels: Two
- Stories: 2
- Patio & porch: Covered, Deck, Front Porch
- Exterior features: Private Yard
- Fencing: None
Lot
- Size: 2 Acres
- Features: Corner Lot, Many Trees, Meadow, Sloped
- Residential vegetation: Aspen, Grassed, Natural State, Partially Wooded, Wooded, Sagebrush
Details
- Parcel number: 105422
- Zoning: SR-2
- Special conditions: Standard
Construction
Type & style
- Home type: SingleFamily
- Architectural style: Mountain Contemporary
- Property subtype: Single Family Residence
Materials
- Frame
- Foundation: Slab
- Roof: Composition
Condition
- Updated/Remodeled
- Year built: 1983
Utilities & green energy
- Electric: 110V, 220 Volts
- Water: Well
- Utilities for property: Electricity Connected, Natural Gas Connected
Community & HOA
Community
- Security: Carbon Monoxide Detector(s), Radon Detector, Smoke Detector(s), Video Doorbell
- Subdivision: Evergreen Meadows
HOA
- Has HOA: Yes
- HOA fee: $100 annually
- HOA name: Evergreen Meadows HOA
- HOA phone: 303-991-7699
Location
- Region: Evergreen
Financial & listing details
- Price per square foot: $304/sqft
- Tax assessed value: $1,103,319
- Annual tax amount: $6,030
- Date on market: 5/22/2026
- Listing terms: 1031 Exchange,Cash,Conventional,VA Loan
- Exclusions: Sellers Personal Property
- Ownership: Individual
- Electric utility on property: Yes
- Road surface type: Paved
Estimated market value
$1,079,000
$1.03M - $1.13M
$5,572/mo
Price history
| Date | Event | Price |
|---|---|---|
| 7/10/2026 | Price change | $1,100,000-4.3%$304/sqft |
Source:  REcolorado as distributed by MLS GRID #1915830 Report a problem REcolorado as distributed by MLS GRID #1915830 Report a problem | ||
| 5/31/2026 | Price change | $1,150,000-4.2%$318/sqft |
Source: REcolorado as distributed by MLS GRID #1915830 Report a problem | ||
| 5/22/2026 | Listed for sale | $1,200,000+46.3%$332/sqft |
Source: REcolorado as distributed by MLS GRID #1915830 Report a problem | ||
| 9/3/2020 | Sold | $820,000-1.2%$227/sqft |
Source: Public Record Report a problem | ||
| 6/14/2020 | Pending sale | $830,000$229/sqft |
Source: Susie Jo Taylor #3540445 Report a problem | ||
| 10/30/2019 | Listed for sale | $830,000+58.1%$229/sqft |
Source: Susie Jo Taylor #3540445 Report a problem | ||
| 10/17/2018 | Sold | $525,000+26.2%$145/sqft |
Source: Public Record Report a problem | ||
| 8/29/2009 | Listing removed | $415,900+4%$115/sqft |
Source: Tupper's Team #575677 Report a problem | ||
| 7/25/2008 | Sold | $400,000-3.8%$111/sqft |
Source: Public Record Report a problem | ||
| 6/5/2008 | Price change | $415,900-1%$115/sqft |
Source: Tupper's Team #575677 Report a problem | ||
| 3/12/2008 | Price change | $419,900-2.3%$116/sqft |
Source: Single Property Sites, Inc #575677 Report a problem | ||
| 12/5/2007 | Price change | $429,900-4.5%$119/sqft |
Source: Single Property Sites, Inc #575677 Report a problem | ||
| 11/22/2007 | Price change | $450,000+2.3%$124/sqft |
Source: Single Property Sites, Inc #575677 Report a problem | ||
| 10/24/2007 | Listed for sale | $439,900+28.3%$122/sqft |
Source: Single Property Sites, Inc #575677 Report a problem | ||
| 10/21/2003 | Sold | $343,000+37.2%$95/sqft |
Source: Public Record Report a problem | ||
| 1/20/1995 | Sold | $250,000$69/sqft |
Source: Public Record Report a problem | ||
Public tax history
| Year | Property taxes | Tax assessment |
|---|---|---|
| 2025 | $6,030 -0.3% | $68,958 -1.3% |
| 2024 | $6,047 +46% | $69,836 |
| 2023 | $4,142 -1.3% | $69,836 +48.9% |
| 2022 | $4,199 +6.5% | $46,886 -2.8% |
| 2021 | $3,941 | $48,236 +6.2% |
| 2020 | $3,941 +3.5% | $45,412 |
| 2019 | $3,810 +9.3% | $45,412 +8.7% |
| 2018 | $3,485 | $41,772 |
| 2017 | $3,485 +7.3% | $41,772 +5.7% |
| 2016 | $3,246 -0.5% | $39,535 |
| 2015 | $3,262 +11.5% | $39,535 +17.1% |
| 2014 | $2,925 +4.2% | $33,757 |
| 2013 | $2,808 +2.3% | $33,757 -0.1% |
| 2012 | $2,745 -4.9% | $33,794 |
| 2011 | $2,887 +0.1% | $33,794 -5.6% |
| 2010 | $2,886 +6.9% | $35,780 |
| 2009 | $2,700 +0.4% | $35,780 +7% |
| 2008 | $2,691 +1% | $33,440 -10.2% |
| 2007 | $2,664 +0.2% | $37,240 +14% |
| 2006 | $2,658 -6.6% | $32,680 -4.4% |
| 2005 | $2,847 +10% | $34,180 |
| 2004 | $2,587 -3.7% | $34,180 |
| 2003 | $2,687 +2.1% | $34,180 -2.2% |
| 2002 | $2,632 +6.7% | $34,950 +18.6% |
| 2001 | $2,466 -1.1% | $29,480 |
| 2000 | $2,492 | $29,480 |
Find assessor info on the county website
Monthly payment
Est. payment
Payment breakdown
Explore the cost of this home by adjusting the details. Changes won't be saved.Climate risks
Neighborhood: 80439
Getting around
6 / 100
Car-DependentNearby schools
GreatSchools rating
- 8/10Marshdale Elementary SchoolGrades: K-5Distance: 2.5 mi
- 6/10West Jefferson Middle SchoolGrades: 6-8Distance: 0.8 mi
- 10/10Conifer High SchoolGrades: 9-12Distance: 1.8 mi
Schools provided by the listing agent
- Elementary: Marshdale
- Middle: West Jefferson
- High: Conifer
- District: Jefferson County R-1
Source: REcolorado as distributed by MLS GRID. This data may not be complete. We recommend contacting the local school district to confirm school assignments for this home.
- $495,5485 bd5 ba5k sqft8993 Gray Fox Dr, Evergreen, CO 80439Sold
- $868,0005 bd2 ba2.7k sqft9002 Gray Fox Dr, Evergreen, CO 80439Off Market
- $885,1004 bd3 ba2.9k sqft9022 Gray Fox Dr, Evergreen, CO 80439Off Market
- $906,4004 bd3 ba2.5k sqft8952 Gray Fox Dr, Evergreen, CO 80439Off Market
- $818,1003 bd3 ba1.5k sqft9032 Gray Fox Dr, Evergreen, CO 80439Off Market
- $1,031,1003 bd2 ba2.3k sqft9082 Gray Fox Dr, Evergreen, CO 80439Off Market
- $423,082-- bd-- ba-- sqft8990 County Highway 73, Evergreen, CO 80439Off Market
- $965,7004 bd3 ba3.3k sqft9062 Gray Fox Dr, Evergreen, CO 80439Off Market
A local agent can set up tours, give advice and negotiate with sellers.
Similar homes
- $1,124,0004 bd4 ba3.9k sqft27822 Bonanza Drive, Evergreen, CO 80439For Sale

 MLS ID #9300401, Shad Phillips, Real Broker, LLC DBA Real. REcolorado as distributed by MLS GRID
 - $980,0004 bd4 ba3.8k sqft8497 Custer Lane, Evergreen, CO 80439For Sale
 MLS ID #8465736, Craig Haffeman, Assist 2 Sell Real Estate Services. REcolorado as distributed by MLS GRID
 - $1,129,0003 bd4 ba3.4k sqft28781 Shadow Mountain Drive, Conifer, CO 80433For Sale
 MLS ID #4878262, Heather Graham and Sean Endsley, LIV Sotheby's International Realty. REcolorado as distributed by MLS GRID
 - $1,199,0005 bd4 ba3.2k sqft6159 S Skyline Drive, Evergreen, CO 80439For Sale
 MLS ID #2799084, Shad Phillips, Real Broker, LLC DBA Real. REcolorado as distributed by MLS GRID
 - $1,116,0004 bd3 ba2.2k sqft5457 Bear Mountain Drive, Evergreen, CO 80439For SaleMLS ID #6689320, Karen Gustafson, Brokers Guild Real Estate. REcolorado as distributed by MLS GRID
- $1,350,0005 bd3 ba3.7k sqft29721 Dorothy Road, Evergreen, CO 80439For SaleMLS ID #4216756, Lynn Westfall, LIV Sotheby's International Realty. REcolorado as distributed by MLS GRID
- $1,085,0003 bd3 ba3.2k sqft33926 Columbine Circle, Evergreen, CO 80439For SaleMLS ID #5373589, Andy Wann, Berkshire Hathaway HomeServices Elevated Living RE. REcolorado as distributed by MLS GRID
- $1,050,0004 bd3 ba3.1k sqft24333 Bent Feather Road, Conifer, CO 80433For SaleMLS ID #2467053, Jennifer Apel, Compass - Denver. REcolorado as distributed by MLS GRID
- $985,0004 bd3 ba1.9k sqft29866 Woods Drive, Evergreen, CO 80439For SaleMLS ID #4447198, Jane Lein, Keller Williams Foothills Realty. REcolorado as distributed by MLS GRID
- $1,279,0004 bd4 ba4.5k sqft7028 Blue Creek Road, Evergreen, CO 80439For SaleMLS ID #3846752, Christopher Spinney, RE/MAX Professionals. REcolorado as distributed by MLS GRID
- $1,100,0004 bd3 ba3.8k sqft13338 Elsie Road, Conifer, CO 80433For SaleMLS ID #4872074, Vicki Wimberly, Coldwell Banker Realty 28. REcolorado as distributed by MLS GRID
- $1,100,0004 bd4 ba3.6k sqft9388 Yegge Road, Morrison, CO 80465For SaleMLS ID #4980650, Erin Hoover, AARE. REcolorado as distributed by MLS GRID
- $1,075,0003 bd3 ba3.1k sqft9128 Krashin Drive, Conifer, CO 80433For SaleMLS ID #1616714, Jacqueline Neal, RE/MAX Alliance. REcolorado as distributed by MLS GRID
- $950,0004 bd2 ba2.3k sqft7390 Monica Lane, Evergreen, CO 80439For SaleMLS ID #8529732, Tupper's Team, Madison & Company Properties. REcolorado as distributed by MLS GRID
- $1,015,0003 bd3 ba3.4k sqft3044 High Road, Evergreen, CO 80439For SaleMLS ID #7365611, Yvette Putt, LIV Sotheby's International Realty. REcolorado as distributed by MLS GRID
- $1,025,0004 bd4 ba3.6k sqft203 Valley View Lane, Pine, CO 80470For SaleMLS ID #5427613, Kimberlee Martin, RE/MAX Professionals. REcolorado as distributed by MLS GRID
- $1,150,0003 bd4 ba4.7k sqft2838 Olympia Circle, Evergreen, CO 80439For SaleMLS ID #6077703, Bethany Chamberlain, Coldwell Banker Realty 28. REcolorado as distributed by MLS GRID
- $895,0004 bd3 ba3.5k sqft34155 Grouse Lane, Evergreen, CO 80439For SaleMLS ID #6622137, Angela Konigsbauer, Berkshire Hathaway HomeServices Colorado Real Estate, LLC. REcolorado as distributed by MLS GRID
- $950,0004 bd2 ba1.9k sqft5553 Maggie Lane, Evergreen, CO 80439For SaleMLS ID #7534612, Melissa Phillips, Jump Living. REcolorado as distributed by MLS GRID
- $1,150,0004 bd4 ba4.2k sqft31547 Conifer Mountain Drive, Conifer, CO 80433For SaleMLS ID #6354321, Mike Woodland, Woodland Properties, LLC. REcolorado as distributed by MLS GRID
