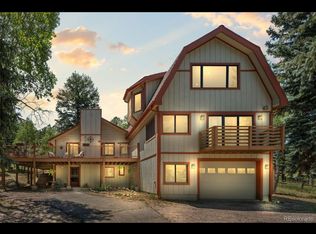
Welcome to 8497 S. Custer Lane, a spacious 4-bedroom, 4-bath Evergreen retreat offering 3,891 square feet of comfortable living space on a beautiful, usable one-acre lot with mountain views. Set among mature pines and aspens, this inviting home combines the privacy and scenery of Colorado mountain living with the space today's buyers are looking for. The unusually flat, sunny acreage provides room to enjoy the outdoors, entertain, garden, play or simply take in the surrounding mountain landscape. Inside, an open and welcoming floor plan creates an easy flow between everyday living and entertaining. The generous great room features vaulted wood-beam ceilings and a warm mountain character, while multiple living and recreation spaces provide flexibility for a home office, media room, guests or hobbies. With four bedrooms and four baths, the home offers plenty of room for family and visitors without sacrificing the sense of privacy that makes Evergreen living so desirable. Step outside and experience one of the property's standout features: a level, usable acre surrounded by mature trees and mountain scenery. Enjoy morning coffee in the sunshine, summer gatherings, evening sunsets or quiet Colorado nights under the stars. Conveniently located between Evergreen and Conifer, this property offers a peaceful mountain setting while keeping everyday amenities, dining, shopping and recreation within easy reach. A rare combination of space, privacy, views and usable land in Evergreen — come experience it for yourself.
For sale
Price cut: $70K (10/9)
$875,000
8497 Custer Lane, Evergreen, CO 80439
4beds
3,891sqft
Single Family Residence
Built in 1975
1 Acres Lot
$-- Zestimate®
$225/sqft
$-- HOA
What's special
- 89 days
- 1,992
- 142
Zillow last checked:
Listing updated:
Listed by:
Craig Haffeman 303-670-7100 Craig@CraigHomeSales.com,
Assist 2 Sell Real Estate Services
Source: REcolorado as distributed by MLS GRID,MLS#: 8465736
Facts & features
Interior
Bedrooms & bathrooms
- Bedrooms: 4
- Bathrooms: 4
- Full bathrooms: 3
- 3/4 bathrooms: 1
- Main level bathrooms: 3
- Main level bedrooms: 3
Bedroom
- Description: Wood Floor, Primary Balcony, Ceiling Fan, Walk-In Closet
- Features: Primary Suite
- Level: Main
Bedroom
- Description: 2nd Bedrm, Carpet, Closet
- Level: Main
Bedroom
- Description: 3rd Bedrm, Carpet, Closet
- Level: Main
Bedroom
- Description: Non-Conforming Bedroom (No Egress Window)
- Level: Basement
Bathroom
- Description: Updated Full Bath
- Level: Main
Bathroom
- Description: Jetted Tub, Slab Granite Counter, Stall Shower
- Features: En Suite Bathroom
- Level: Main
Bathroom
- Description: Updated Full Bath
- Level: Main
Bathroom
- Description: Updated Walk-In Three Quarter Bath
- Level: Basement
Bonus room
- Description: Rec Room, Or Game Room, Or Studio
- Level: Upper
- Area: 960 Square Feet
- Dimensions: 20 x 48
Dining room
- Description: Wood Floor, Vaulted, Natural Light
- Level: Main
Family room
- Description: Fireplace, Nanny Or Mother-In-Law, Stove, Microwave, Refrigerator, Pantry
- Level: Basement
Great room
- Description: Wood Floor, Vaulted W/Wood Beams, Natural Light, Open
- Level: Main
Kitchen
- Description: Stainless Appliances, Slab Granite Counters, Breakfast Bar, Pantry Cabinet
- Level: Main
Laundry
- Description: Washer/Dryer Included
- Level: Basement
Utility room
- Description: Mechanical
- Level: Basement
Heating
- Baseboard, Hot Water
Cooling
- None
Appliances
- Included: Dishwasher, Disposal, Dryer, Electric Water Heater, Range, Refrigerator, Washer
- Laundry: In Unit
Features
- Ceiling Fan(s), Five Piece Bath, Granite Counters, High Speed Internet, Open Floorplan, Pantry, Primary Suite, Smoke Free, Vaulted Ceiling(s), Walk-In Closet(s)
- Flooring: Carpet, Tile, Wood
- Windows: Double Pane Windows, Window Coverings, Window Treatments
- Basement: Full
- Number of fireplaces: 2
- Fireplace features: Basement, Family Room, Great Room, Insert, Wood Burning
Interior area
- Total structure area: 3,891
- Total interior livable area: 3,891 sqft
- Finished area above ground: 2,619
- Finished area below ground: 1,272
Video & virtual tour
Property
Parking
- Total spaces: 1
- Parking features: Asphalt, Heated Garage, Storage
- Attached garage spaces: 1
Features
- Levels: Two
- Stories: 2
- Patio & porch: Covered, Deck, Patio, Wrap Around
- Exterior features: Private Yard, Rain Gutters
- Fencing: Full
- Has view: Yes
- View description: Mountain(s)
Lot
- Size: 1 Acres
- Features: Level
- Residential vegetation: Aspen, Natural State, Wooded
Details
- Parcel number: 092594
- Zoning: A-1
- Special conditions: Standard
- Other equipment: Satellite Dish
Construction
Type & style
- Home type: SingleFamily
- Architectural style: Mountain Contemporary
- Property subtype: Single Family Residence
Materials
- Frame, Wood Siding
- Foundation: Slab
- Roof: Composition
Condition
- Updated/Remodeled
- Year built: 1975
Utilities & green energy
- Electric: 110V, 220 Volts
- Water: Well
- Utilities for property: Cable Available, Electricity Connected, Natural Gas Connected, Phone Available
Green energy
- Energy efficient items: Roof
Community & HOA
Community
- Security: Carbon Monoxide Detector(s), Radon Detector
- Subdivision: Valley-Hi Ranch Esstates
HOA
- Has HOA: No
Location
- Region: Evergreen
Financial & listing details
- Price per square foot: $225/sqft
- Tax assessed value: $1,034,740
- Annual tax amount: $5,952
- Date on market: 7/18/2026
- Listing terms: Cash,Conventional
- Exclusions: Sellers Personal Property
- Ownership: Individual
- Electric utility on property: Yes
- Road surface type: Paved
Estimated market value
Not available
Estimated sales range
Not available
$5,228/mo
Price history
| Date | Event | Price |
|---|---|---|
| 10/9/2026 | Price change | $875,000-7.4%$225/sqft |
Source:  REcolorado as distributed by MLS GRID #8465736 Report a problem REcolorado as distributed by MLS GRID #8465736 Report a problem | ||
| 9/23/2026 | Price change | $945,000-2.5%$243/sqft |
Source: REcolorado as distributed by MLS GRID #8465736 Report a problem | ||
| 8/25/2026 | Price change | $969,000-1.1%$249/sqft |
Source: REcolorado as distributed by MLS GRID #8465736 Report a problem | ||
| 7/18/2026 | Listed for sale | $980,000+98.2%$252/sqft |
Source: REcolorado as distributed by MLS GRID #8465736 Report a problem | ||
| 2/3/2016 | Sold | $494,500-1.1%$127/sqft |
Source: Public Record Report a problem | ||
| 12/14/2015 | Pending sale | $500,000$129/sqft |
Source: Keller Williams - Conifer #2132944 Report a problem | ||
| 12/5/2015 | Price change | $500,000-4.8%$129/sqft |
Source: Keller Williams - Conifer #2132944 Report a problem | ||
| 9/16/2015 | Price change | $525,000-2.6%$135/sqft |
Source: Assist-2-Sell Real Estate Services #9640873 Report a problem | ||
| 8/29/2015 | Price change | $539,000-1.1%$139/sqft |
Source: Assist-2-Sell Real Estate Services #9640873 Report a problem | ||
| 8/4/2015 | Price change | $545,000-0.9%$140/sqft |
Source: Assist-2-Sell Real Estate Services #9640873 Report a problem | ||
| 7/15/2015 | Price change | $550,000-2.7%$141/sqft |
Source: Assist-2-Sell Real Estate Services #9640873 Report a problem | ||
| 7/8/2015 | Listed for sale | $565,000+328%$145/sqft |
Source: Assist-2-Sell Real Estate Services #9640873 Report a problem | ||
| 12/10/1993 | Sold | $132,000$34/sqft |
Source: Public Record Report a problem | ||
Public tax history
| Year | Property taxes | Tax assessment |
|---|---|---|
| 2025 | $5,756 -0.3% | $64,672 -3% |
| 2024 | $5,773 +30% | $66,663 |
| 2023 | $4,441 -1.3% | $66,663 +32.6% |
| 2022 | $4,501 +10.8% | $50,263 -2.8% |
| 2021 | $4,063 | $51,709 +10.4% |
| 2020 | $4,063 +3.5% | $46,817 |
| 2019 | $3,927 +8.7% | $46,817 +8.1% |
| 2018 | $3,614 | $43,327 |
| 2017 | $3,614 +6.9% | $43,327 +5.2% |
| 2016 | $3,382 +100% | $41,190 |
| 2015 | $1,691 -41.7% | $41,190 +23.1% |
| 2014 | $2,900 -6.2% | $33,464 |
| 2013 | $3,092 +2.3% | $33,464 -10.1% |
| 2012 | $3,023 +6.1% | $37,206 |
| 2011 | $2,848 +0% | $37,206 +5.4% |
| 2010 | $2,847 -4.2% | $35,300 |
| 2009 | $2,971 +0.4% | $35,300 -4.1% |
| 2008 | $2,960 +7.3% | $36,790 |
| 2007 | $2,758 +0.2% | $36,790 +8.7% |
| 2006 | $2,752 +4.4% | $33,830 +6.9% |
| 2005 | $2,636 +10% | $31,650 |
| 2004 | $2,396 -18.3% | $31,650 |
| 2003 | $2,933 +2.1% | $31,650 -17% |
| 2002 | $2,873 +71.4% | $38,150 +90.5% |
| 2001 | $1,676 -1.1% | $20,030 |
| 2000 | $1,693 | $20,030 |
Find assessor info on the county website
Monthly payment
Est. payment
Payment breakdown
Explore the cost of this home by adjusting the details. Changes won't be saved.Climate risks
Neighborhood: 80439
Nearby schools
Schools provided by the listing agent
- Elementary: Marshdale
- Middle: West Jefferson
- High: Conifer
- District: Jefferson County R-1
Source: REcolorado as distributed by MLS GRID. This data may not be complete. We recommend contacting the local school district to confirm school assignments for this home.

Similar homes
- $850,0003 bd2 ba2.2k sqft28894 Corkwood Lane, Evergreen, CO 80439For Sale
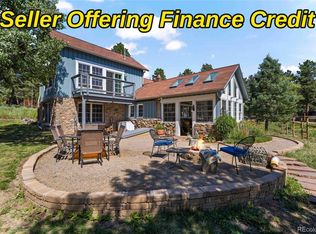
 MLS ID #2344383, Danna Johanson, Keller Williams Advantage Realty LLC. REcolorado as distributed by MLS GRID
 - $999,9995 bd3 ba3.6k sqft9053 Gray Fox Drive, Evergreen, CO 80439For Sale
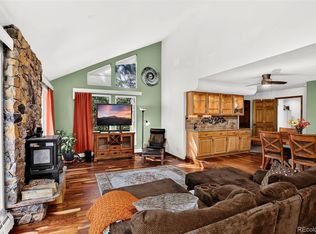 MLS ID #1915830, Vicki Wimberly, Coldwell Banker Realty 28. REcolorado as distributed by MLS GRID
 - $850,0003 bd3 ba2.1k sqft34038 Forest Estates Road, Evergreen, CO 80439For Sale
 MLS ID #3467988, Jason Marcus, eXp Realty, LLC. REcolorado as distributed by MLS GRID
 - $950,0004 bd3 ba2.2k sqft5457 Bear Mountain Drive, Evergreen, CO 80439For Sale
 MLS ID #6689320, Karen Gustafson, Brokers Guild Real Estate. REcolorado as distributed by MLS GRID
 - $925,0005 bd4 ba3k sqft28609 Pine Drive, Evergreen, CO 80439For SaleMLS ID #9053379, Pandora Erlandson, Madison & Company Properties. REcolorado as distributed by MLS GRID
- $850,0003 bd3 ba2.8k sqft9149 Fallen Rock Road, Conifer, CO 80433For SaleMLS ID #8178281, Trisha Karstetter, Spirit Bear Realty. REcolorado as distributed by MLS GRID
- $930,0003 bd3 ba3.4k sqft3044 High Road, Evergreen, CO 80439For SaleMLS ID #7365611, Yvette Putt, LIV Sotheby's International Realty. REcolorado as distributed by MLS GRID
- $849,0003 bd2 ba2.2k sqft8511 S Warhawk Road, Conifer, CO 80433For SaleMLS ID #2708390, Amy Bassett, Compass - Denver. REcolorado as distributed by MLS GRID
- $925,0003 bd4 ba3.9k sqft25457 Snyder Avenue, Conifer, CO 80433For SaleMLS ID #8732008, Kelly Dolph, Keller Williams Foothills Realty. REcolorado as distributed by MLS GRID
- $1,250,0004 bd4 ba3.6k sqft6252 S King Drive, Evergreen, CO 80439For SaleMLS ID #7143704, Kristin Grace, Manes & Associates. REcolorado as distributed by MLS GRID
- $848,5006 bd4 ba4.3k sqft9225 Sandy Lane, Conifer, CO 80433For SaleMLS ID #3640050, Kayla Maathuis, RE/MAX Alliance. REcolorado as distributed by MLS GRID
- $895,0003 bd4 ba3k sqft160 Meadowlark Drive, Evergreen, CO 80439For SaleMLS ID #7963588, Jessica Gentry, Keller Williams Foothills Realty. REcolorado as distributed by MLS GRID
- $1,300,0003 bd3 ba2.8k sqft8281 Grizzly Way, Evergreen, CO 80439For SaleMLS ID #7618446, James Wales, Berkshire Hathaway HomeServices Elevated Living RE. REcolorado as distributed by MLS GRID
- $725,0004 bd3 ba2.5k sqft8 Yuma Trail, Evergreen, CO 80439For SaleMLS ID #6558190, Ben Dorland, Compass - Denver. REcolorado as distributed by MLS GRID
- $745,0003 bd3 ba2.6k sqft31547 Niakwa Road, Evergreen, CO 80439For SaleMLS ID #2500300, Caroline McQueen, Keller Williams Foothills Realty, LLC. REcolorado as distributed by MLS GRID
- $793,0004 bd3 ba3.1k sqft4188 Timbervale Drive, Evergreen, CO 80439For SaleMLS ID #7811880, Yvette Putt, LIV Sotheby's International Realty. REcolorado as distributed by MLS GRID
- $899,0004 bd2 ba2.7k sqft16687 Ouray Road W, Pine, CO 80470For SaleMLS ID #6183557, Savannah Joyce, Compass - Denver. REcolorado as distributed by MLS GRID
- $1,174,0005 bd3 ba3.4k sqft7543 Gartner Road, Evergreen, CO 80439For SaleMLS ID #9366135, Shad Phillips, Real Broker, LLC DBA Real. REcolorado as distributed by MLS GRID
- $1,200,0004 bd4 ba4.5k sqft7028 Blue Creek Road, Evergreen, CO 80439For SaleMLS ID #3846752, Christopher Spinney, RE/MAX Professionals. REcolorado as distributed by MLS GRID
- $1,100,0003 bd3 ba2.8k sqft2951 Olympia Lane, Evergreen, CO 80439For SaleMLS ID #4929863, Csilla Florida, Keller Williams Foothills Realty. REcolorado as distributed by MLS GRID
