Picture this and come live it: Walk out the door and you’re on the Meyer Ranch trail in 2 minutes. Come back to a wall of glass and a deck in the pines. Live the glowing Colorado sunsets pouring through a massive glass sunroom while you relax on a wide wooden deck surrounded by tall pines on 3.25 acres and only $241/sqft. This Conifer Colorado mountain home in the Aspen Park area sits walking distance to Meyer Ranch Park—think easy hiking trails through meadows and aspens, plus winter sledding. Inside you’ll find a bright open kitchen with stainless appliances, two living areas with wood-burning stoves, a flexible fitness/studio space, a 2-car garage with plenty of storage and a loft office with treetop views. Hardwood floors and natural light everywhere. You’re minutes from Aspen Park Village for groceries, coffee, and local spots like Brooks Place Tavern, plus a short drive to Staunton State Park or Red Rocks. Ready to see it in person? Reach out today and let’s get you through the door—this one won’t stay around for long. Check out video at: https://v1tours.com/listing/64959/
For sale
Price cut: $50K (9/17)
$925,000
25457 Snyder Avenue, Conifer, CO 80433
3beds
3,938sqft
Single Family Residence
Built in 1985
3.25 Acres Lot
$900,300 Zestimate®
$235/sqft
$-- HOA
What's special
- 65 days
- 566
- 59
Zillow last checked:
Listing updated:
Listed by:
Kelly Dolph 303-912-0937 kellydolph@kw.com,
Keller Williams Foothills Realty,
Jodi Dolph 303-902-9968,
Keller Williams Foothills Realty
Source: REcolorado as distributed by MLS GRID,MLS#: 8732008
Facts & features
Interior
Bedrooms & bathrooms
- Bedrooms: 3
- Bathrooms: 4
- Full bathrooms: 2
- 3/4 bathrooms: 1
- 1/2 bathrooms: 1
- Main level bathrooms: 1
Bedroom
- Features: Primary Suite
- Level: Upper
Bedroom
- Level: Upper
Bedroom
- Level: Upper
Bathroom
- Level: Main
Bathroom
- Features: En Suite Bathroom
- Level: Upper
Bathroom
- Level: Upper
Bathroom
- Level: Basement
Bonus room
- Description: Gym Or Office
- Level: Main
Dining room
- Level: Main
Family room
- Description: Wood Burning Fireplace
- Level: Main
Kitchen
- Level: Main
Laundry
- Level: Main
Living room
- Description: Wood Burning Fireplace
- Level: Main
Living room
- Level: Basement
Office
- Level: Upper
Sun room
- Level: Main
Utility room
- Description: Plus Lots Of Storage
- Level: Basement
Heating
- Baseboard, Electric, Forced Air, Wood Stove
Cooling
- None
Appliances
- Included: Cooktop, Dishwasher, Disposal, Dryer, Gas Water Heater, Microwave, Oven, Range, Refrigerator, Washer
Features
- Built-in Features, Ceiling Fan(s), Entrance Foyer, Five Piece Bath, High Ceilings, Laminate Counters, Open Floorplan, Pantry, Primary Suite, Solid Surface Counters, Stone Counters, Vaulted Ceiling(s)
- Flooring: Carpet, Laminate, Tile, Wood
- Windows: Double Pane Windows, Skylight(s)
- Basement: Crawl Space,Finished,Walk-Out Access
- Number of fireplaces: 3
- Fireplace features: Basement, Family Room, Gas Log, Living Room, Wood Burning Stove
Interior area
- Total structure area: 3,938
- Total interior livable area: 3,938 sqft
- Finished area above ground: 3,054
- Finished area below ground: 792
Video & virtual tour
Property
Parking
- Total spaces: 2
- Parking features: Asphalt, Concrete, Storage
- Attached garage spaces: 2
Features
- Levels: Three Or More
- Patio & porch: Deck
- Exterior features: Balcony, Private Yard, Rain Gutters
- Fencing: Partial
- Has view: Yes
- View description: Mountain(s)
Lot
- Size: 3.25 Acres
- Features: Fire Mitigation, Foothills, Meadow, Near Public Transit
- Residential vegetation: Aspen, Grassed, Wooded
Details
- Parcel number: 177009
- Zoning: SR-2
- Special conditions: Standard
Construction
Type & style
- Home type: SingleFamily
- Architectural style: Contemporary
- Property subtype: Single Family Residence
Materials
- Cedar, Frame, Wood Siding
- Foundation: Slab
Condition
- Updated/Remodeled
- Year built: 1985
Utilities & green energy
- Water: Well
- Utilities for property: Electricity Connected, Natural Gas Connected, Phone Available
Community & HOA
Community
- Security: Carbon Monoxide Detector(s), Security System, Smart Cameras, Smoke Detector(s), Video Doorbell
- Subdivision: Aspen Park
HOA
- Has HOA: No
Location
- Region: Conifer
Financial & listing details
- Price per square foot: $235/sqft
- Tax assessed value: $812,707
- Annual tax amount: $4,675
- Date on market: 8/13/2026
- Listing terms: Cash,Conventional,FHA,Jumbo
- Exclusions: Seller's Personal Property And Staging Items
- Ownership: Individual
- Electric utility on property: Yes
- Road surface type: Dirt
Estimated market value
$900,300
$855,000 - $945,000
$4,589/mo
Price history
| Date | Event | Price |
|---|---|---|
| 9/17/2026 | Price change | $925,000-5.1%$235/sqft |
Source:  REcolorado as distributed by MLS GRID #8732008 Report a problem REcolorado as distributed by MLS GRID #8732008 Report a problem | ||
| 8/13/2026 | Listed for sale | $975,000+183.4%$248/sqft |
Source: REcolorado as distributed by MLS GRID #8732008 Report a problem | ||
| 6/5/2001 | Sold | $344,000$87/sqft |
Source: Public Record Report a problem | ||
Public tax history
| Year | Property taxes | Tax assessment |
|---|---|---|
| 2025 | $4,946 -0.3% | $50,795 -11.3% |
| 2024 | $4,961 +23.8% | $57,286 |
| 2023 | $4,007 -1.3% | $57,286 +26.3% |
| 2022 | $4,062 +16.1% | $45,356 -2.8% |
| 2021 | $3,499 | $46,661 +15.7% |
| 2020 | $3,499 +3.5% | $40,320 |
| 2019 | $3,382 +12.2% | $40,320 +11.5% |
| 2018 | $3,016 | $36,151 |
| 2017 | $3,016 +2.1% | $36,151 +0.5% |
| 2016 | $2,954 | $35,973 |
| 2015 | $2,954 -2.5% | $35,973 +2.9% |
| 2014 | $3,028 -2.2% | $34,943 |
| 2013 | $3,097 +2.3% | $34,943 -6.3% |
| 2012 | $3,028 +1.9% | $37,275 |
| 2011 | $2,971 +0% | $37,275 +1.2% |
| 2010 | $2,970 -16% | $36,820 |
| 2009 | $3,537 +0.4% | $36,820 -15.9% |
| 2008 | $3,524 +14.1% | $43,800 |
| 2007 | $3,089 +0.2% | $43,800 +15.6% |
| 2006 | $3,082 +14.2% | $37,890 +16.9% |
| 2005 | $2,699 +10% | $32,410 |
| 2004 | $2,453 -11.6% | $32,410 |
| 2003 | $2,775 +2.1% | $32,410 -10.2% |
| 2002 | $2,718 +8.9% | $36,100 +21% |
| 2001 | $2,495 -1.1% | $29,830 |
| 2000 | $2,522 | $29,830 |
Find assessor info on the county website
Monthly payment
Est. payment
Payment breakdown
Explore the cost of this home by adjusting the details. Changes won't be saved.Climate risks
Neighborhood: 80433
Nearby schools
Schools provided by the listing agent
- Elementary: West Jefferson
- Middle: West Jefferson
- High: Conifer
- District: Jefferson County R-1
Source: REcolorado as distributed by MLS GRID. This data may not be complete. We recommend contacting the local school district to confirm school assignments for this home.


Similar homes
- $850,0003 bd3 ba2.8k sqft9149 Fallen Rock Road, Conifer, CO 80433For Sale
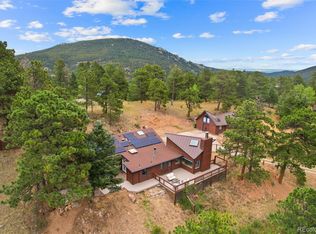
 MLS ID #8178281, Trisha Karstetter, Spirit Bear Realty. REcolorado as distributed by MLS GRID
 - $849,0003 bd2 ba2.2k sqft8511 S Warhawk Road, Conifer, CO 80433For Sale
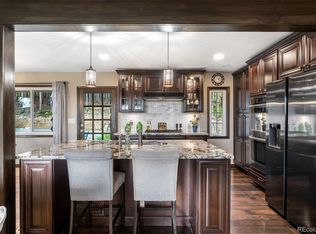 MLS ID #2708390, Amy Bassett, Compass - Denver. REcolorado as distributed by MLS GRID
 - $1,100,0003 bd4 ba3.4k sqft28781 Shadow Mountain Drive, Conifer, CO 80433For Sale
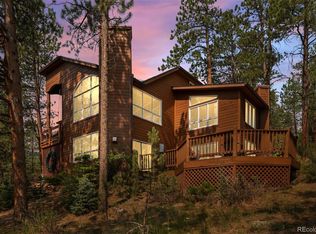 MLS ID #4878262, Heather Graham and Sean Endsley, LIV Sotheby's International Realty. REcolorado as distributed by MLS GRID
 - $848,5006 bd4 ba4.3k sqft9225 Sandy Lane, Conifer, CO 80433For Sale
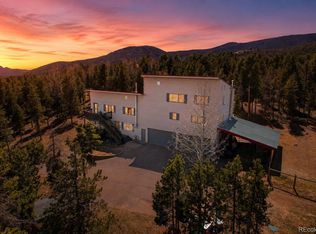 MLS ID #3640050, Kayla Maathuis, RE/MAX Alliance. REcolorado as distributed by MLS GRID
 - $1,125,0004 bd4 ba4.2k sqft31547 Conifer Mountain Drive, Conifer, CO 80433For SaleMLS ID #6354321, Mike Woodland, Woodland Properties, LLC. REcolorado as distributed by MLS GRID
- $999,9995 bd3 ba3.6k sqft9053 Gray Fox Drive, Evergreen, CO 80439For SaleMLS ID #1915830, Vicki Wimberly, Coldwell Banker Realty 28. REcolorado as distributed by MLS GRID
- $699,0004 bd4 ba2.6k sqft26292 Vosler Street, Conifer, CO 80433For SaleMLS ID #1731296, Holly Worley, Strategic Real Estate and Development Services. REcolorado as distributed by MLS GRID
- $815,0003 bd3 ba2.3k sqft10972 Milliken Avenue, Conifer, CO 80433For SaleMLS ID #5336990, Vicki Wimberly, Coldwell Banker Realty 28. REcolorado as distributed by MLS GRID
- $875,0004 bd4 ba3.8k sqft8497 Custer Lane, Evergreen, CO 80439For SaleMLS ID #8465736, Craig Haffeman, Assist 2 Sell Real Estate Services. REcolorado as distributed by MLS GRID
- $855,0002 bd2 ba2.1k sqft19622 Cypress Drive, Morrison, CO 80465For SaleMLS ID #5592840, EMPOWERHOME Team, Keller Williams DTC. REcolorado as distributed by MLS GRID
- $1,150,0005 bd3 ba3.5k sqft31551 Black Widow Drive, Conifer, CO 80433For SaleMLS ID #3914912, Liz Poladsky, Compass - Denver. REcolorado as distributed by MLS GRID
- $1,129,0004 bd3 ba3.4k sqft9039 Black Mountain Drive, Conifer, CO 80433For SaleMLS ID #8606794, Trang Janick, Madison & Company Properties. REcolorado as distributed by MLS GRID
- $820,0003 bd3 ba2.2k sqft11512 Hannah Drive, Conifer, CO 80433For SaleMLS ID #6912104, The Knoll Team, West and Main Homes Inc. REcolorado as distributed by MLS GRID
- $1,025,0004 bd4 ba3.2k sqft8783 S Ault Lane, Morrison, CO 80465For SaleMLS ID #6568324, Chris Hawksley, RE/MAX Professionals. REcolorado as distributed by MLS GRID
- $745,0002 bd2 ba2.4k sqft9228 Black Mountain Drive, Conifer, CO 80433For SaleMLS ID #5475744, Jacqueline Neal, RE/MAX Alliance. REcolorado as distributed by MLS GRID
- $950,0004 bd3 ba2.2k sqft5457 Bear Mountain Drive, Evergreen, CO 80439For SaleMLS ID #6689320, Karen Gustafson, Brokers Guild Real Estate. REcolorado as distributed by MLS GRID
- $864,8704 bd3 ba2.3k sqft9552 Pine Springs Drive, Morrison, CO 80465For SaleMLS ID #6155469, Christine Miller, Compass - Denver. REcolorado as distributed by MLS GRID
- $850,0003 bd2 ba2.2k sqft28894 Corkwood Lane, Evergreen, CO 80439For SaleMLS ID #2344383, Danna Johanson, Keller Williams Advantage Realty LLC. REcolorado as distributed by MLS GRID
- $930,0003 bd3 ba3.4k sqft3044 High Road, Evergreen, CO 80439For SaleMLS ID #7365611, Yvette Putt, LIV Sotheby's International Realty. REcolorado as distributed by MLS GRID
- $850,0004 bd3 ba2.6k sqft9941 City View Drive, Morrison, CO 80465For SaleMLS ID #2416613, Jennifer Walthall, Metro 21 Real Estate Group. REcolorado as distributed by MLS GRID
