Endless opportunity meets elevated mountain living at 31551 Black Widow Dr, a once-in-a-lifetime Shadow Mountain retreat set on 2.8 flat, usable acres backing directly to thousands of acres of National Forest with access to the Maxwell Falls trailhead right from your backyard. This is the Colorado lifestyle buyers dream about—privacy, adventure, and exceptional flexibility—all just 10 minutes from 285.
The main residence offers 2,214 square feet with 3 bedrooms and 2 bathrooms, plus an office - blending mountain character with thoughtful updates throughout. The refreshed eat-in kitchen is the heart of the home, featuring painted cabinetry, a new backsplash, upgraded stove, and an inviting eat-in area. Just off the kitchen, a cozy sitting room creates an open-concept feel for everyday living and entertaining. Since 2023, the current owner has completed extensive improvements including upgraded electrical, interior paint and carpet, a new well pump, and new roofs and gutters on all structures.
A standout feature is the 1,296 square foot, 2 bed, 1 bath carriage house (ADU)—ideal for multigenerational living, guest accommodations, a private office, or income potential. Historically rented for $2,100 per month, it now includes its own fenced yard + hot tub, making it an exceptional opportunity for long-term rental or a highly desirable airbnb.
The land is equally compelling. Ready and zoned for animals, the property includes a barn + loft/loafing shed, paddocks, and a detached garage with a large workshop above. Expansive decks, breathtaking views, and multiple outdoor living spaces invite you to fully embrace the peaceful surroundings.
Whether you are looking to house hack, create a multigenerational compound, or establish your own private mountain basecamp with direct trail access, this extraordinary property offers unmatched versatility and lifestyle appeal.
Total square footage includes the main house 2,214SF + ADU 1,296 SF. Adventure Awaits!
For sale
Price cut: $39K (6/29)
$1,150,000
31551 Black Widow Drive, Conifer, CO 80433
5beds
3,510sqft
Single Family Residence
Built in 1976
2.8 Acres Lot
$-- Zestimate®
$328/sqft
$-- HOA
What's special
- 51 days |
- 435 |
- 33 |
Zillow last checked:
Listing updated:
Listed by:
Liz Poladsky 303-359-6365 liz@lizpoladsky.com,
Compass - Denver
Source: REcolorado as distributed by MLS GRID,MLS#: 3914912
Facts & features
Interior
Bedrooms & bathrooms
- Bedrooms: 5
- Bathrooms: 3
- Full bathrooms: 2
- 3/4 bathrooms: 1
- Main level bathrooms: 2
- Main level bedrooms: 3
Bedroom
- Level: Main
- Area: 121 Square Feet
- Dimensions: 11 x 11
Bedroom
- Level: Main
- Area: 121 Square Feet
- Dimensions: 11 x 11
Bedroom
- Features: Primary Suite
- Level: Upper
- Area: 154 Square Feet
- Dimensions: 11 x 14
Bedroom
- Description: Guest House
- Level: Main
- Area: 132 Square Feet
- Dimensions: 11 x 12
Bedroom
- Description: Guest House
- Level: Upper
- Area: 161 Square Feet
- Dimensions: 23 x 7
Bathroom
- Level: Main
- Area: 50 Square Feet
- Dimensions: 5 x 10
Bathroom
- Features: En Suite Bathroom, Primary Suite
- Level: Upper
- Area: 88 Square Feet
- Dimensions: 11 x 8
Bathroom
- Description: Guest House
- Level: Main
- Area: 42 Square Feet
- Dimensions: 7 x 6
Bonus room
- Description: 3rd Floor - Office Or Flex Space, Incredible Views!
- Level: Upper
- Area: 132 Square Feet
- Dimensions: 11 x 12
Dining room
- Level: Main
- Area: 130 Square Feet
- Dimensions: 10 x 13
Dining room
- Description: Guest House
- Level: Main
- Area: 96 Square Feet
- Dimensions: 8 x 12
Great room
- Level: Upper
- Area: 540 Square Feet
- Dimensions: 20 x 27
Kitchen
- Level: Main
- Area: 90 Square Feet
- Dimensions: 9 x 10
Kitchen
- Description: Guest House
- Level: Main
- Area: 165 Square Feet
- Dimensions: 15 x 11
Laundry
- Level: Main
- Area: 117 Square Feet
- Dimensions: 9 x 13
Living room
- Level: Main
- Area: 117 Square Feet
- Dimensions: 9 x 13
Living room
- Description: Guest House
- Level: Main
- Area: 204 Square Feet
- Dimensions: 17 x 12
Heating
- Baseboard, Forced Air, Hot Water, Radiant, Wood Stove
Cooling
- None
Appliances
- Included: Cooktop, Dishwasher, Dryer, Gas Water Heater, Oven, Range, Tankless Water Heater, Wine Cooler
Features
- Ceiling Fan(s), Primary Suite
- Flooring: Carpet, Vinyl, Wood
- Basement: Crawl Space
- Number of fireplaces: 2
- Fireplace features: Free Standing, Gas, Great Room, Kitchen, Wood Burning Stove
Interior area
- Total structure area: 3,510
- Total interior livable area: 3,510 sqft
- Finished area above ground: 3,510
Video & virtual tour
Property
Parking
- Total spaces: 8
- Parking features: Circular Driveway, Concrete
- Garage spaces: 2
- Has uncovered spaces: Yes
- Details: Off Street Spaces: 6
Features
- Levels: Three Or More
- Patio & porch: Covered, Deck, Front Porch, Patio, Wrap Around
- Exterior features: Balcony, Dog Run, Private Yard
- Has spa: Yes
- Spa features: Spa/Hot Tub
- Fencing: Fenced,Partial
Lot
- Size: 2.8 Acres
- Features: Borders National Forest, Borders Public Land, Corner Lot, Fire Mitigation, Foothills, Level, Open Space, Secluded, Suitable For Grazing
Details
- Parcel number: 105191
- Zoning: SR-2
- Special conditions: Standard
- Horses can be raised: Yes
- Horse amenities: Corral(s), Loafing Shed, Paddocks, Pasture
Construction
Type & style
- Home type: SingleFamily
- Property subtype: Single Family Residence
Materials
- Frame
- Roof: Composition
Condition
- Year built: 1976
Utilities & green energy
- Water: Well
Community & HOA
Community
- Subdivision: Shadow Mountain
HOA
- Has HOA: No
Location
- Region: Conifer
Financial & listing details
- Price per square foot: $328/sqft
- Tax assessed value: $1,258,064
- Annual tax amount: $5,470
- Date on market: 6/29/2026
- Listing terms: Cash,Conventional,FHA,VA Loan
- Exclusions: Seller's Personal Property
- Ownership: Individual
Estimated market value
Not available
Estimated sales range
Not available
Not available
Price history
| Date | Event | Price |
|---|---|---|
| 6/29/2026 | Price change | $1,150,000-3.3%$328/sqft |
Source:  REcolorado as distributed by MLS GRID #3914912 Report a problem REcolorado as distributed by MLS GRID #3914912 Report a problem | ||
| 5/26/2026 | Listed for sale | $1,189,000-0.8%$339/sqft |
Source:  IRES as distributed by MLS GRID #1060025 Report a problem IRES as distributed by MLS GRID #1060025 Report a problem | ||
| 4/10/2023 | Sold | $1,199,000+56.7%$342/sqft |
Source: Public Record Report a problem | ||
| 10/24/2019 | Sold | $765,000-1.3%$218/sqft |
Source: Public Record Report a problem | ||
| 8/29/2019 | Pending sale | $775,000$221/sqft |
Source: KELLER WILLIAMS FOOTHILLS REALTY #3408871 Report a problem | ||
| 7/26/2019 | Price change | $775,000-3.1%$221/sqft |
Source: Keller Williams Foothills Realty #3408871 Report a problem | ||
| 6/1/2019 | Listed for sale | $800,000+77.8%$228/sqft |
Source: KELLER WILLIAMS FOOTHILLS REALTY #3408871 Report a problem | ||
| 8/22/2010 | Listing removed | $449,950$128/sqft |
Source: Tupper Briggs #117852255 Report a problem | ||
| 6/25/2010 | Listed for sale | $449,950+12.5%$128/sqft |
Source: Tupper Briggs #117852255 Report a problem | ||
| 6/10/2010 | Sold | $400,000-11%$114/sqft |
Source: Public Record Report a problem | ||
| 6/5/2010 | Price change | $449,500-0.1%$128/sqft |
Source: Tupper's Team #871177 Report a problem | ||
| 5/30/2010 | Price change | $449,950+0.1%$128/sqft |
Source: Tupper Briggs #117852255 Report a problem | ||
| 5/27/2010 | Price change | $449,500-0.1%$128/sqft |
Source: Tupper Briggs #117852255 Report a problem | ||
| 5/2/2010 | Price change | $449,950+0.1%$128/sqft |
Source: Tupper Briggs #117852255 Report a problem | ||
| 4/10/2010 | Listed for sale | $449,500-8.1%$128/sqft |
Source: Tupper's Team #871177 Report a problem | ||
| 11/28/2005 | Sold | $489,000$139/sqft |
Source: Public Record Report a problem | ||
Public tax history
| Year | Property taxes | Tax assessment |
|---|---|---|
| 2025 | $5,470 -0.3% | $78,629 +24.1% |
| 2024 | $5,486 +14.4% | $63,348 |
| 2023 | $4,796 -1.3% | $63,348 +16.7% |
| 2022 | $4,862 -0.8% | $54,286 -2.8% |
| 2021 | $4,901 | $55,849 -1.1% |
| 2020 | $4,901 +3.5% | $56,470 |
| 2019 | $4,737 +15.4% | $56,470 +14.7% |
| 2018 | $4,106 | $49,219 |
| 2017 | $4,106 +14.4% | $49,219 +12.6% |
| 2016 | $3,589 | $43,713 |
| 2015 | $3,589 +9.5% | $43,713 +15.5% |
| 2014 | $3,279 +13.5% | $37,840 |
| 2013 | $2,888 +2.3% | $37,840 +8.9% |
| 2012 | $2,824 -13.6% | $34,758 -14.3% |
| 2010 | $3,270 +8.9% | $40,540 |
| 2009 | $3,003 +0.4% | $40,540 +9% |
| 2008 | $2,992 +42.9% | $37,190 |
| 2007 | $2,093 +0.2% | $37,190 +44.8% |
| 2006 | $2,089 -2.4% | $25,680 0% |
| 2005 | $2,140 +10% | $25,690 |
| 2004 | $1,945 +0.1% | $25,690 |
| 2003 | $1,942 +2.1% | $25,690 +1.7% |
| 2002 | $1,902 -0.8% | $25,260 +10.3% |
| 2001 | $1,916 -1.1% | $22,910 |
| 2000 | $1,937 | $22,910 |
Find assessor info on the county website
Monthly payment
Est. payment
Payment breakdown
Explore the cost of this home by adjusting the details. Changes won't be saved.Climate risks
Neighborhood: 80433
Nearby schools
GreatSchools rating
- 10/10Marshdale Elementary SchoolGrades: K-5Distance: 3.6 mi
- 5/10West Jefferson Middle SchoolGrades: 6-8Distance: 3.2 mi
- 10/10Conifer High SchoolGrades: 9-12Distance: 3.3 mi
Schools provided by the listing agent
- Elementary: Marshdale
- Middle: West Jefferson
- High: Conifer
- District: Jefferson County R-1
Source: REcolorado as distributed by MLS GRID. This data may not be complete. We recommend contacting the local school district to confirm school assignments for this home.
- $--2 bd1 ba1.2k sqft31551 Black Widow Dr #2, Conifer, CO 80433Off Market
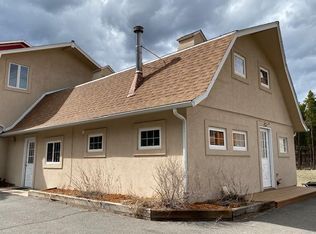
- $1,216,8004 bd4 ba4k sqft31672 Black Widow Dr, Conifer, CO 80433Off Market

- $695,0003 bd2 ba1.8k sqft31552 Black Widow Dr, Conifer, CO 80433Off Market
- $694,2004 bd3 ba1.8k sqft31492 Black Widow Dr, Conifer, CO 80433Off Market
- $500,0003 bd2 ba1.8k sqft8310 S Warhawk Rd, Conifer, CO 80433Sold
- $612,6002 bd2 ba1.7k sqft8311 S Warhawk Rd, Conifer, CO 80433Off Market
- $871,6003 bd2 ba2k sqft31671 Black Widow Dr, Conifer, CO 80433Off Market
- $822,2004 bd3 ba2.9k sqft31573 Black Widow Way, Conifer, CO 80433Off Market
A local agent can set up tours, give advice and negotiate with sellers.
Similar homes
- $949,0004 bd4 ba4.1k sqft11549 Nichols Way, Conifer, CO 80433For Sale
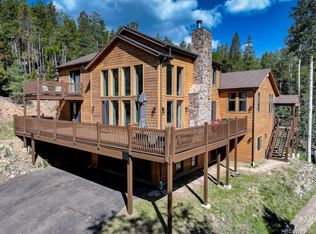
 MLS ID #6224765, Dawn Zalfa, Coldwell Banker Realty 28. REcolorado as distributed by MLS GRID
 - $1,035,0004 bd3 ba3.1k sqft24333 Bent Feather Road, Conifer, CO 80433For Sale
 MLS ID #2467053, Jennifer Apel, Compass - Denver. REcolorado as distributed by MLS GRID
 - $1,116,0004 bd3 ba2.2k sqft5457 Bear Mountain Drive, Evergreen, CO 80439For Sale
 MLS ID #6689320, Karen Gustafson, Brokers Guild Real Estate. REcolorado as distributed by MLS GRID
 - $1,050,0004 bd4 ba3.2k sqft8783 S Ault Lane, Morrison, CO 80465For Sale
 MLS ID #6568324, Chris Hawksley, RE/MAX Professionals. REcolorado as distributed by MLS GRID
 - $1,350,0005 bd3 ba3.7k sqft29721 Dorothy Road, Evergreen, CO 80439For SaleMLS ID #4216756, Lynn Westfall, LIV Sotheby's International Realty. REcolorado as distributed by MLS GRID
- $850,0003 bd3 ba2.8k sqft9149 Fallen Rock Road, Conifer, CO 80433For SaleMLS ID #8178281, Trisha Karstetter, Spirit Bear Realty. REcolorado as distributed by MLS GRID
- $980,0004 bd4 ba3.8k sqft8497 Custer Lane, Evergreen, CO 80439For SaleMLS ID #8465736, Craig Haffeman, Assist 2 Sell Real Estate Services. REcolorado as distributed by MLS GRID
- $1,250,0004 bd4 ba4.2k sqft7643 Red Fox Drive, Evergreen, CO 80439For SaleMLS ID #9072991, Dawn Zalfa, Coldwell Banker Realty 28. REcolorado as distributed by MLS GRID
- $1,450,0005 bd2 ba3.5k sqft6528 Modoc Lane, Evergreen, CO 80439For SaleMLS ID #6090145, Mary Allison, MB The Brian Petrelli Team. REcolorado as distributed by MLS GRID
- $729,0003 bd3 ba2.9k sqft9759 Fallen Rock Road, Conifer, CO 80433For SaleMLS ID #2612632, Nichole Nemmers, 8z Real Estate. REcolorado as distributed by MLS GRID
- $1,250,0005 bd5 ba4.6k sqft20907 Horse Bit Way, Morrison, CO 80465For SaleMLS ID #5766857, Annie Schneider, RE/MAX Professionals. REcolorado as distributed by MLS GRID
- $825,0003 bd3 ba2.2k sqft11512 Hannah Drive, Conifer, CO 80433For SaleMLS ID #6912104, The Knoll Team, West and Main Homes Inc. REcolorado as distributed by MLS GRID
- $1,225,0004 bd3 ba4.3k sqft30236 Zurich Drive, Pine, CO 80470For SaleMLS ID #3786280, Dawn Zalfa, Coldwell Banker Realty 28. REcolorado as distributed by MLS GRID
- $1,398,0004 bd3 ba3.7k sqft27383 Mildred Lane, Evergreen, CO 80439For SaleMLS ID #6166053, Lynn Westfall, LIV Sotheby's International Realty. REcolorado as distributed by MLS GRID
- $950,0004 bd2 ba2.3k sqft7390 Monica Lane, Evergreen, CO 80439For SaleMLS ID #8529732, Tupper's Team, Madison & Company Properties. REcolorado as distributed by MLS GRID
- $875,0004 bd2 ba2.3k sqft5553 Maggie Lane, Evergreen, CO 80439For SaleMLS ID #7534612, Melissa Phillips, Jump Living. REcolorado as distributed by MLS GRID
- $869,0004 bd4 ba2.5k sqft6932 Snowshoe Trail, Evergreen, CO 80439For SaleMLS ID #1619155, Nicole English, The Agency - Denver. REcolorado as distributed by MLS GRID
- $1,379,0005 bd4 ba3.1k sqft2322 Pebble Beach Drive, Evergreen, CO 80439For SaleMLS ID #4874224, Lori Abbey, Compass - Denver. REcolorado as distributed by MLS GRID
- $785,0003 bd3 ba2.6k sqft31547 Niakwa Road, Evergreen, CO 80439For SaleMLS ID #2500300, Caroline McQueen, Keller Williams Foothills Realty, LLC. REcolorado as distributed by MLS GRID
- $1,100,0005 bd3 ba3.6k sqft5314 S Youngfield Court, Littleton, CO 80127For SaleMLS ID #8398504, The Dixon Group, Keller Williams Trilogy. REcolorado as distributed by MLS GRID
