MIDCENTURY MODERN MOUNTAIN HOME! Beautifully remodeled 4 bed plus office/den, 4 bath, 4,225 sq ft home in the coveted & convenient Evergreen Meadows neighborhood. Private 2 acre property with seasonal creek & lovely meadow & Turkey Creek views. Light & bright open concept home with main floor living, large loft & walk-out basement. *Assumable 2.25% VA loan ($995,000 balance) to qualified veteran.
Many custom & designer touches make this beautiful home unique & charming. Fantastic renovations including wood floors, staircases & railings, kitchen, 1/2 bath, fireplaces, wood beams, shelving, laundry, office, wood walls & large deck. Worry free living with new & newer upgrades including Anderson windows, Generac generator, well, furnace, water treatment system & hot tub.
The living room showcases designer fireplace & ample windows to take in the views. Gorgeous gourmet kitchen with custom cabinets, quart counters, designer tile, wine fridge, subzero refrigerator & wolf stove. Open floorplan flows into dining room & onto large NEWLY PAINTED deck for entertaining & enjoying the views. Main floor primary suite with deck access & 5 piece ensuite bath complete with jetted tub & walk-in closet. Additional 2 bedrooms, full bath, den, powder room & laundry room (washer & dryer included) are conveniently located on the main floor. The open loft with custom fireplace is the perfect game room with pool table included. Office with built-ins also located upstairs. The walk-out basement is great for multigenerational living. The family room features custom built-in shelving & access to lower patio. Lower bedroom (closet in bath), full bath & versatile bonus room for gym, crafts or storage complete the lower level.
Fenced yard for your pups. Storage shed & newer hot tub. Attached 2 car heated garage. 3 bed septic - 6 people.
County maintained roads & school bus route. Enjoy peaceful, private mountain living with easy access to 285, 73, shopping, restaurants & schools!
Accepting backups
Price cut: $25K (9/12)
$1,225,000
7643 Red Fox Drive, Evergreen, CO 80439
4beds
4,225sqft
Single Family Residence
Built in 1979
2.02 Acres Lot
$-- Zestimate®
$290/sqft
$4/mo HOA
What's special
- 401 days
- 877
- 88
Zillow last checked:
Listing updated:
Listed by:
Dawn Zalfa 720-495-1225 dawn.zalfa@cbrealty.com,
Coldwell Banker Realty 28
Source: REcolorado as distributed by MLS GRID,MLS#: 9072991
Facts & features
Interior
Bedrooms & bathrooms
- Bedrooms: 4
- Bathrooms: 4
- Full bathrooms: 2
- 3/4 bathrooms: 1
- 1/2 bathrooms: 1
- Main level bathrooms: 3
- Main level bedrooms: 3
Bedroom
- Description: Ensuite
- Features: Primary Suite
- Level: Main
Bedroom
- Level: Main
Bedroom
- Level: Main
Bedroom
- Description: Ensuite W/ Closet In Bathroom
- Level: Basement
Bathroom
- Level: Main
Bathroom
- Description: Ensuite 5 Piece Bath With Jetted Tub
- Features: En Suite Bathroom
- Level: Main
Bathroom
- Level: Main
Bathroom
- Description: Ensuite
- Level: Basement
Bonus room
- Level: Basement
Den
- Level: Main
Dining room
- Level: Main
Family room
- Level: Basement
Kitchen
- Level: Main
Laundry
- Level: Main
Living room
- Level: Main
Loft
- Level: Upper
Office
- Description: Great Built-Ins; Could Be 5th Non-Conforming (No Closet)
- Level: Upper
Heating
- Forced Air, Natural Gas
Cooling
- None
Appliances
- Included: Dishwasher, Disposal, Dryer, Microwave, Oven, Range, Refrigerator, Washer
Features
- Built-in Features, Five Piece Bath, High Ceilings, High Speed Internet, Jack & Jill Bathroom, Kitchen Island, Open Floorplan, Pantry, Primary Suite, Quartz Counters, Radon Mitigation System, Smoke Free, Vaulted Ceiling(s), Walk-In Closet(s), Wet Bar
- Flooring: Carpet, Tile, Wood
- Windows: Double Pane Windows, Skylight(s), Window Coverings
- Basement: Bath/Stubbed,Daylight,Finished,Full,Walk-Out Access
- Number of fireplaces: 2
- Fireplace features: Living Room, Recreation Room
Interior area
- Total structure area: 4,225
- Total interior livable area: 4,225 sqft
- Finished area above ground: 2,818
- Finished area below ground: 1,407
Video & virtual tour
Property
Parking
- Total spaces: 2
- Parking features: Asphalt, Heated Garage, Lighted
- Attached garage spaces: 2
- Has uncovered spaces: Yes
Features
- Levels: Two
- Stories: 2
- Patio & porch: Covered, Deck, Front Porch, Patio
- Exterior features: Private Yard
- Has spa: Yes
- Spa features: Spa/Hot Tub, Heated
- Fencing: Partial
- Has view: Yes
- View description: Meadow, Mountain(s)
- Waterfront features: Stream
Lot
- Size: 2.02 Acres
- Features: Foothills, Level, Many Trees, Meadow, Sloped
- Residential vegetation: Wooded
Details
- Parcel number: 131237
- Zoning: SR-2
- Special conditions: Standard
Construction
Type & style
- Home type: SingleFamily
- Architectural style: Mid-Century Modern
- Property subtype: Single Family Residence
Materials
- Frame, Wood Siding
- Foundation: Slab
- Roof: Composition,Metal
Condition
- Updated/Remodeled
- Year built: 1979
Utilities & green energy
- Water: Well
- Utilities for property: Cable Available, Electricity Connected, Natural Gas Connected, Phone Available
Community & HOA
Community
- Security: Carbon Monoxide Detector(s), Radon Detector, Smoke Detector(s)
- Subdivision: Evergreen Meadows
HOA
- Has HOA: Yes
- HOA fee: $50 annually
- HOA name: Evergreen Meadows
- HOA phone: 303-991-7699
Location
- Region: Evergreen
Financial & listing details
- Price per square foot: $290/sqft
- Tax assessed value: $1,263,357
- Annual tax amount: $7,436
- Date on market: 9/20/2025
- Listing terms: 1031 Exchange,Cash,Conventional,FHA,Jumbo,Assumable,VA Loan
- Exclusions: Seller's Personal Property And Staging Items
- Ownership: Individual
- Electric utility on property: Yes
- Road surface type: Paved
Estimated market value
Not available
Estimated sales range
Not available
Not available
Price history
| Date | Event | Price |
|---|---|---|
| 10/23/2026 | Pending sale | $1,225,000$290/sqft |
Source:  REcolorado as distributed by MLS GRID #9072991 Report a problem REcolorado as distributed by MLS GRID #9072991 Report a problem | ||
| 9/12/2026 | Price change | $1,225,000-2%$290/sqft |
Source: REcolorado as distributed by MLS GRID #9072991 Report a problem | ||
| 7/16/2026 | Price change | $1,250,000-2%$296/sqft |
Source: REcolorado as distributed by MLS GRID #9072991 Report a problem | ||
| 7/1/2026 | Price change | $1,275,000-1.9%$302/sqft |
Source: REcolorado as distributed by MLS GRID #9072991 Report a problem | ||
| 5/1/2026 | Price change | $1,300,000-1.9%$308/sqft |
Source: REcolorado as distributed by MLS GRID #9072991 Report a problem | ||
| 4/10/2026 | Price change | $1,325,000-1.9%$314/sqft |
Source: REcolorado as distributed by MLS GRID #9072991 Report a problem | ||
| 2/17/2026 | Price change | $1,350,000-1.8%$320/sqft |
Source: REcolorado as distributed by MLS GRID #9072991 Report a problem | ||
| 12/16/2025 | Price change | $1,375,000-0.7%$325/sqft |
Source: REcolorado as distributed by MLS GRID #9072991 Report a problem | ||
| 10/24/2025 | Price change | $1,385,000-1.1%$328/sqft |
Source: REcolorado as distributed by MLS GRID #9072991 Report a problem | ||
| 10/12/2025 | Listed for sale | $1,400,000$331/sqft |
Source: REcolorado as distributed by MLS GRID #9072991 Report a problem | ||
| 10/1/2025 | Pending sale | $1,400,000$331/sqft |
Source: REcolorado as distributed by MLS GRID #9072991 Report a problem | ||
| 9/20/2025 | Listed for sale | $1,400,000+15.7%$331/sqft |
Source: REcolorado as distributed by MLS GRID #9072991 Report a problem | ||
| 1/25/2021 | Sold | $1,210,000-2.8%$286/sqft |
Source: Public Record Report a problem | ||
| 12/7/2020 | Pending sale | $1,245,000$295/sqft |
Source: Coldwell Banker Residential 26 #8706704 Report a problem | ||
| 12/4/2020 | Listed for sale | $1,245,000+58.6%$295/sqft |
Source: Coldwell Banker Residential 26 #8706704 Report a problem | ||
| 9/1/2017 | Sold | $785,000-1.3%$186/sqft |
Source: Public Record Report a problem | ||
| 6/7/2017 | Listed for sale | $795,000+13.6%$188/sqft |
Source: COLDWELL BANKER RESIDENTIAL 28 #8998440 Report a problem | ||
| 11/28/2010 | Listing removed | $700,000$166/sqft |
Source: Fuller Sotheby's International Realty #890597 Report a problem | ||
| 5/30/2010 | Listed for sale | $700,000+16.7%$166/sqft |
Source: Fuller Sotheby's International Realty #890597 Report a problem | ||
| 8/3/2006 | Sold | $600,000+100.9%$142/sqft |
Source: Public Record Report a problem | ||
| 3/19/1997 | Sold | $298,670+71.7%$71/sqft |
Source: Public Record Report a problem | ||
| 4/18/1996 | Sold | $173,900$41/sqft |
Source: Public Record Report a problem | ||
Public tax history
| Year | Property taxes | Tax assessment |
|---|---|---|
| 2025 | $7,436 -0.3% | $78,960 -2.9% |
| 2024 | $7,455 +35.9% | $81,289 |
| 2023 | $5,487 -1% | $81,289 +40% |
| 2022 | $5,543 +6% | $58,077 -2.8% |
| 2021 | $5,232 | $59,748 +6.8% |
| 2020 | $5,232 +1.4% | $55,951 |
| 2019 | $5,158 +20.7% | $55,951 +24.8% |
| 2018 | $4,272 | $44,818 |
| 2017 | $4,272 +9.2% | $44,818 +3.6% |
| 2016 | $3,912 -14% | $43,262 |
| 2015 | $4,549 +21.5% | $43,262 +10.6% |
| 2014 | $3,745 +1.9% | $39,125 |
| 2013 | $3,676 +1.8% | $39,125 +0.7% |
| 2012 | $3,610 -2.6% | $38,869 |
| 2011 | $3,707 +0.1% | $38,869 -3.5% |
| 2010 | $3,704 -13.5% | $40,260 |
| 2009 | $4,280 +0.2% | $40,260 -13.3% |
| 2008 | $4,269 +20.1% | $46,420 |
| 2007 | $3,554 -0.5% | $46,420 +21.3% |
| 2006 | $3,573 +5.6% | $38,280 +3% |
| 2005 | $3,383 +9.3% | $37,160 |
| 2004 | $3,095 -5.6% | $37,160 |
| 2003 | $3,278 +4.3% | $37,160 -4.1% |
| 2002 | $3,145 +5% | $38,730 +16.4% |
| 2001 | $2,996 +2.5% | $33,270 |
| 2000 | $2,924 | $33,270 |
Find assessor info on the county website
Monthly payment
Est. payment
Payment breakdown
Explore the cost of this home by adjusting the details. Changes won't be saved.Climate risks
Neighborhood: 80439
Nearby schools
Schools provided by the listing agent
- Elementary: Marshdale
- Middle: West Jefferson
- High: Conifer
- District: Jefferson County R-1
Source: REcolorado as distributed by MLS GRID. This data may not be complete. We recommend contacting the local school district to confirm school assignments for this home.


Similar homes
- $1,249,0004 bd3 ba3.2k sqft8457 S Custer Lane, Evergreen, CO 80439For Sale

 MLS ID #4505407, Brandon M Brennick, Kentwood Real Estate DTC, LLC. REcolorado as distributed by MLS GRID
 - $1,349,0004 bd3 ba3.7k sqft27383 Mildred Lane, Evergreen, CO 80439For Sale
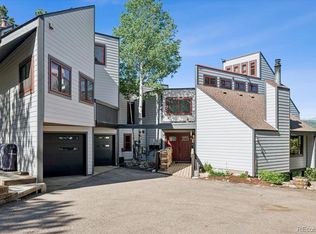 MLS ID #6166053, Lynn Westfall, LIV Sotheby's International Realty. REcolorado as distributed by MLS GRID
 - $1,400,0005 bd5 ba4.1k sqft6820 Brook Forest Drive, Evergreen, CO 80439For Sale
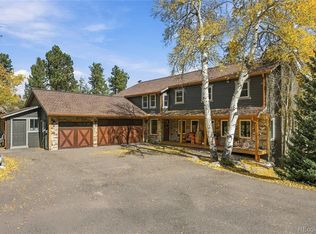 MLS ID #6241184, Mike Lynch, Ascent Property Brokers, Inc.. REcolorado as distributed by MLS GRID
 - $1,290,0005 bd2 ba3.5k sqft6528 Modoc Lane, Evergreen, CO 80439For Sale
 MLS ID #6090145, Mary Allison, MB The Brian Petrelli Team. REcolorado as distributed by MLS GRID
 - $999,9995 bd3 ba3.6k sqft9053 Gray Fox Drive, Evergreen, CO 80439For SaleMLS ID #1915830, Vicki Wimberly, Coldwell Banker Realty 28. REcolorado as distributed by MLS GRID
- $1,100,0003 bd3 ba2.8k sqft2951 Olympia Lane, Evergreen, CO 80439For SaleMLS ID #4929863, Csilla Florida, Keller Williams Foothills Realty. REcolorado as distributed by MLS GRID
- $950,0004 bd3 ba2.2k sqft5457 Bear Mountain Drive, Evergreen, CO 80439For SaleMLS ID #6689320, Karen Gustafson, Brokers Guild Real Estate. REcolorado as distributed by MLS GRID
- $1,129,0004 bd3 ba3.4k sqft9039 Black Mountain Drive, Conifer, CO 80433For SaleMLS ID #8606794, Trang Janick, Madison & Company Properties. REcolorado as distributed by MLS GRID
- $1,149,0004 bd3 ba3.3k sqft9037 S Deer Creek Canyon Road, Littleton, CO 80127For SaleMLS ID #7533550, Trang Janick, Madison & Company Properties. REcolorado as distributed by MLS GRID
- $1,050,0004 bd3 ba2.1k sqft4805 S Blue Spruce Road, Evergreen, CO 80439For SaleMLS ID #6069791, Matthew Wahl, HomeSmart. REcolorado as distributed by MLS GRID
- $1,339,0005 bd5 ba5k sqft7540 S Homesteader Drive, Morrison, CO 80465For SaleMLS ID #9679700, Scott West, Compass - Denver. REcolorado as distributed by MLS GRID
- $850,0003 bd3 ba2.1k sqft34038 Forest Estates Road, Evergreen, CO 80439For SaleMLS ID #3467988, Jason Marcus, eXp Realty, LLC. REcolorado as distributed by MLS GRID
- $950,0004 bd3 ba2.3k sqft4804 S Pine Road, Evergreen, CO 80439For SaleMLS ID #2049484, Benjamin Rhodin, Stealth Wealth Group. REcolorado as distributed by MLS GRID
- $899,0004 bd4 ba3.5k sqft610 Meadow View Drive, Evergreen, CO 80439For SaleMLS ID #8838461, Adrienne Herzog, LPT Realty. REcolorado as distributed by MLS GRID
- $999,0004 bd4 ba3.2k sqft8783 S Ault Lane, Morrison, CO 80465For SaleMLS ID #6568324, Chris Hawksley, RE/MAX Professionals. REcolorado as distributed by MLS GRID
- $745,0003 bd3 ba2.6k sqft31547 Niakwa Road, Evergreen, CO 80439For SaleMLS ID #2500300, Caroline McQueen, Keller Williams Foothills Realty, LLC. REcolorado as distributed by MLS GRID
- $930,0003 bd3 ba3.4k sqft3044 High Road, Evergreen, CO 80439For SaleMLS ID #7365611, Yvette Putt, LIV Sotheby's International Realty. REcolorado as distributed by MLS GRID
- $925,0005 bd4 ba3k sqft28609 Pine Drive, Evergreen, CO 80439For SaleMLS ID #9053379, Pandora Erlandson, Madison & Company Properties. REcolorado as distributed by MLS GRID
- $925,0003 bd4 ba3.9k sqft25457 Snyder Avenue, Conifer, CO 80433For SaleMLS ID #8732008, Kelly Dolph, Keller Williams Foothills Realty. REcolorado as distributed by MLS GRID
- $1,100,0004 bd4 ba3.6k sqft9388 Yegge Road, Morrison, CO 80465For SaleMLS ID #4980650, Erin Hoover, AARE. REcolorado as distributed by MLS GRID
